
Search
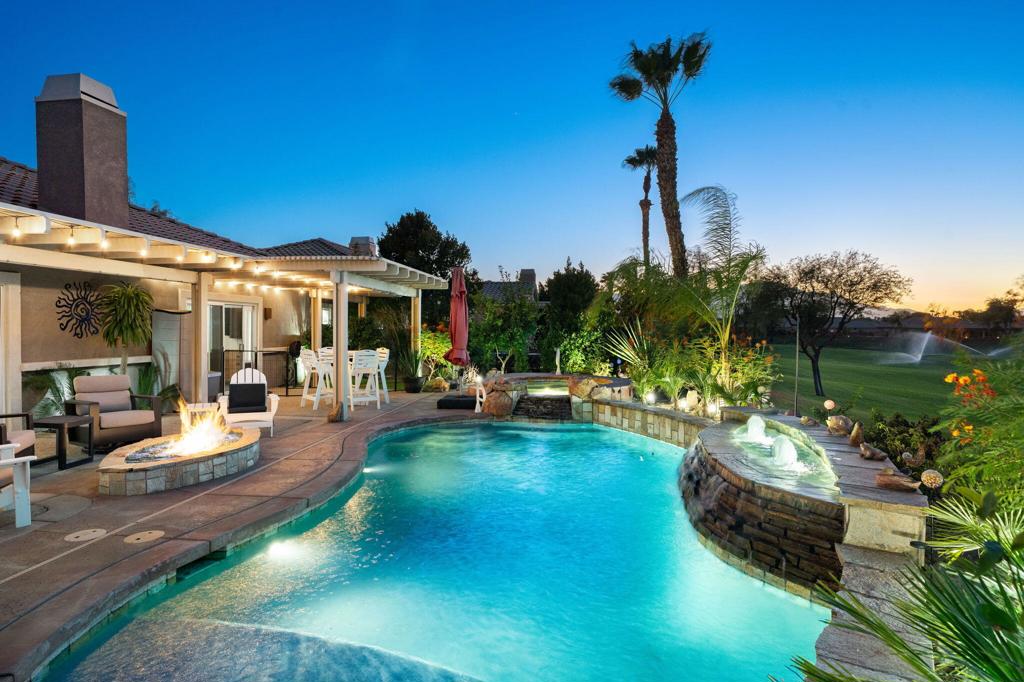
Backyard pool beside a single-story home, with a covered patio and fire pit at dusk.
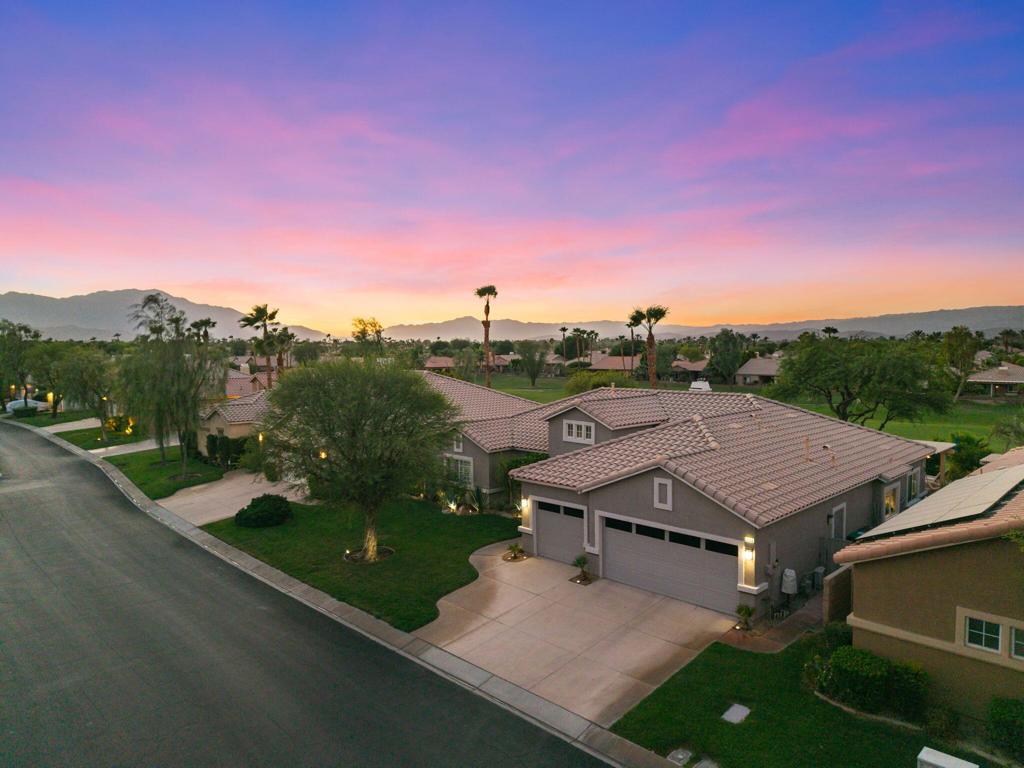
Aerial view of a tiled-roof home at dusk, with palm trees, neighboring homes, and mountains in the distance.
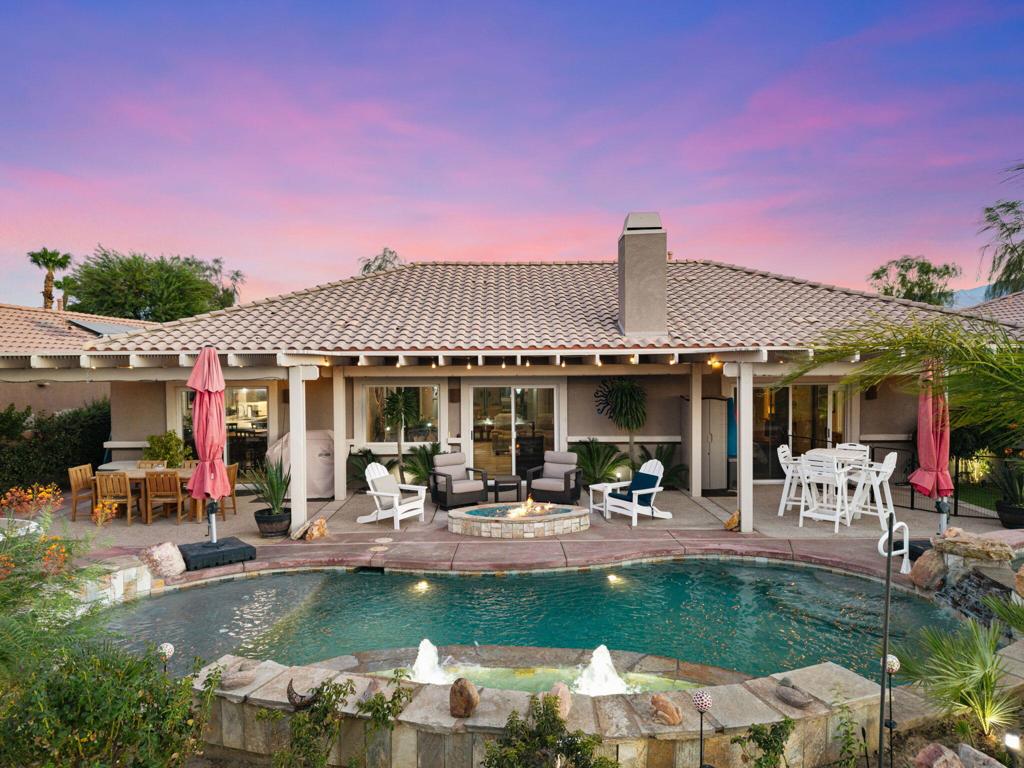
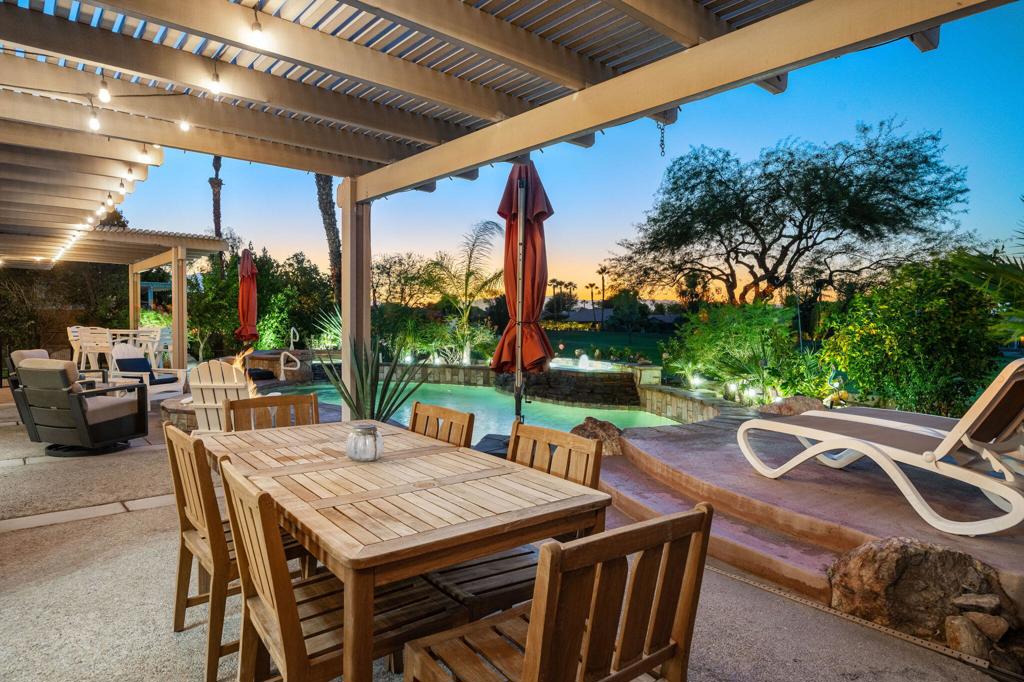
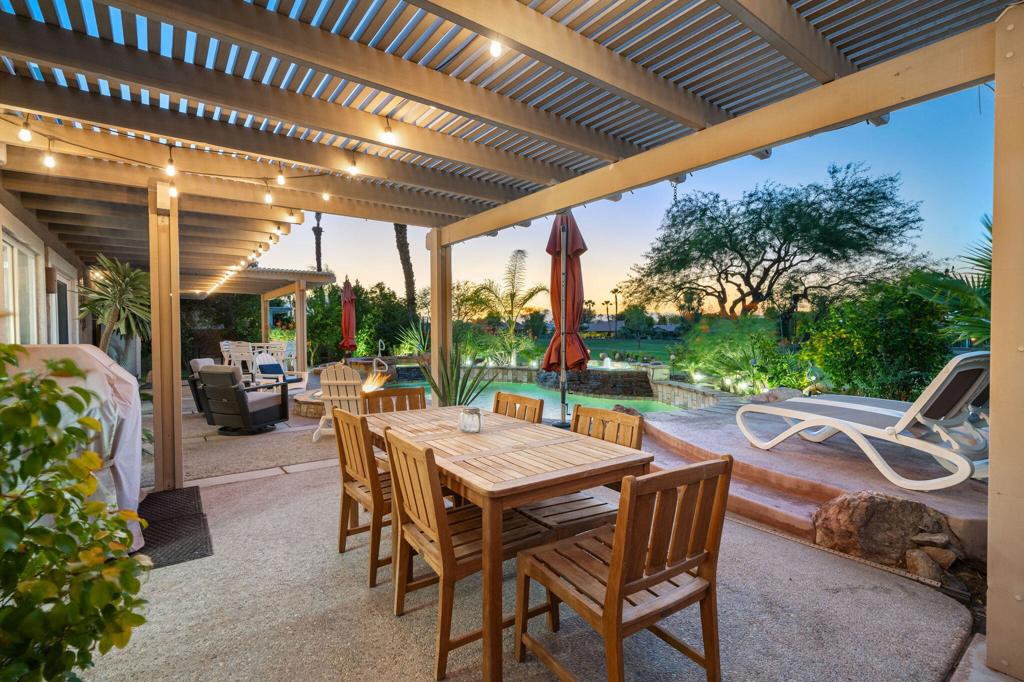
Covered patio with wooden dining set beside an illuminated pool at dusk.
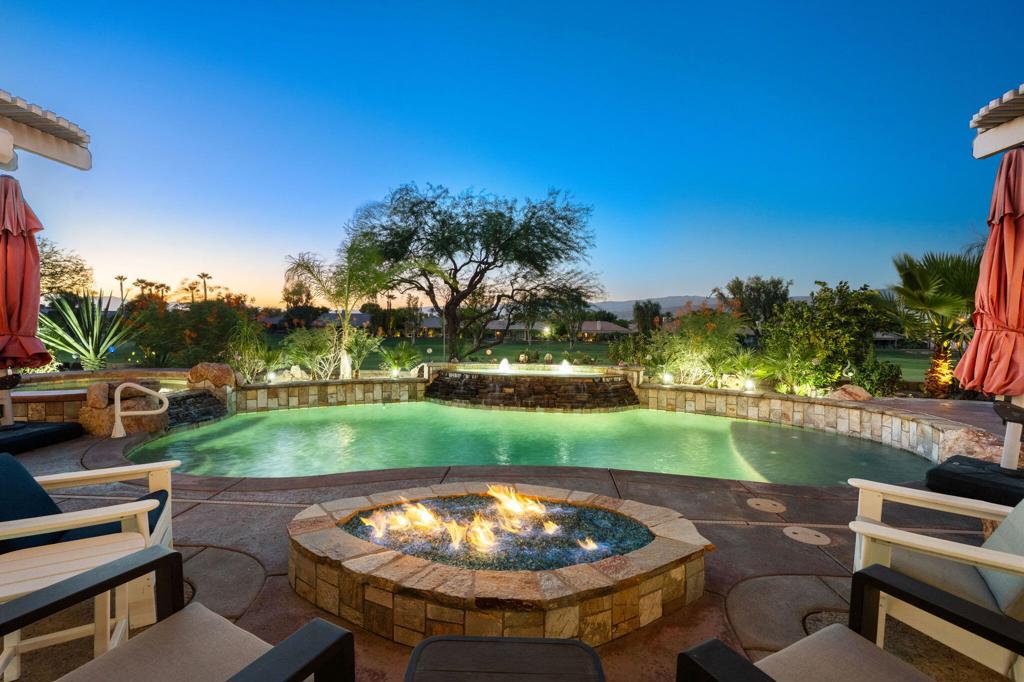
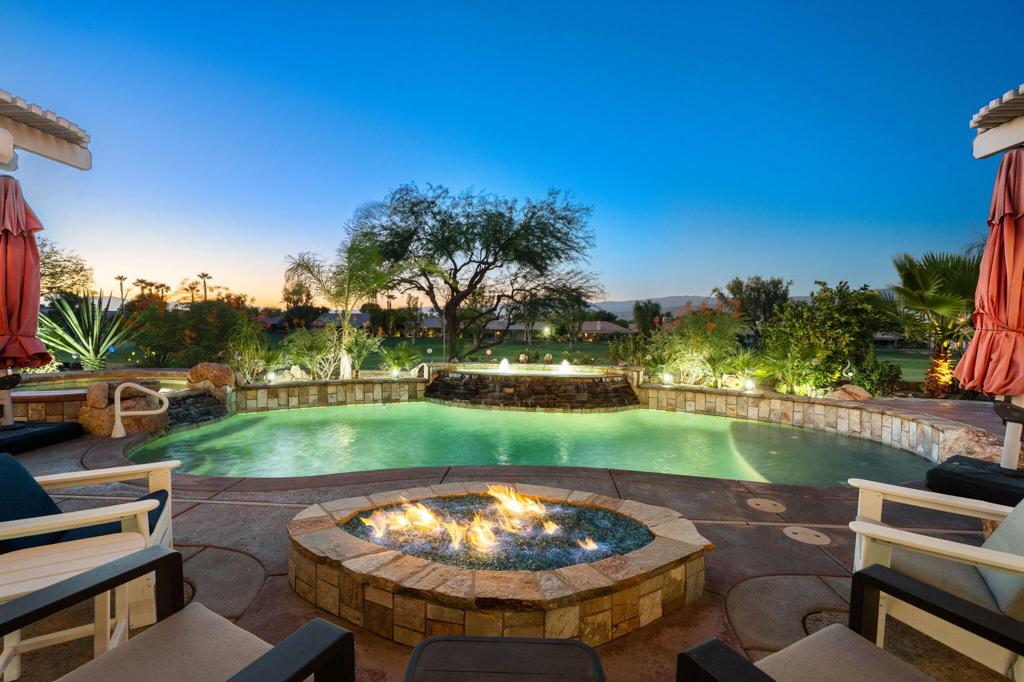
Backyard pool and raised spa beside a circular stone fire pit at dusk.
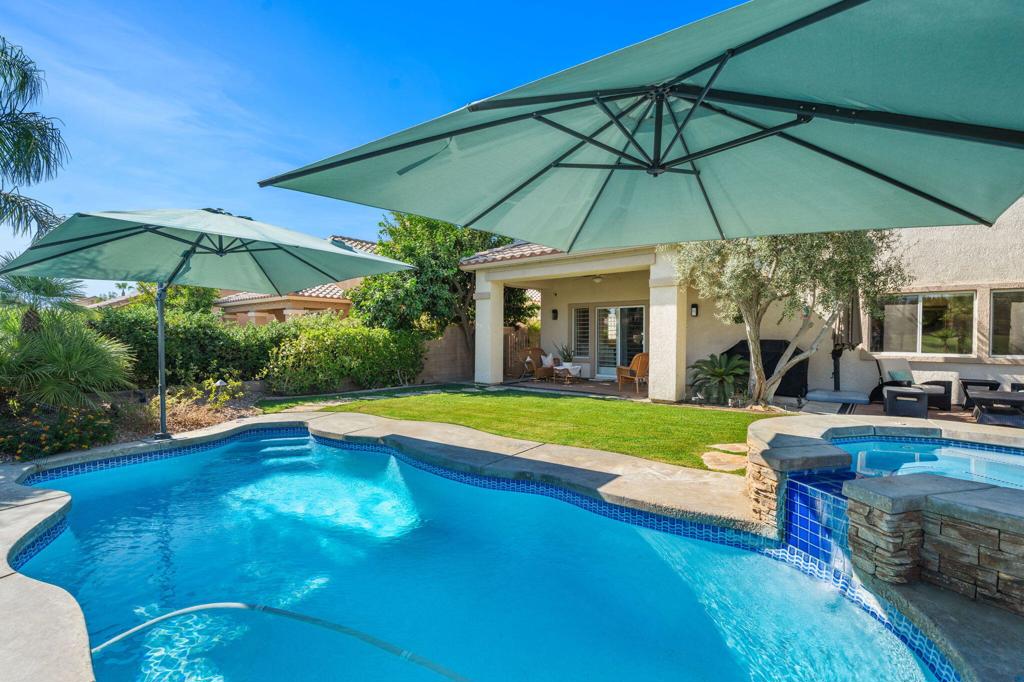
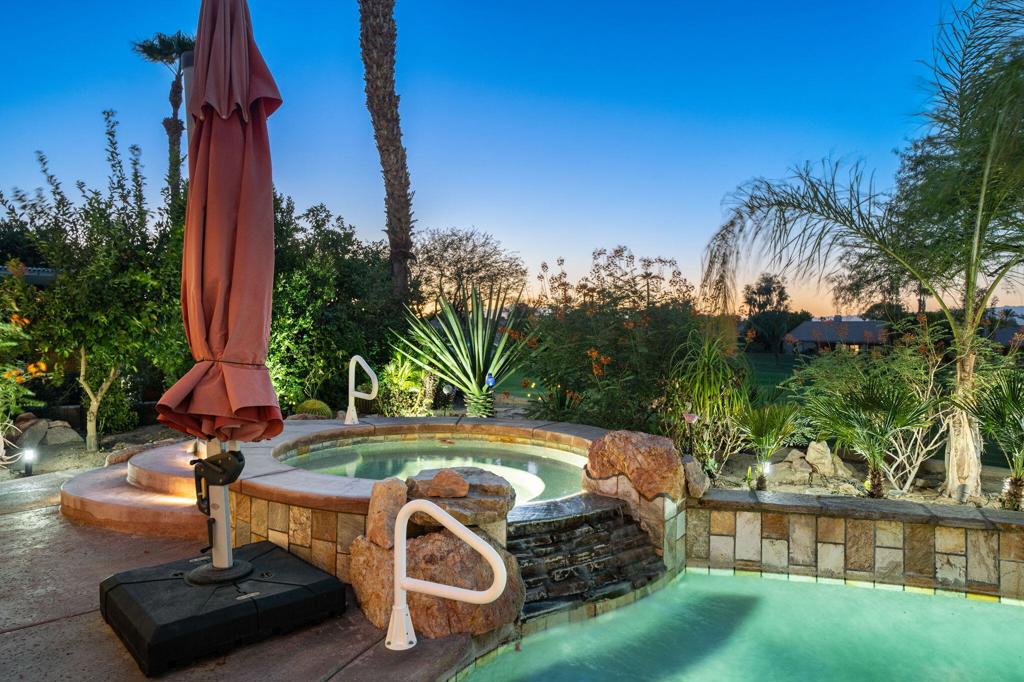
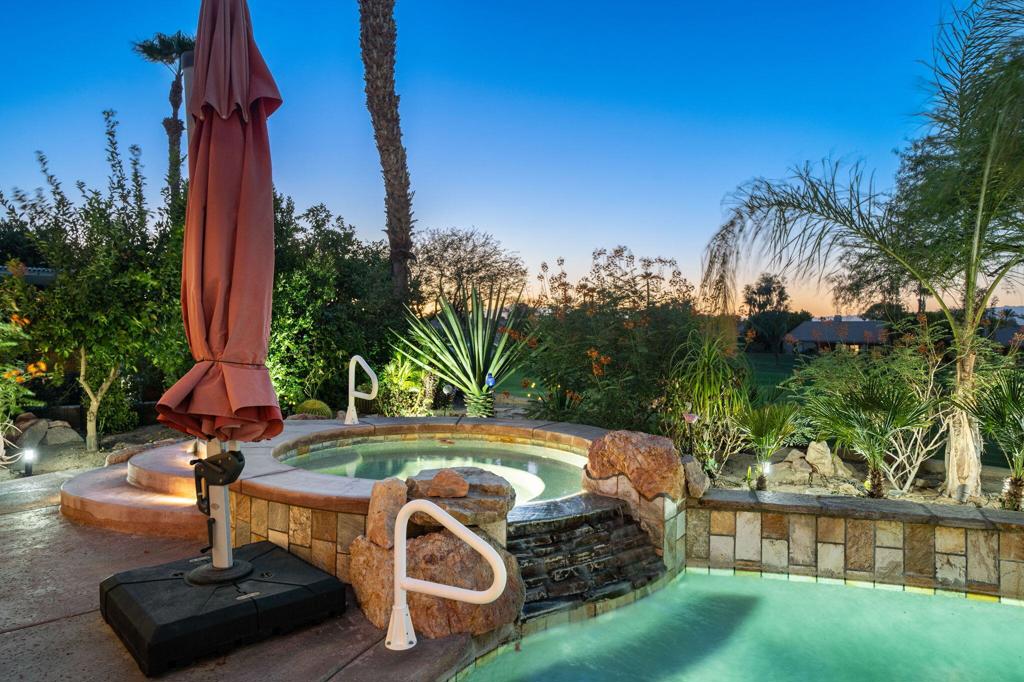
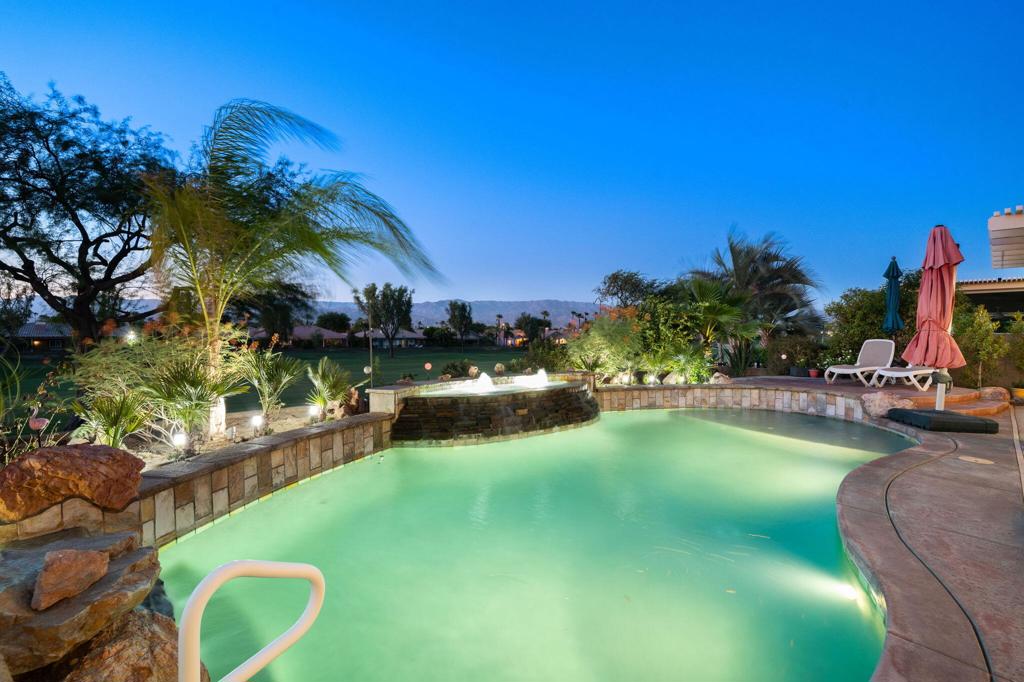
Backyard pool and raised circular spa with stone coping, tropical landscaping, and umbrella at dusk.
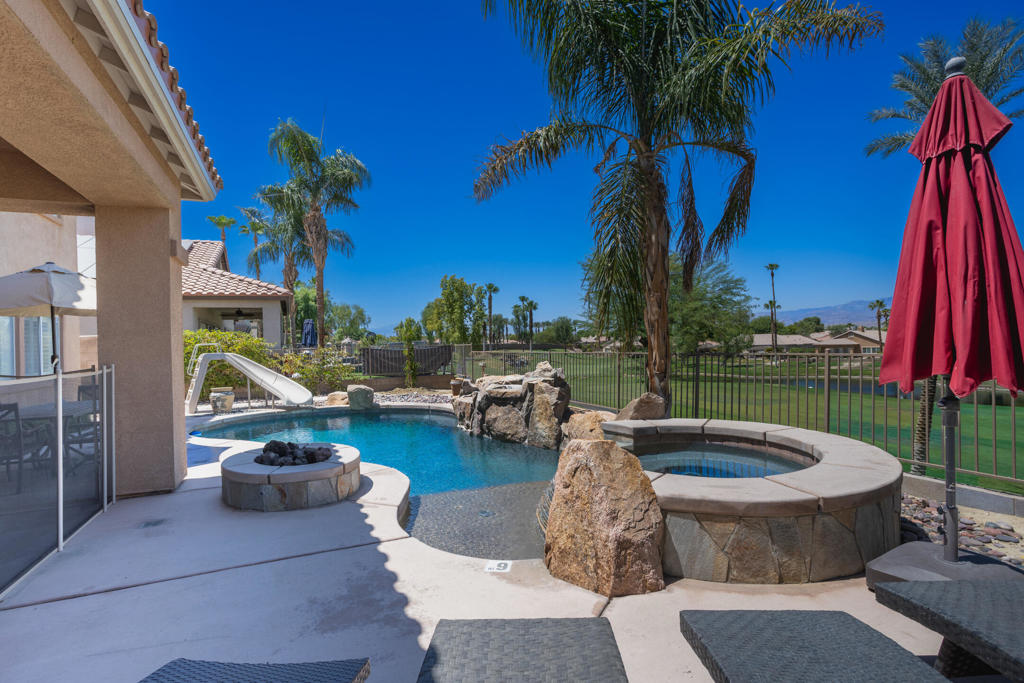
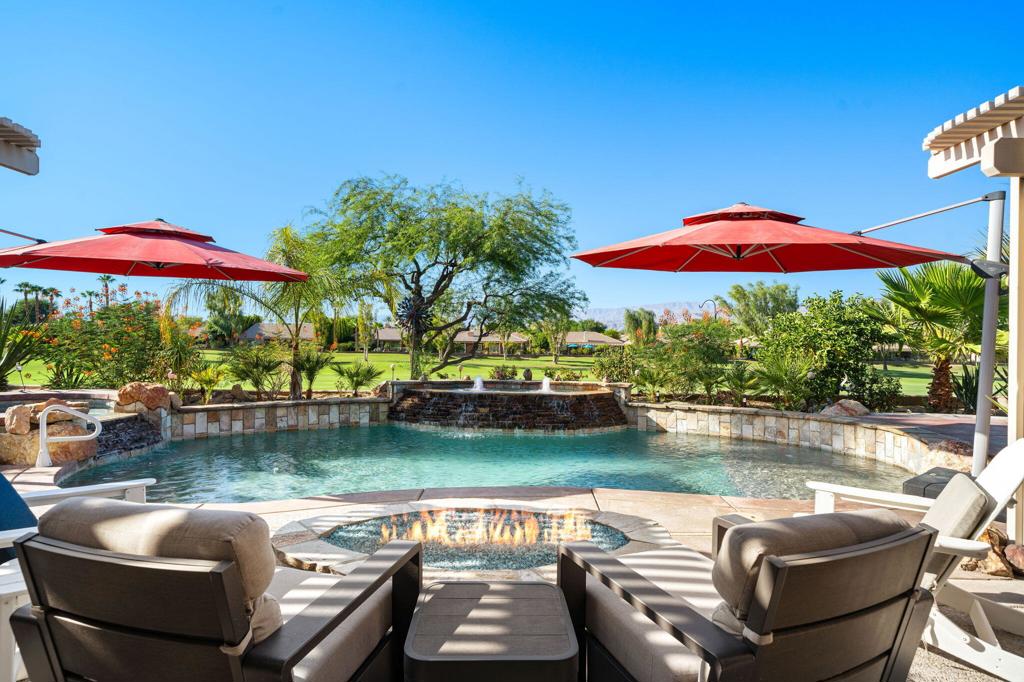
Backyard pool with a stone waterfall, fire feature, red umbrellas, and lounge chairs overlooking a green lawn.
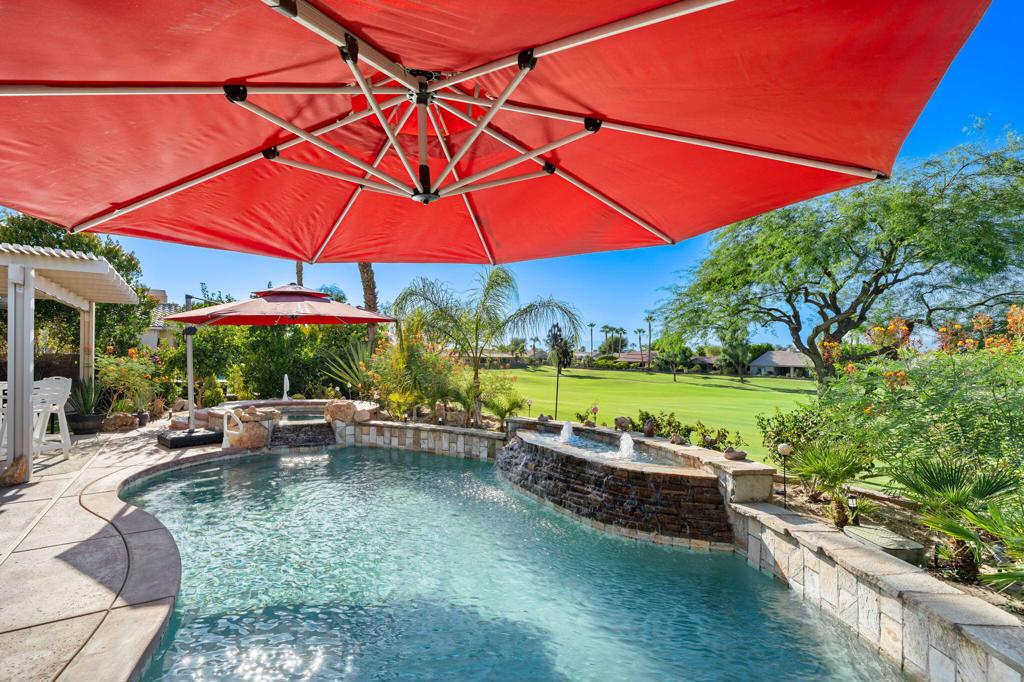
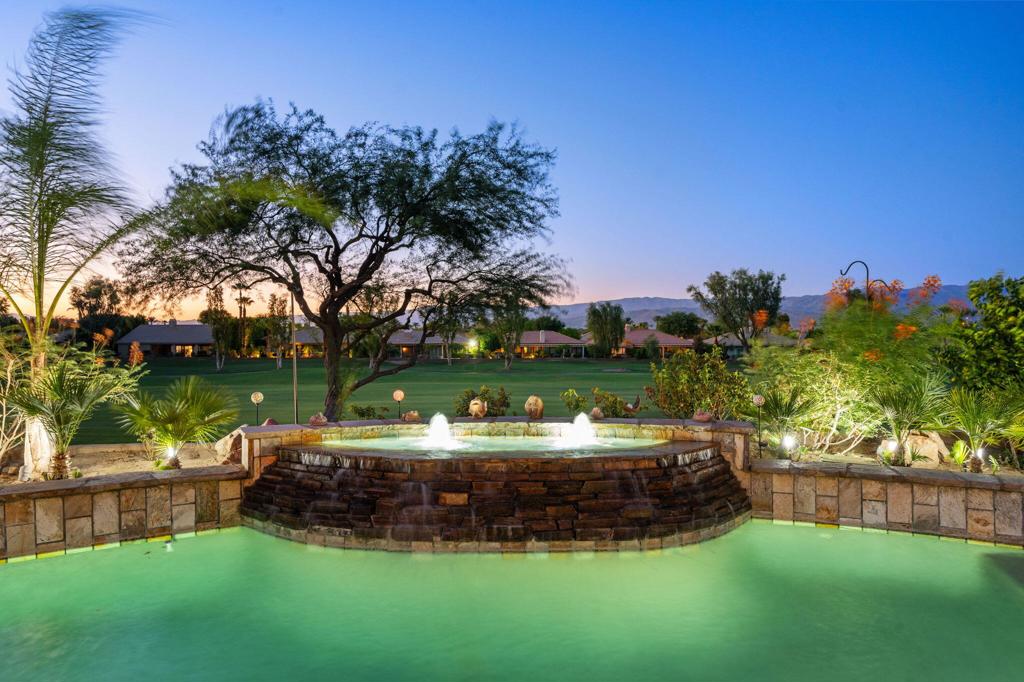
Backyard pool with a stone waterfall and golf course view beneath a red patio umbrella.
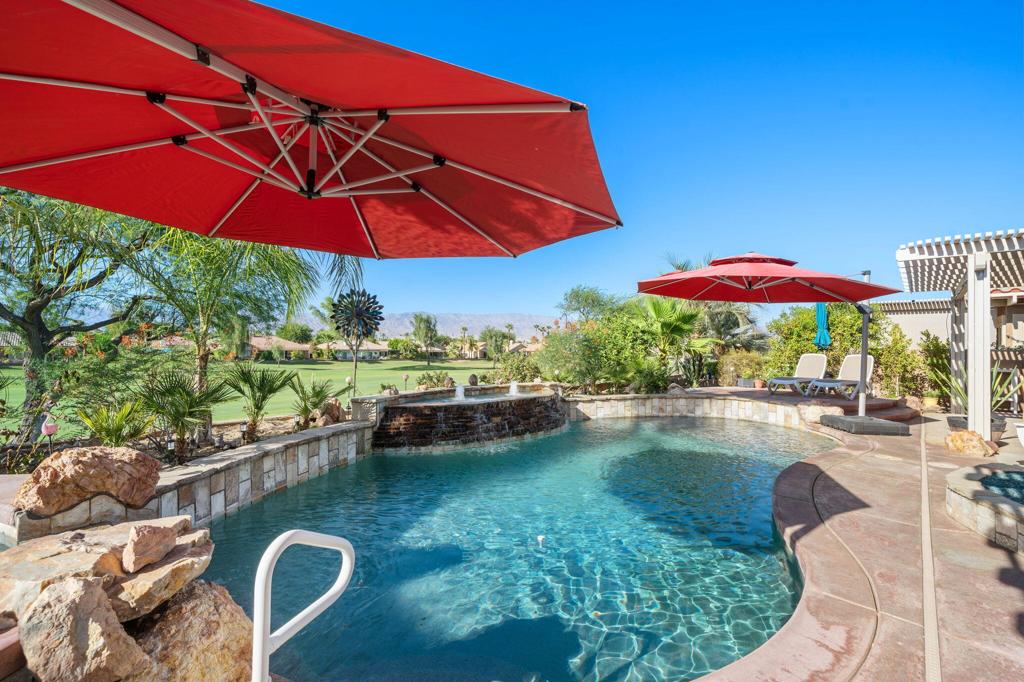
Backyard pool with a stone waterfall, red umbrellas, and views of the golf course and mountains.
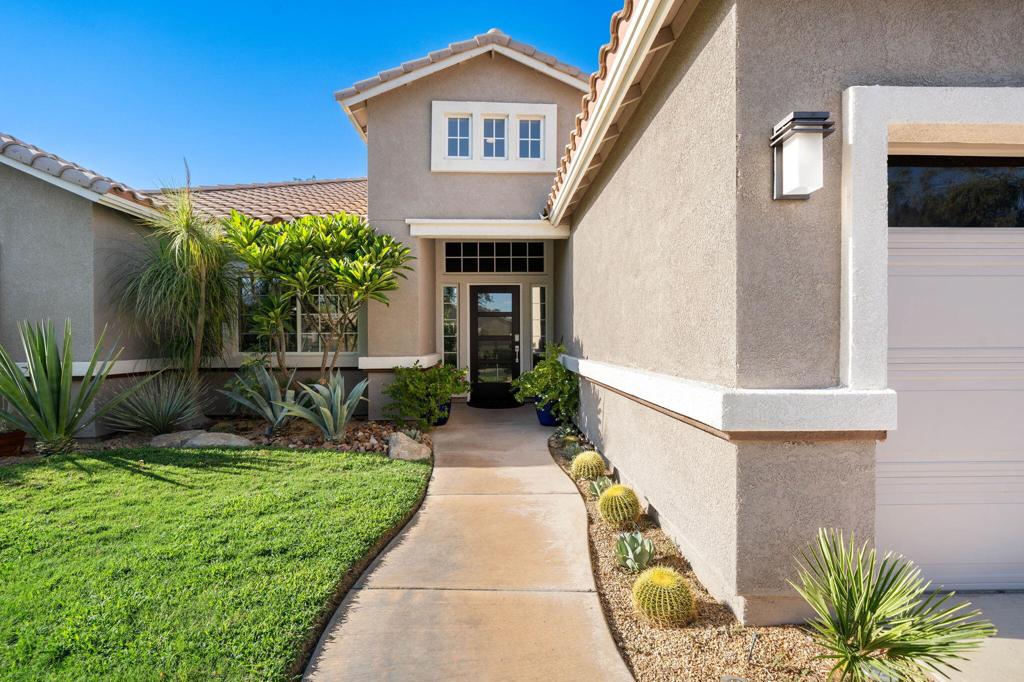
Two-story stucco home with a curved entry walkway and a landscaped lawn with palms and cacti.
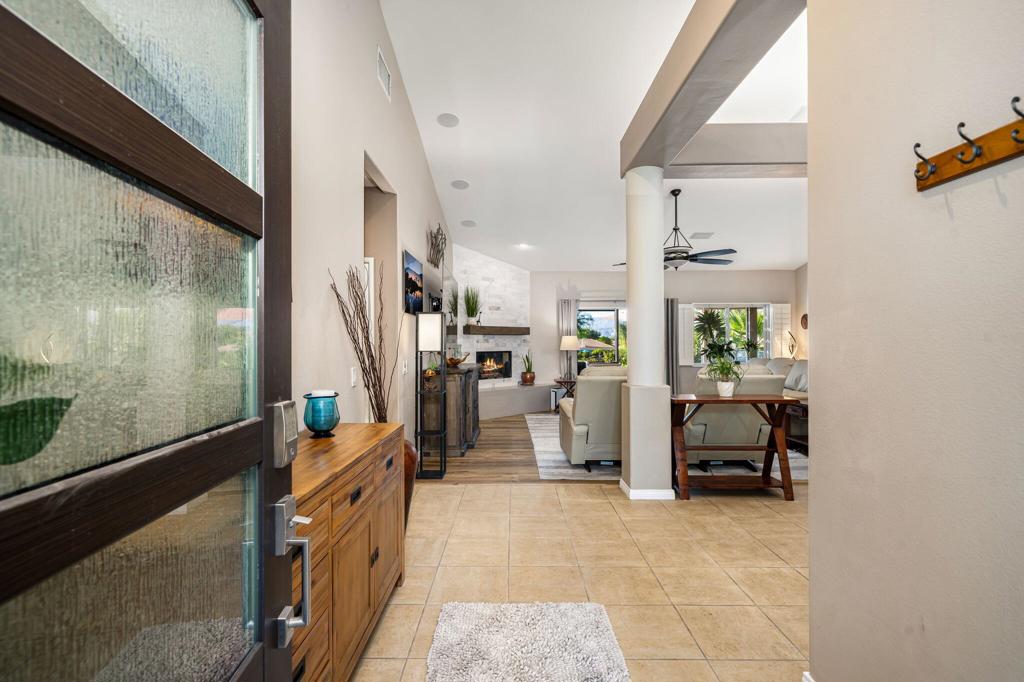
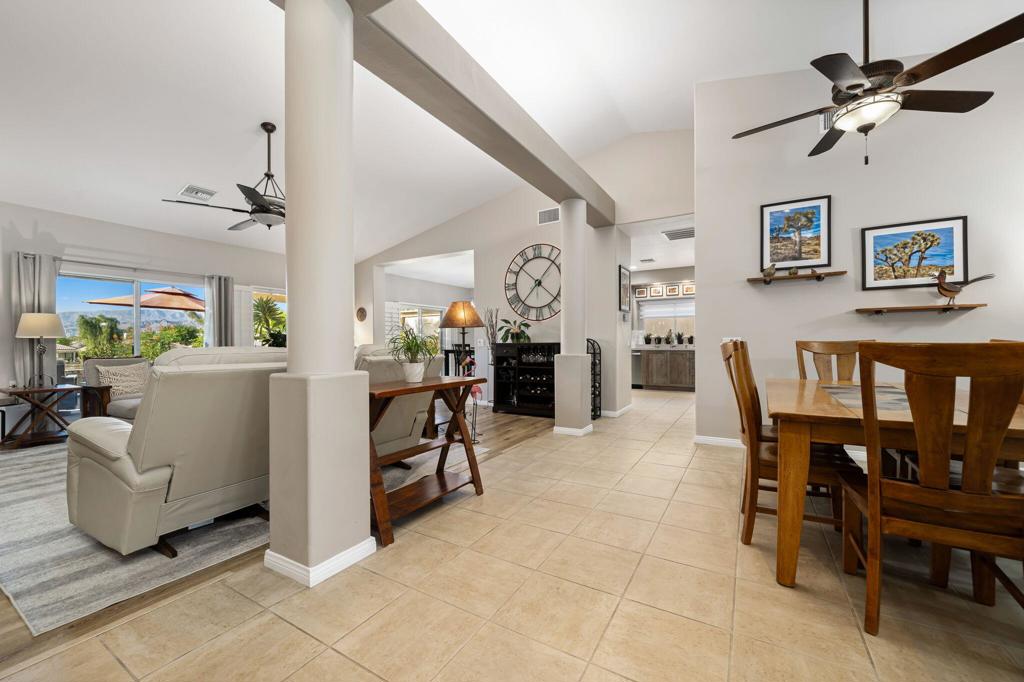
Tiled entryway opens to a furnished living and dining area with a fireplace.
Open-plan living and dining room with vaulted ceilings, exposed beams, and large windows.
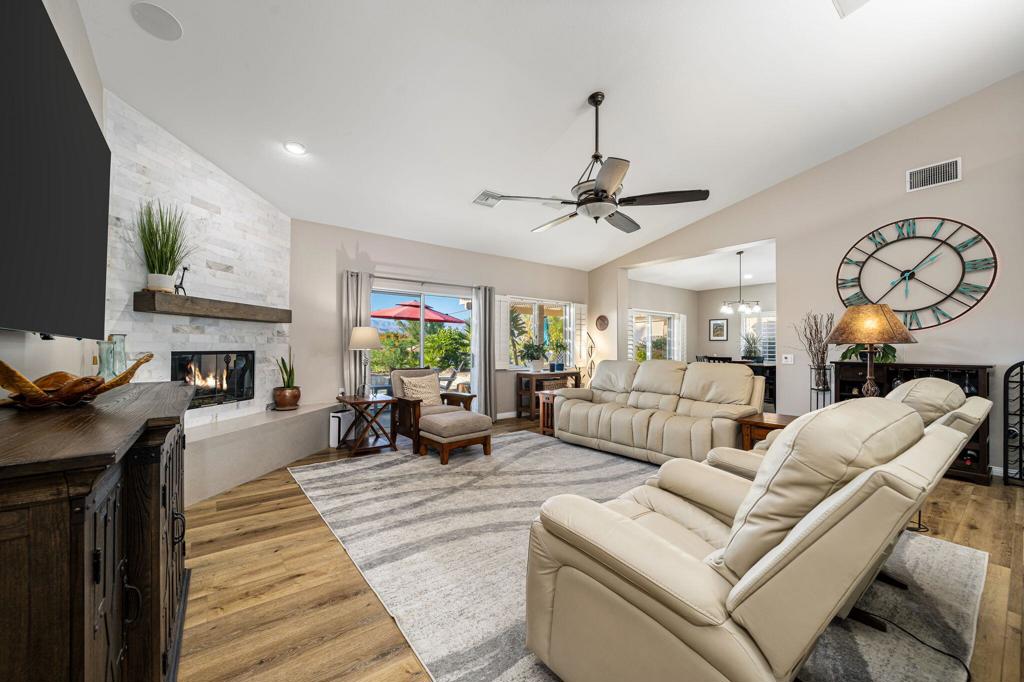
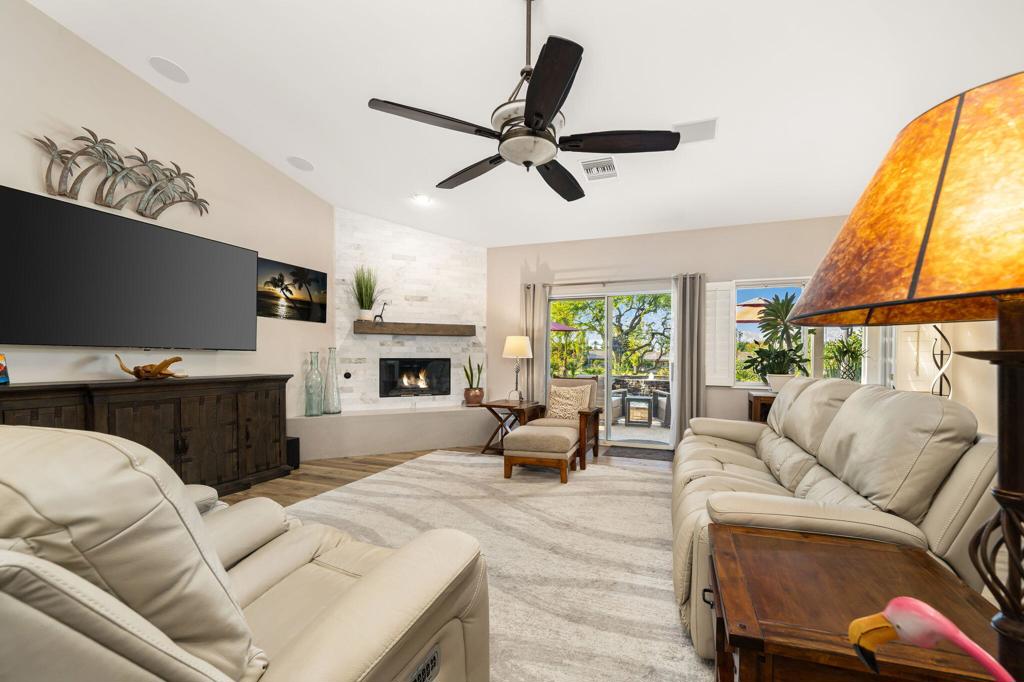
Living room with cream leather sofas, a stone fireplace, and sliding glass doors to the patio.
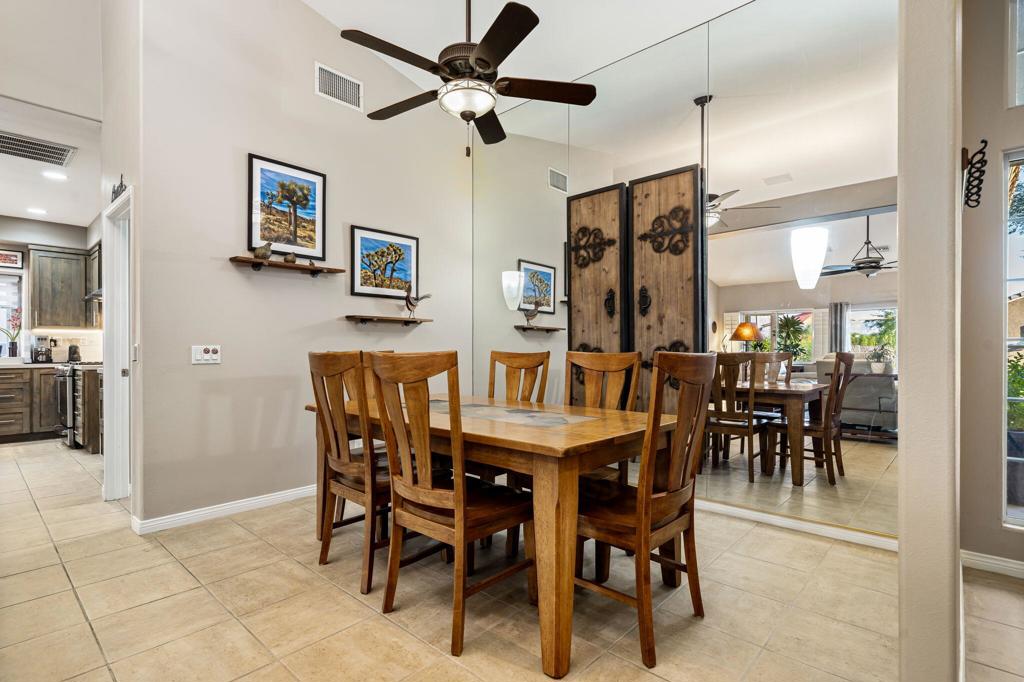
Dining room with a wooden table, matching chairs, ceiling fan, and mirrored wall.
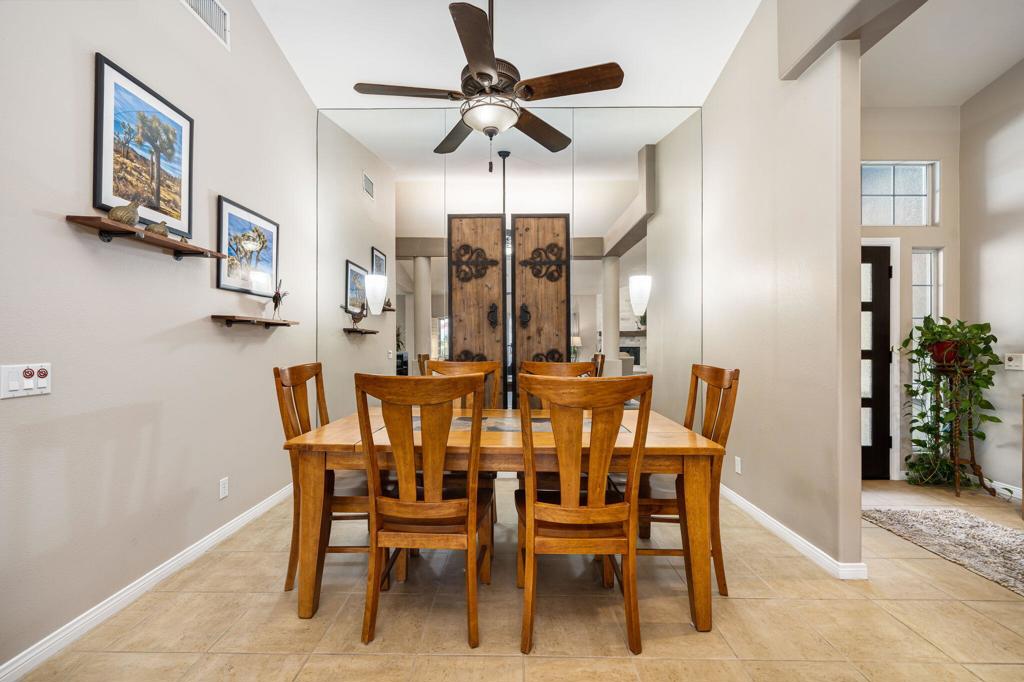
Dining room with a wooden table and chairs beneath a ceiling fan, facing rustic double doors.
Living room with cream sofas, a stone fireplace, and sliding doors opening to a landscaped patio.
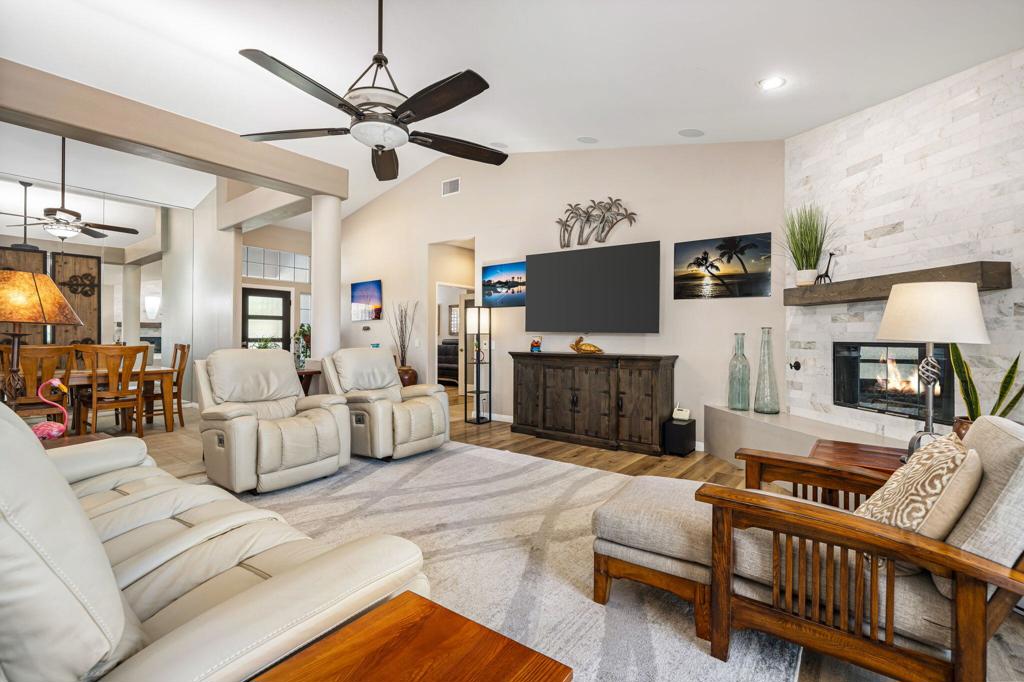
Living room with white leather seating, a stone fireplace, and an adjoining dining area.
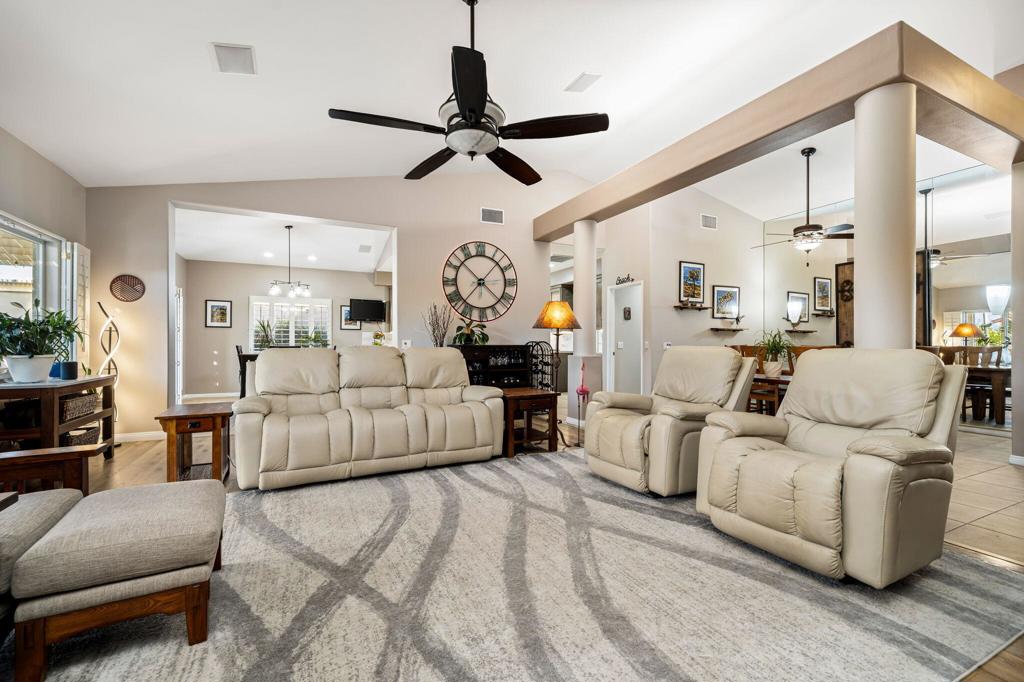
Living room with cream leather seating, a large patterned rug, and an open dining area.
Kitchen and dining area with a large wooden table, island, wood-tone cabinets, and plantation shutters.
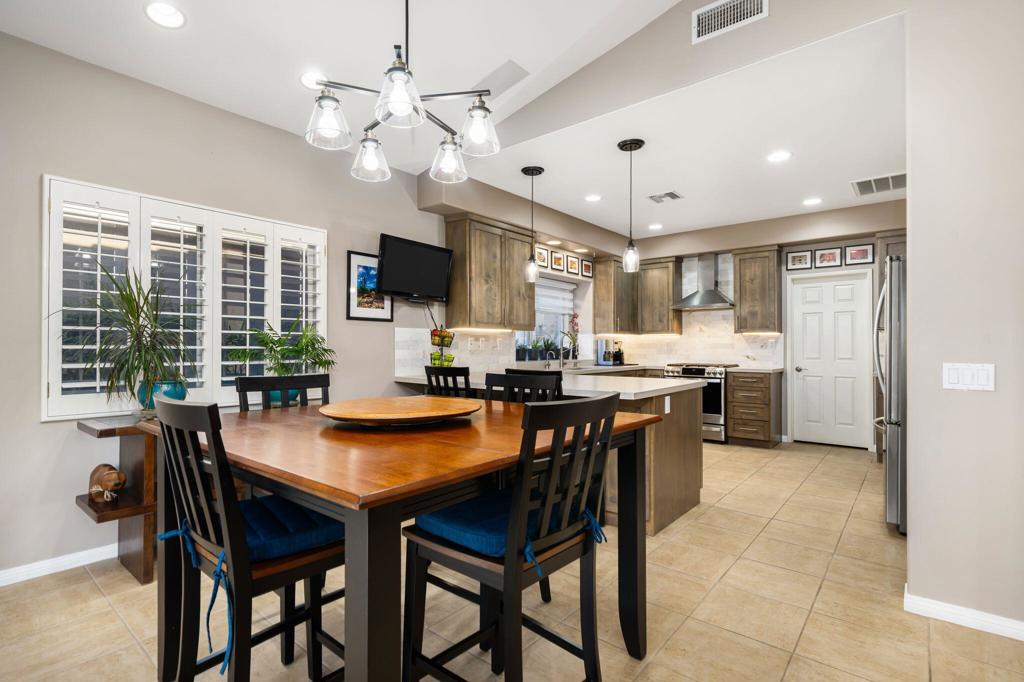
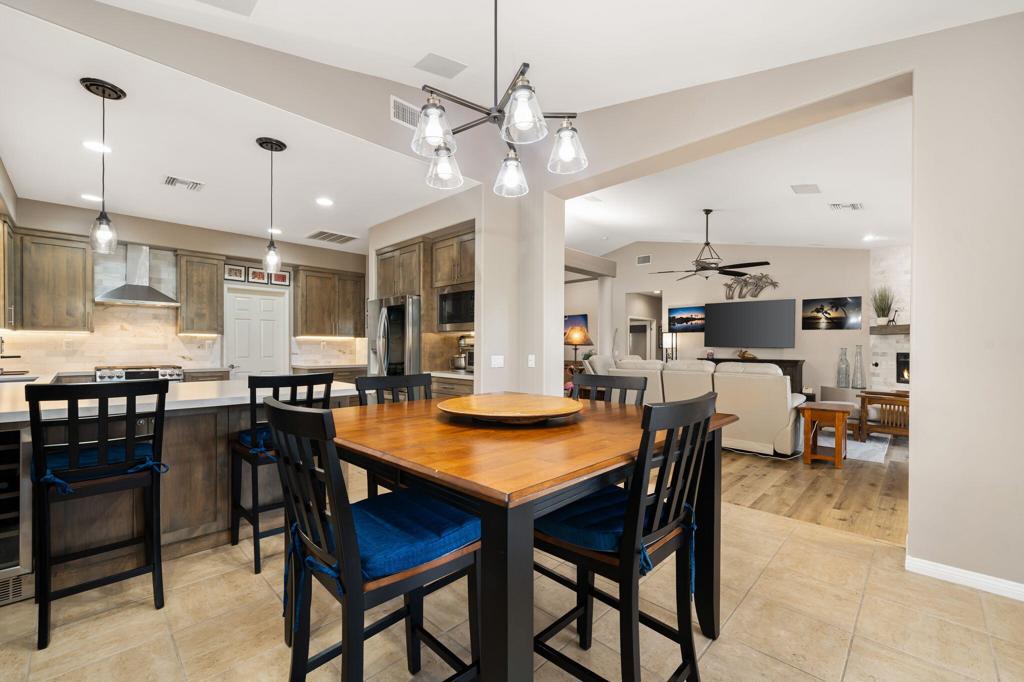
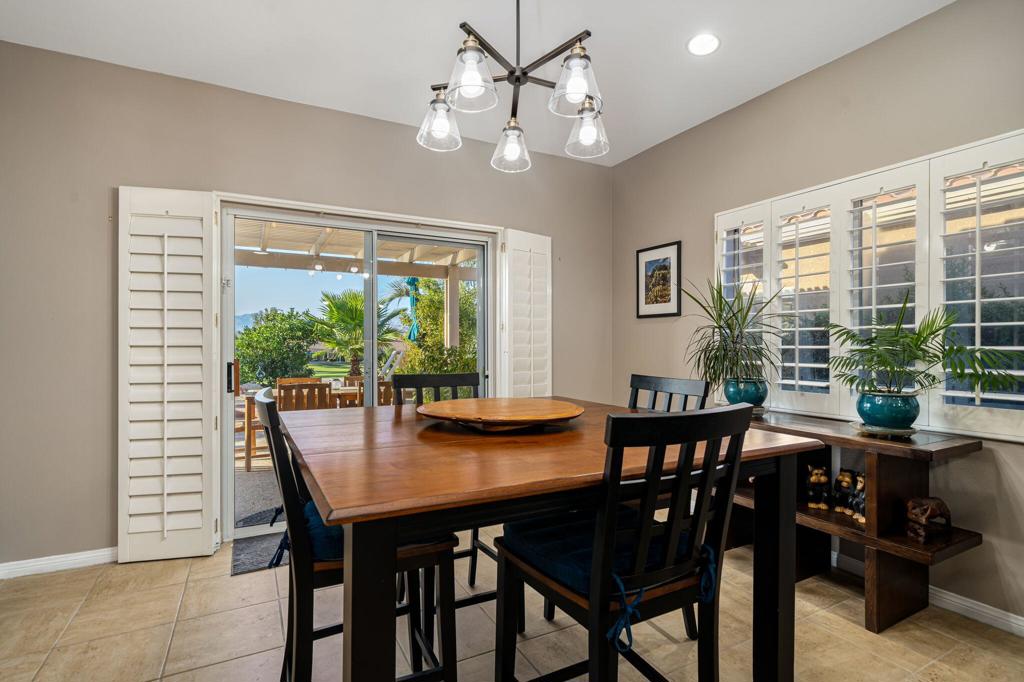
Open-plan kitchen and dining area with dark wood cabinets and a dining table with blue-cushioned chairs.
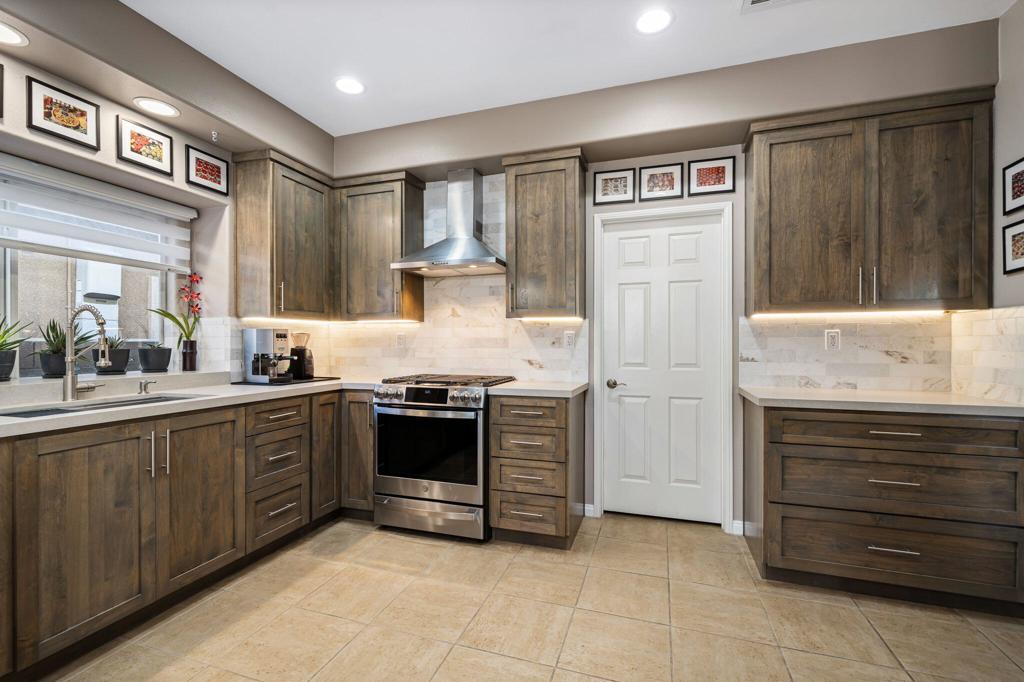
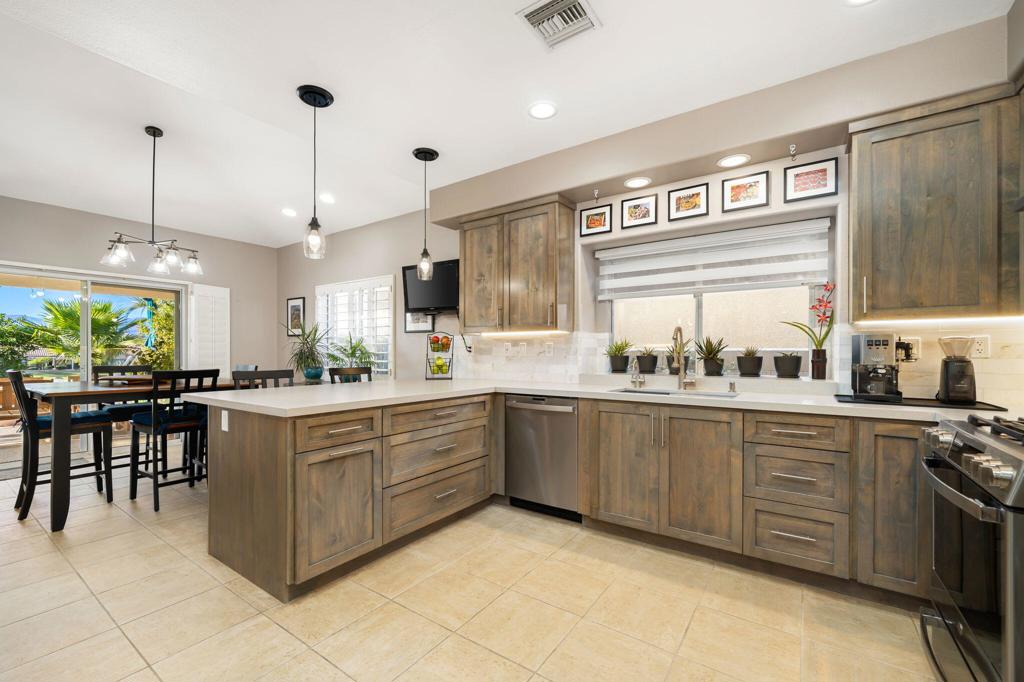
Kitchen with dark wood cabinets, stone counters, stainless steel range, and sink beneath a window.
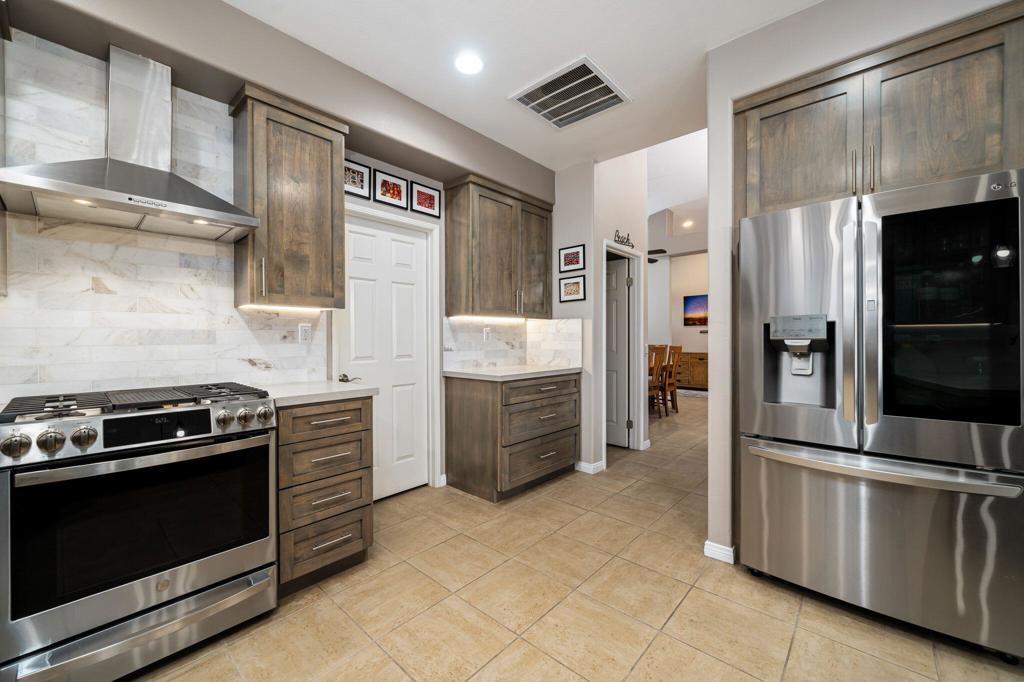
Kitchen with stainless steel appliances, gray-brown cabinets, and pale stone backsplash.
Kitchen with weathered wood cabinets, stainless steel appliances, and a large island facing glass patio doors.
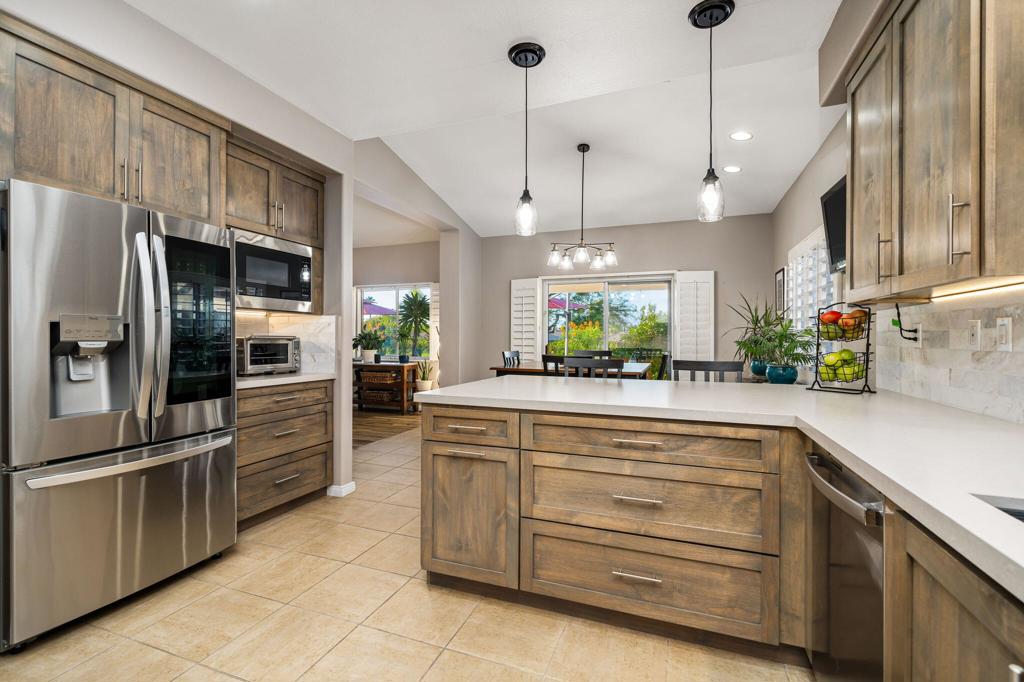
Kitchen with a large wood island, stainless steel appliances, and an adjoining dining area.
Dining room with a wooden table, shuttered windows, and sliding doors opening to a patio.
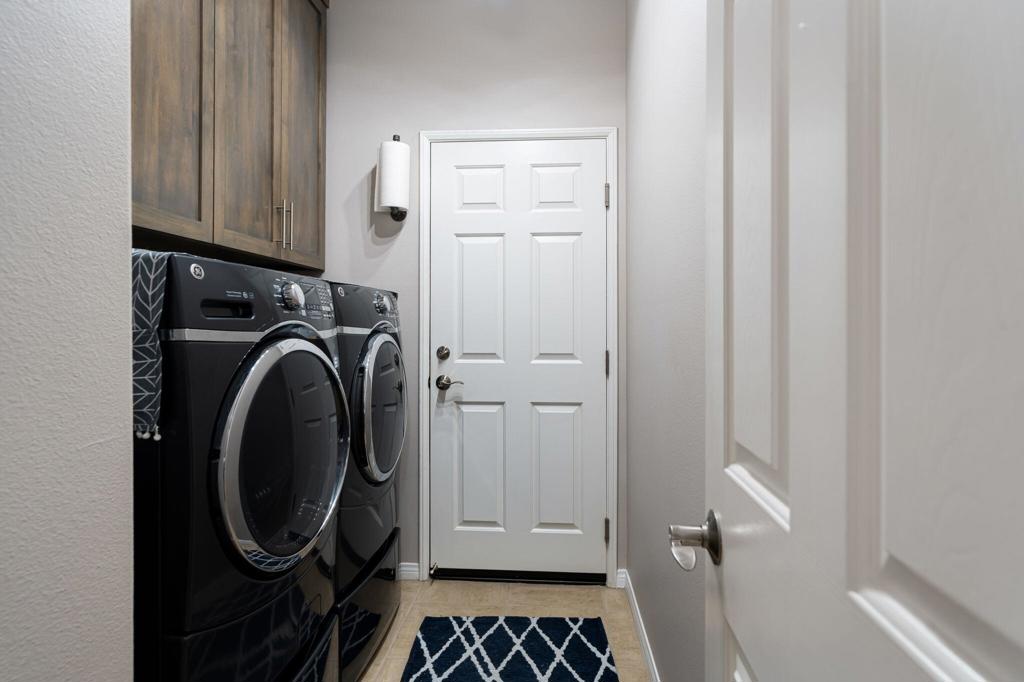
Laundry room with black front-loading washer and dryer beneath wood cabinets and a navy geometric rug.
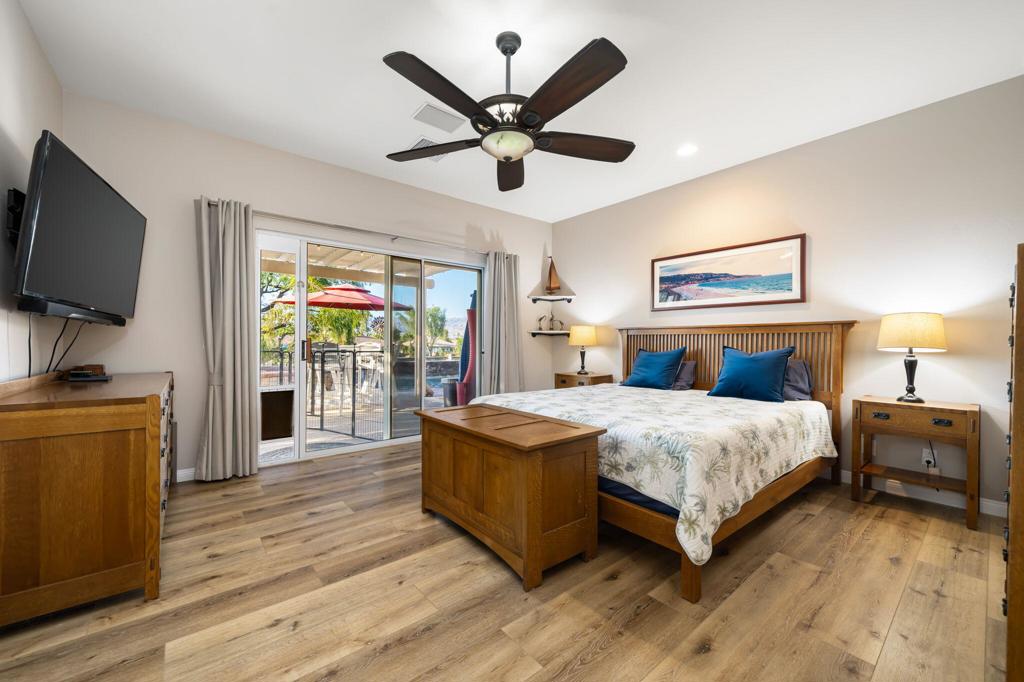
Furnished bedroom with a wooden bed, ceiling fan, and sliding doors opening to a patio.
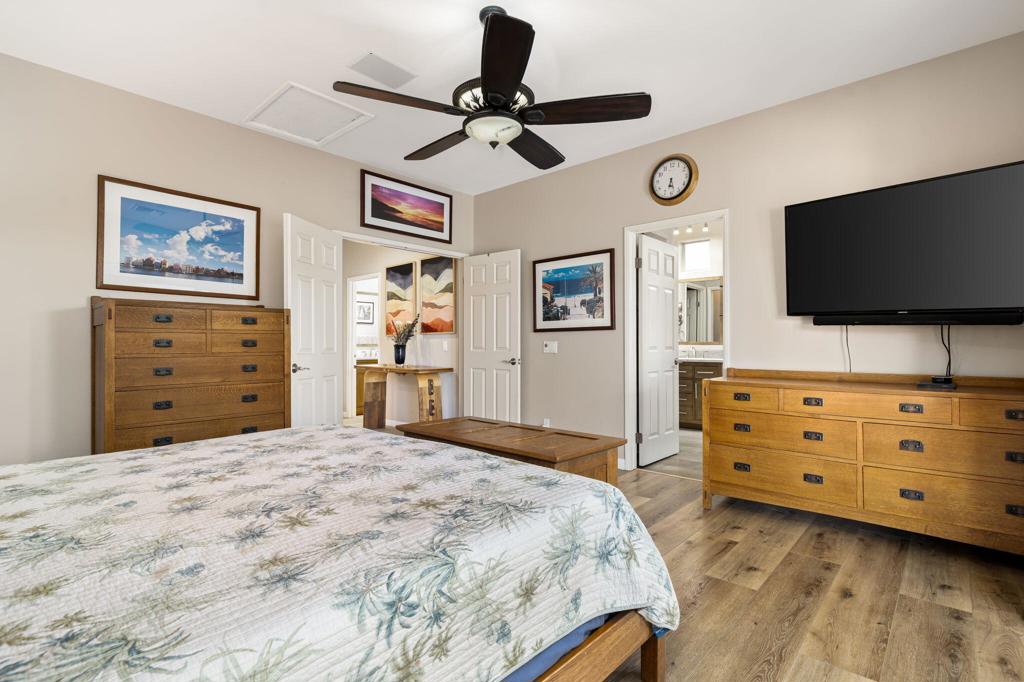
Furnished bedroom with a patterned bedspread, wooden dressers, and an open bathroom doorway.
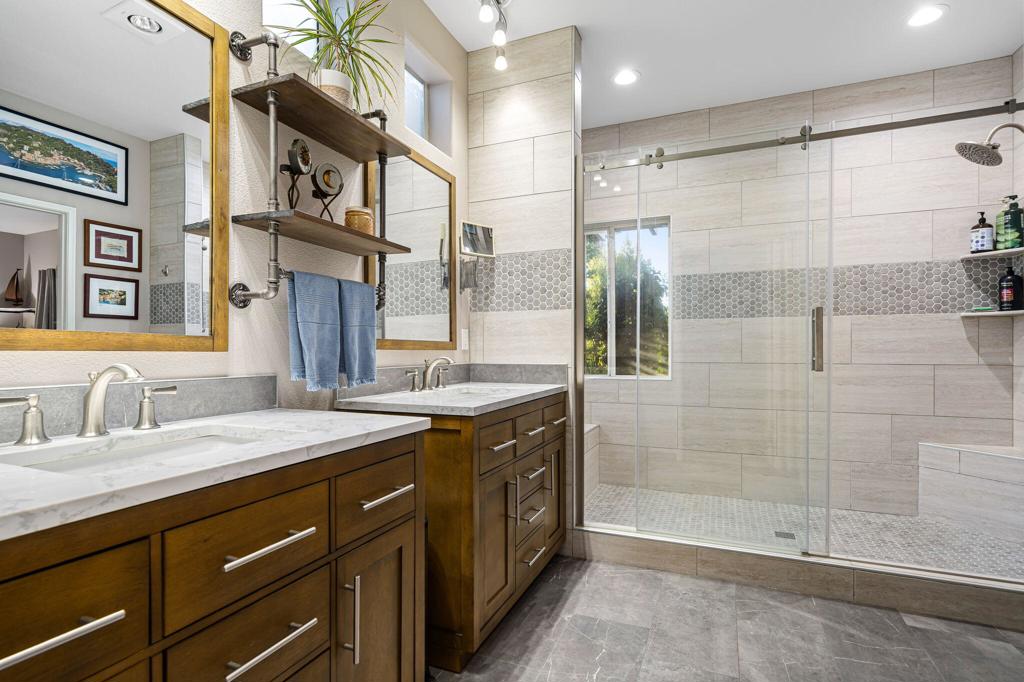
Bathroom with a double-sink wood vanity and spacious glass-enclosed walk-in shower.
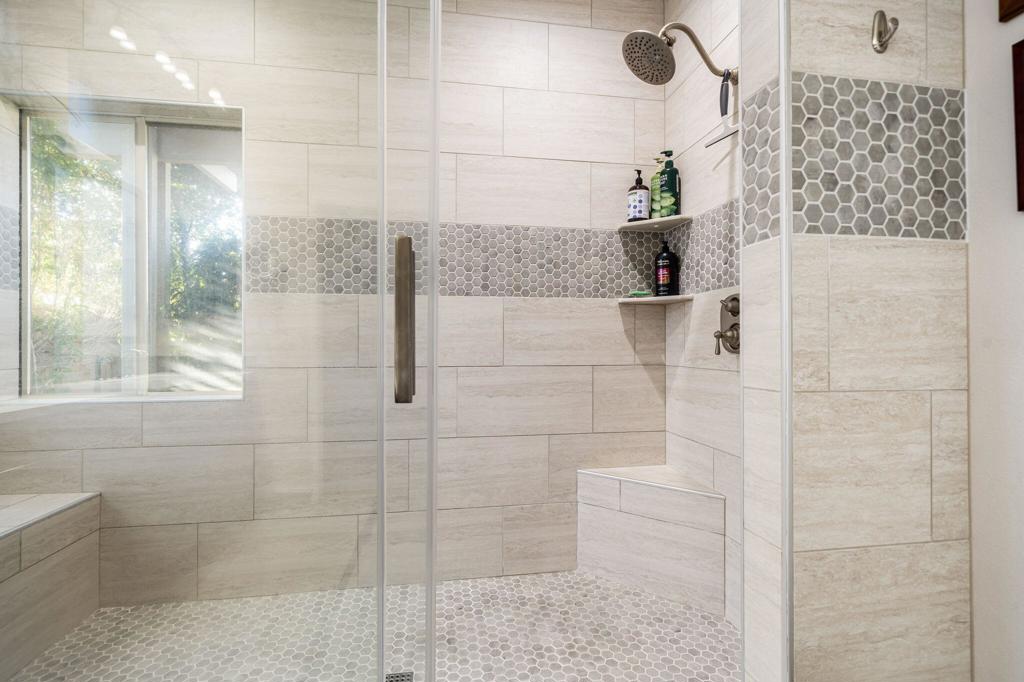
Walk-in shower with glass doors, gray hexagonal tile accents, a built-in bench, and a window.
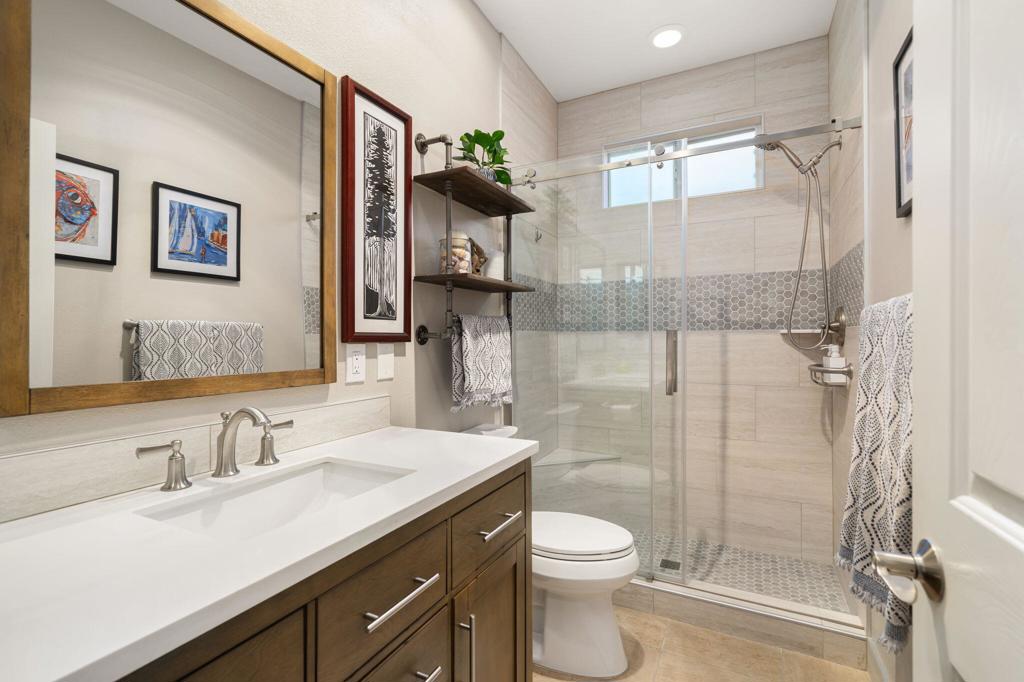
Bathroom with a dark wood vanity and glass-enclosed shower with mosaic tile accent.
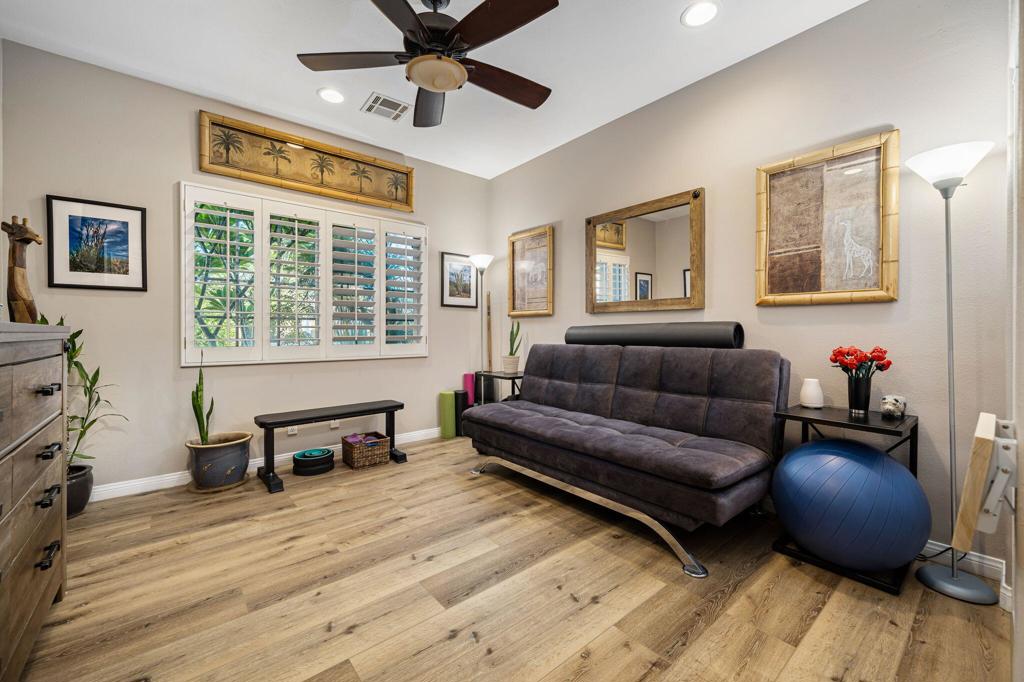
Furnished room with a dark sofa, blue exercise ball, and shuttered windows.
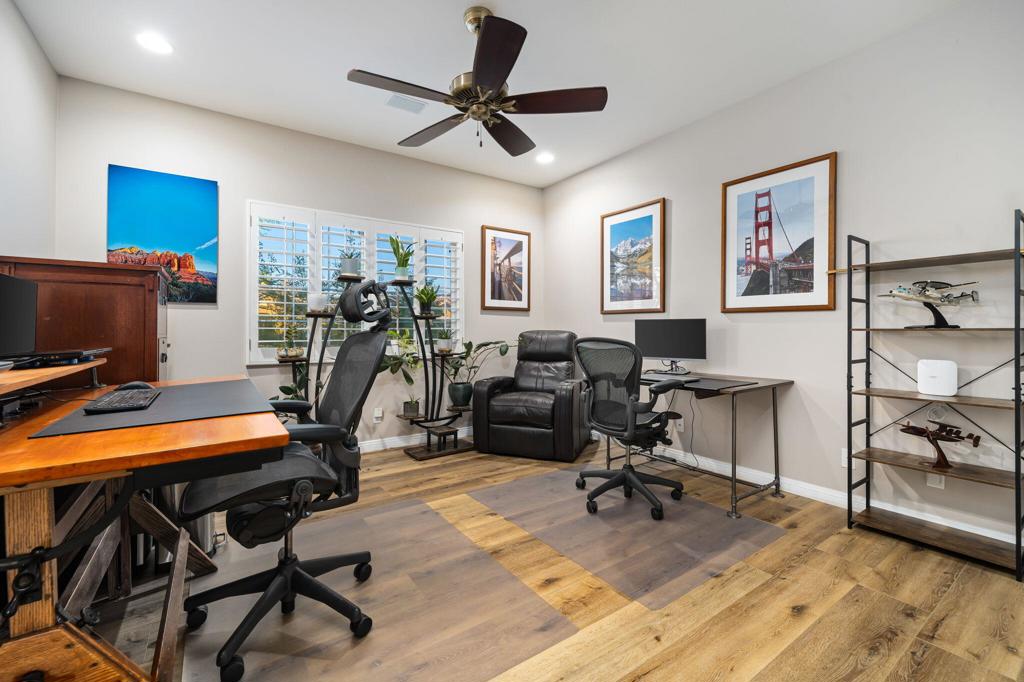
Furnished home office with two desks, a leather armchair, shuttered windows, and wood-look flooring.
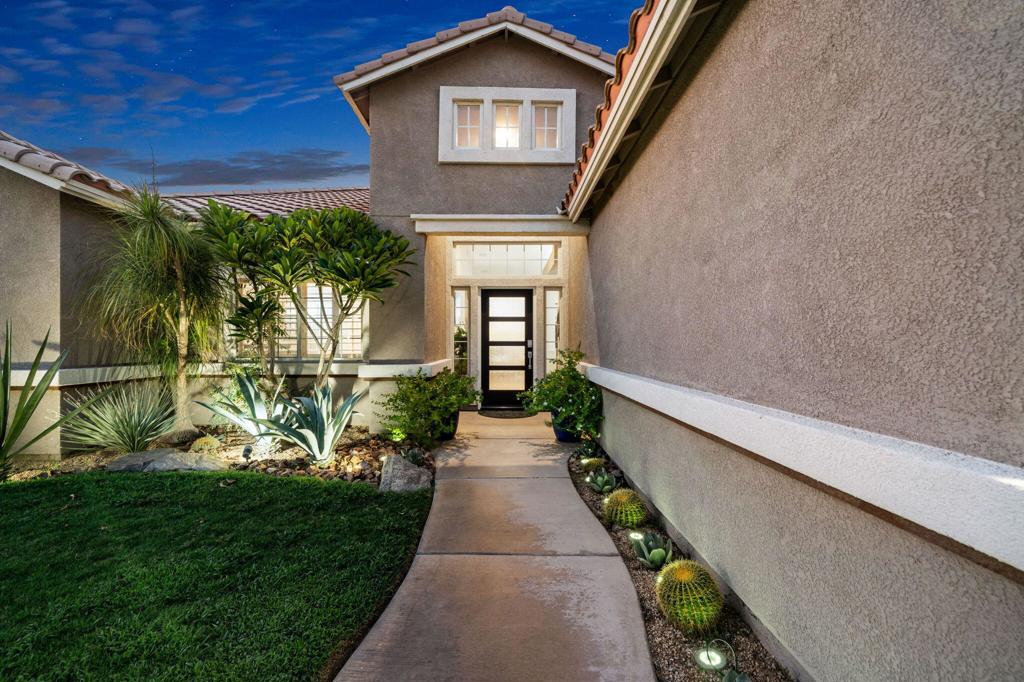
Two-story stucco home with a landscaped walkway leading to its black-and-white front door.
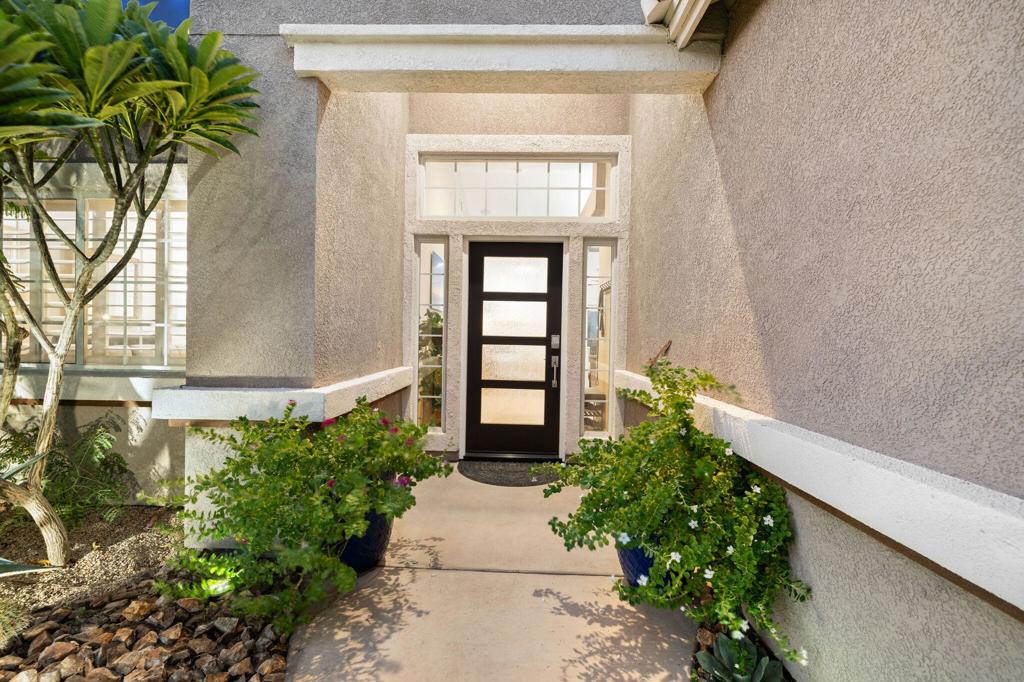
Stucco home entrance with a black glass-paneled door, flowering planters, and a paved walkway.
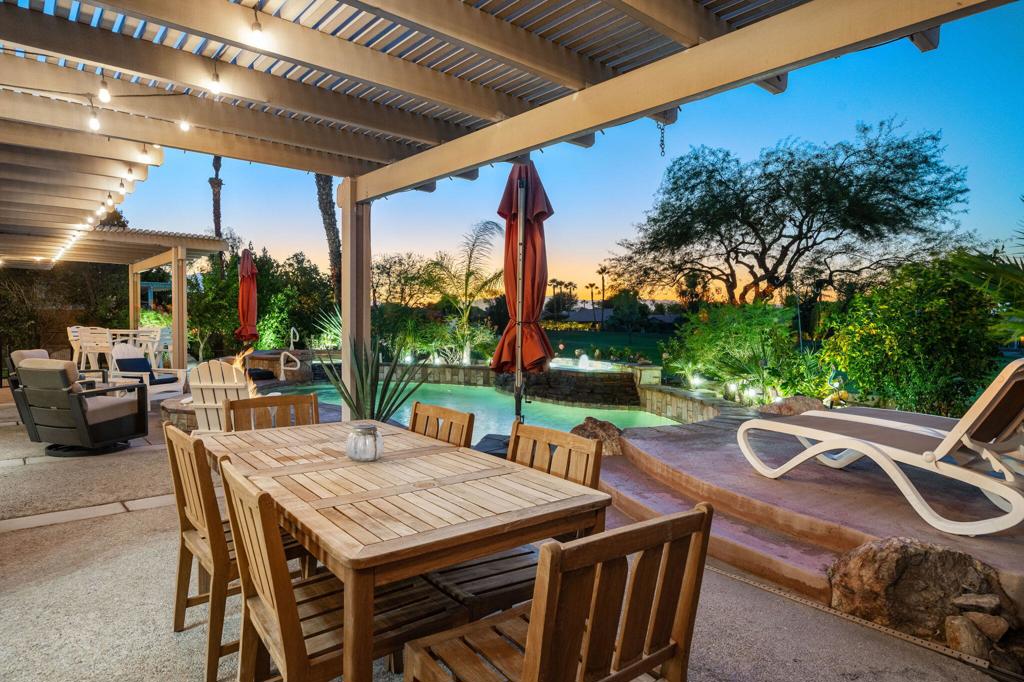
Pergola-covered patio with a wooden dining set overlooking a pool and landscaped backyard at dusk.
Backyard pool and raised spa with a stone fire pit and patio seating at dusk.
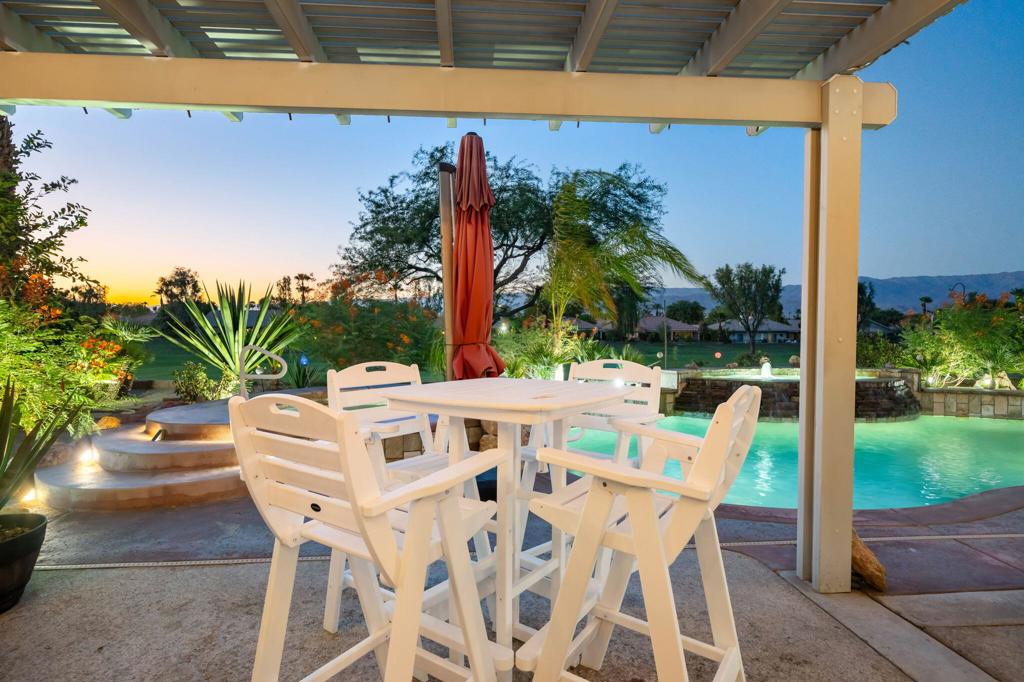
Covered patio with white dining set beside a pool, landscaped garden, and distant mountains at dusk.
Backyard pool and raised stone spa with a waterfall, tropical landscaping, and a closed umbrella at dusk.
Swimming pool with a raised stone fountain, landscaped garden, and distant mountains at dusk.
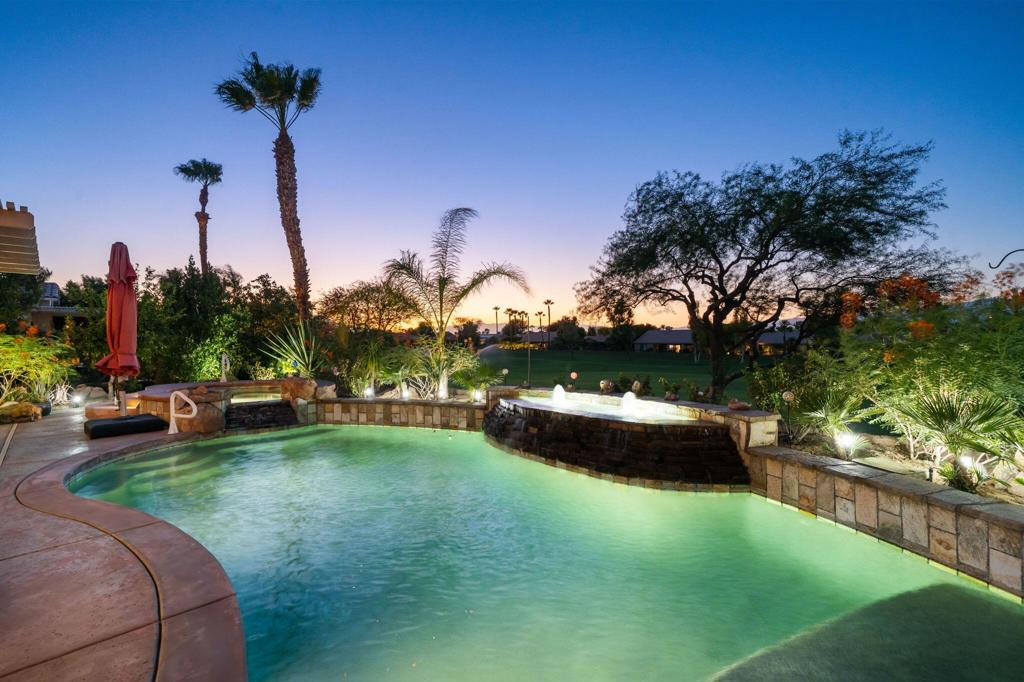
Swimming pool with a stone waterfall, palm trees, and distant mountains at dusk.
Backyard pool and raised stone spa glowing at dusk beside palm trees and a broad green lawn.
Backyard pool and raised spa beside a covered patio overlooking a golf course at dusk.
Covered patio with a wooden dining table overlooking a lit swimming pool at dusk.
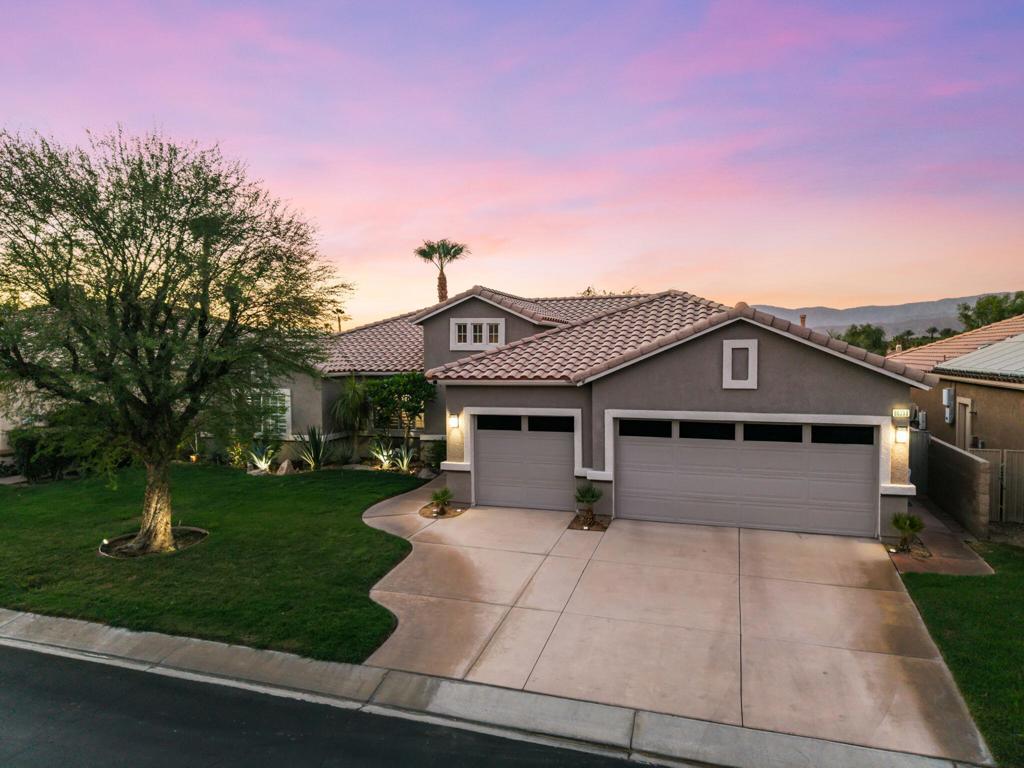
Single-story home with a tiled roof, wide driveway, landscaped lawn, and distant mountains at dusk.
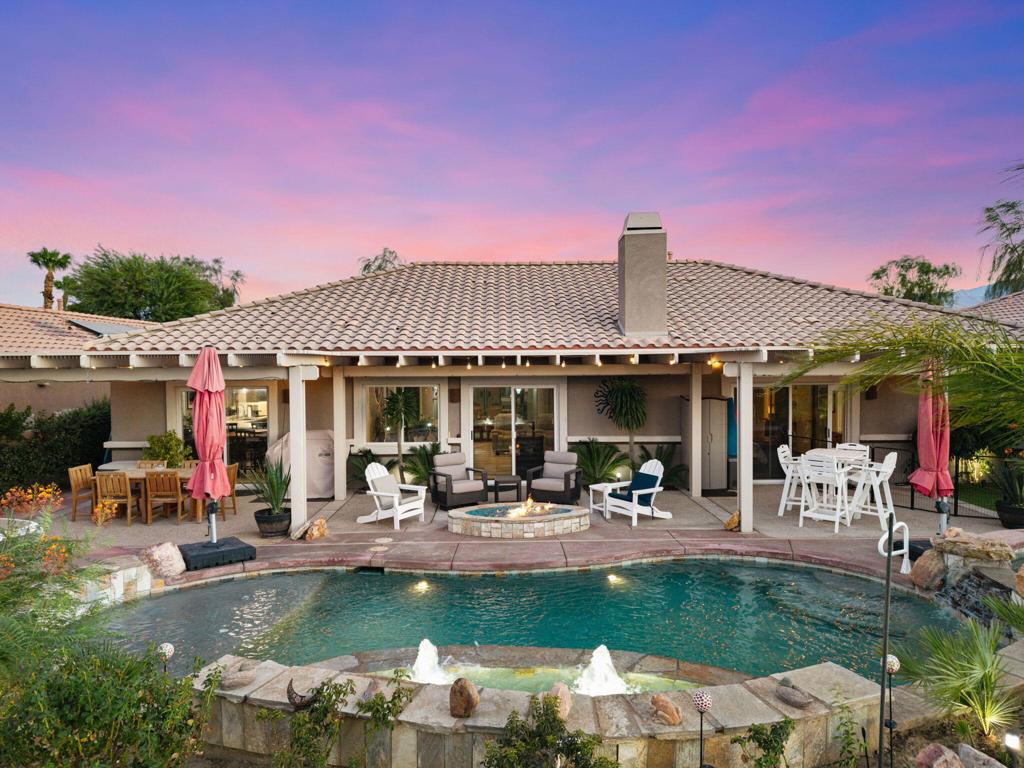
Home’s rear patio overlooks a pool, with outdoor seating and a fire pit beneath a pink dusk sky.
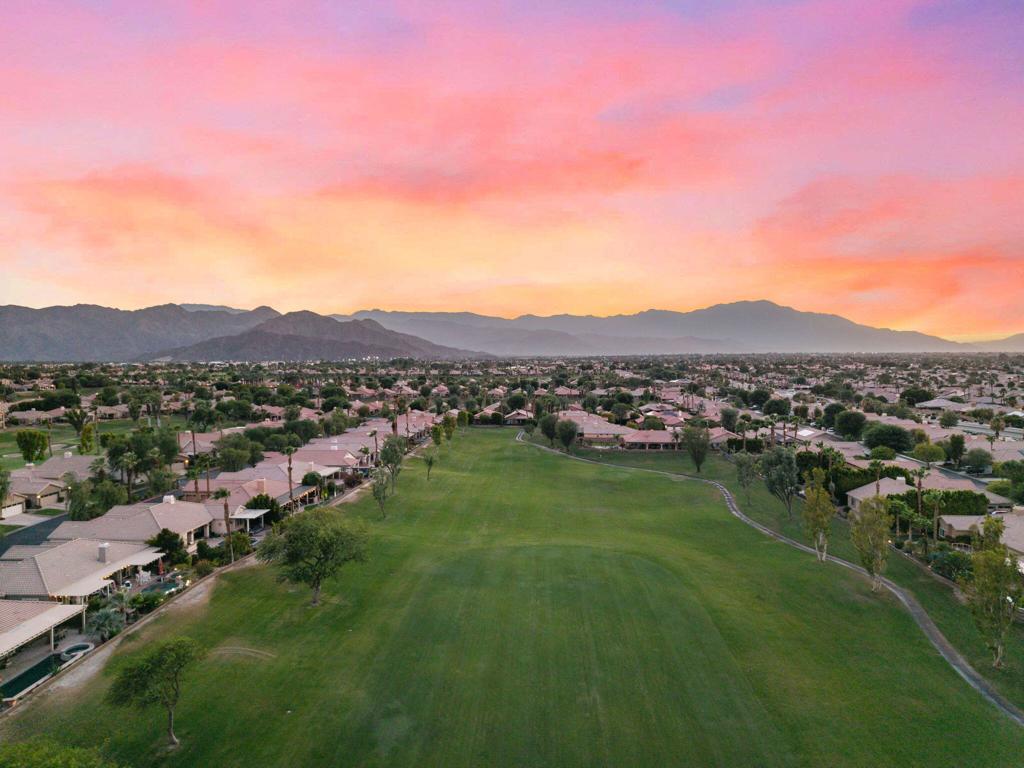
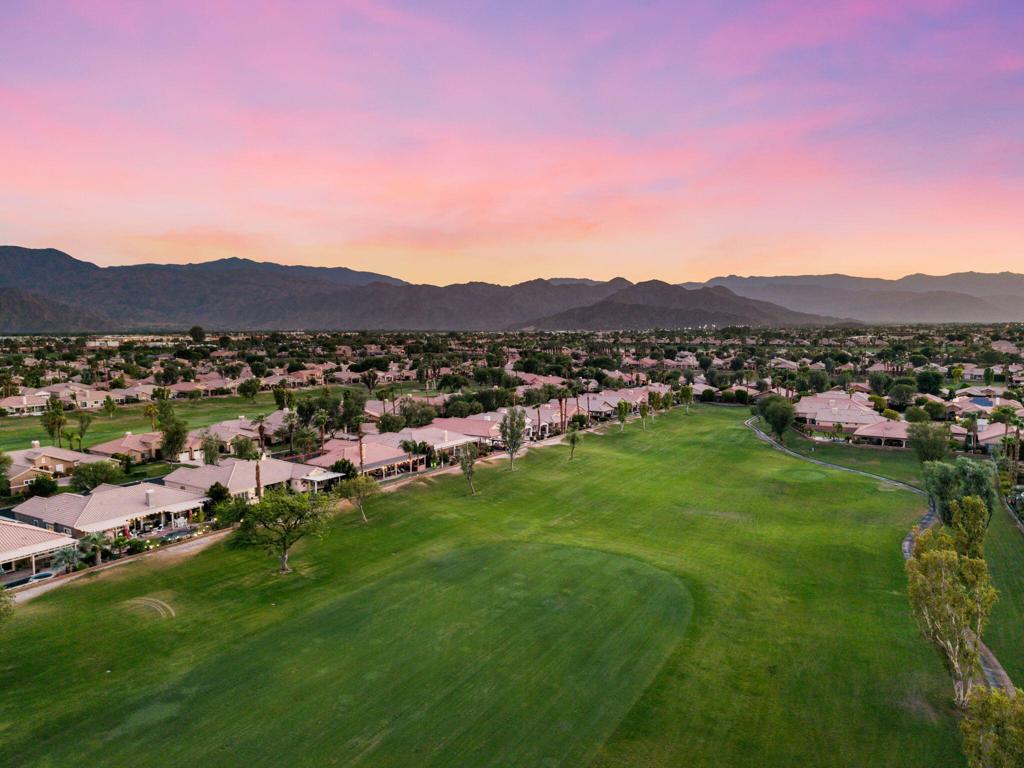
Aerial view of a golf course, surrounding homes, distant mountains, and a pink sunset sky.
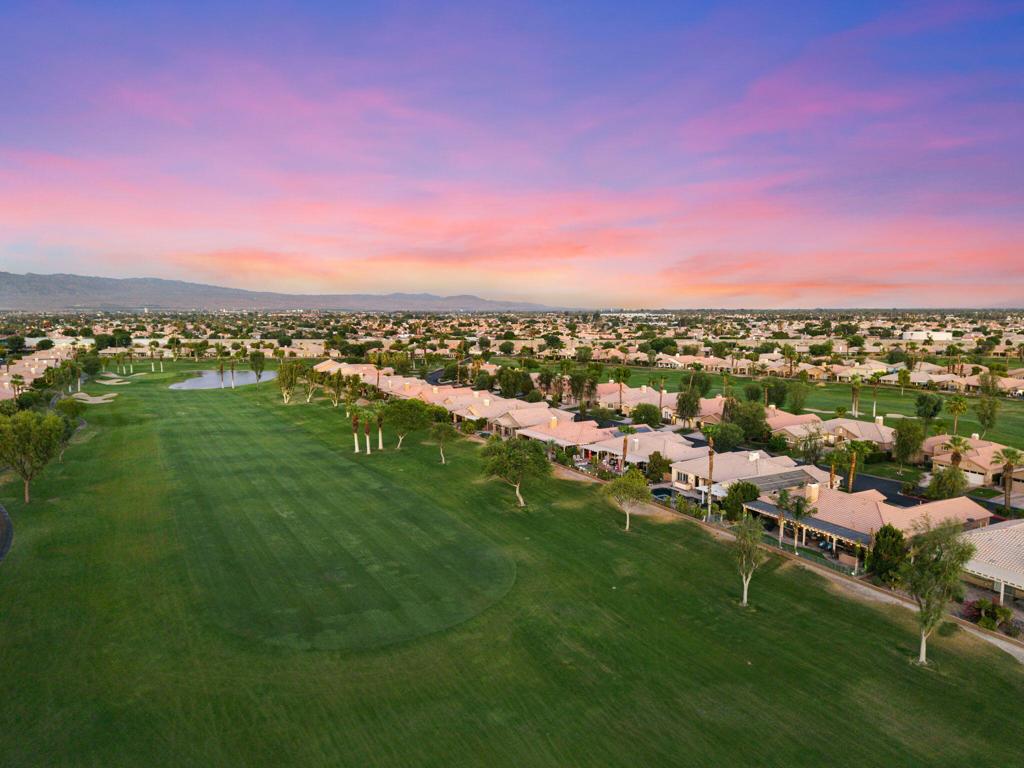
Aerial view of a golf course and surrounding homes, with mountains beneath a pink dusk sky.
Aerial view of homes bordering a golf course beneath a vivid pink sunset.
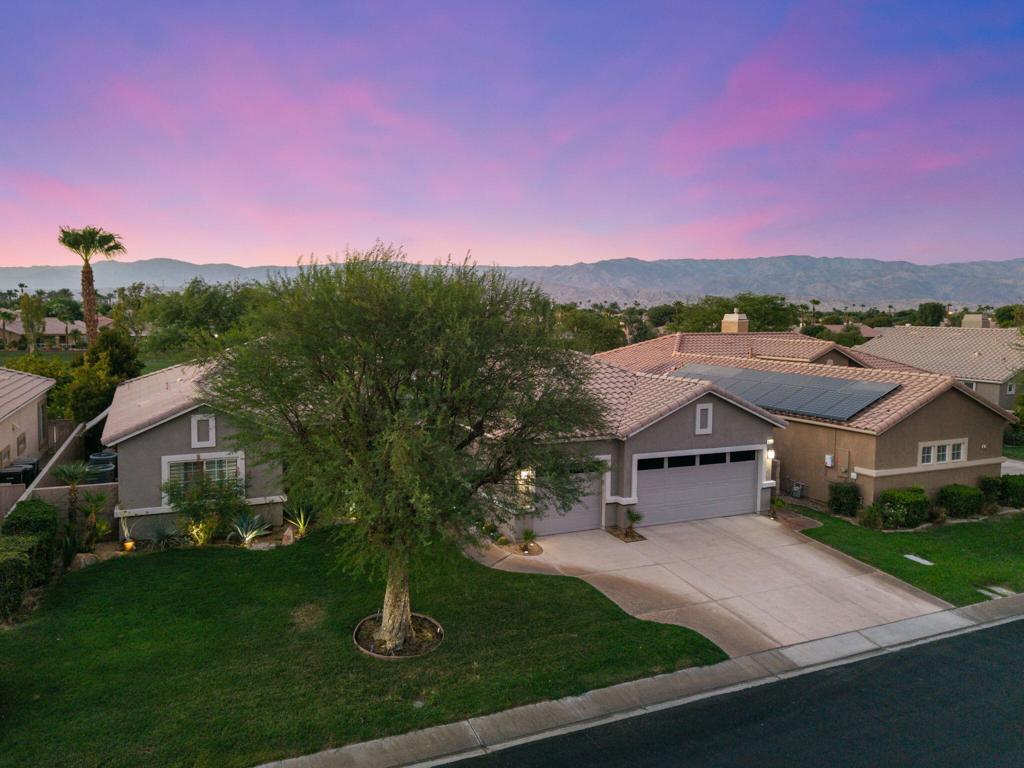
Single-story home with a two-car garage and solar panels, framed by a large tree beneath a pink dusk sky.
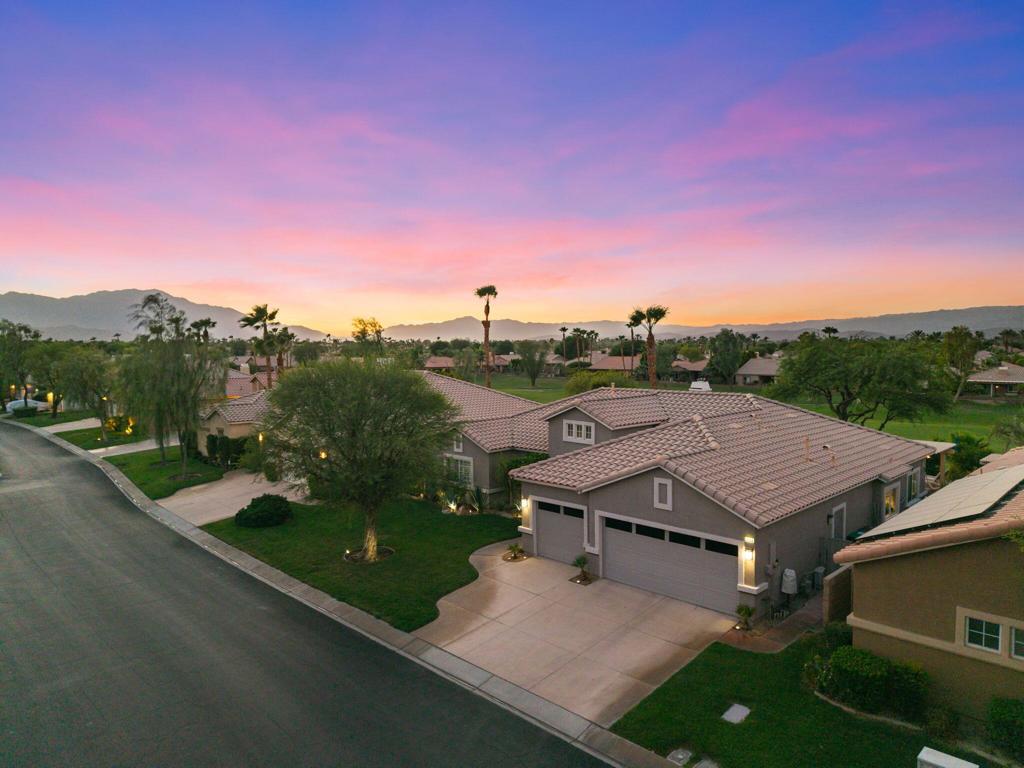
Aerial view of a tiled-roof home beneath a colorful sunset, with distant mountains.
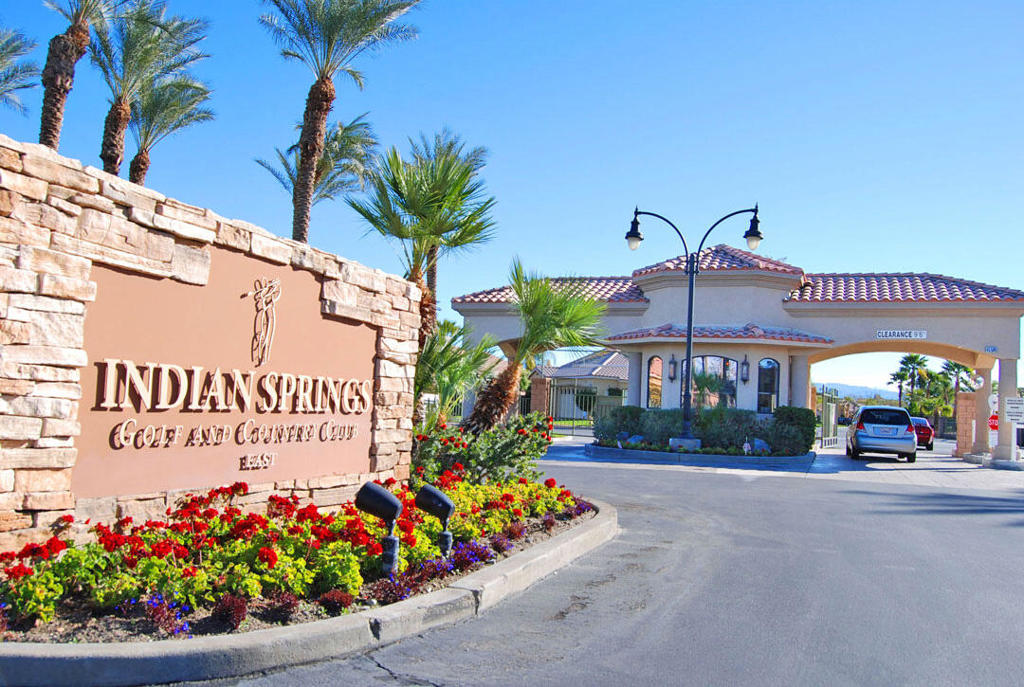
Entrance to Indian Springs Golf and Country Club East, with stone sign and gated drive.
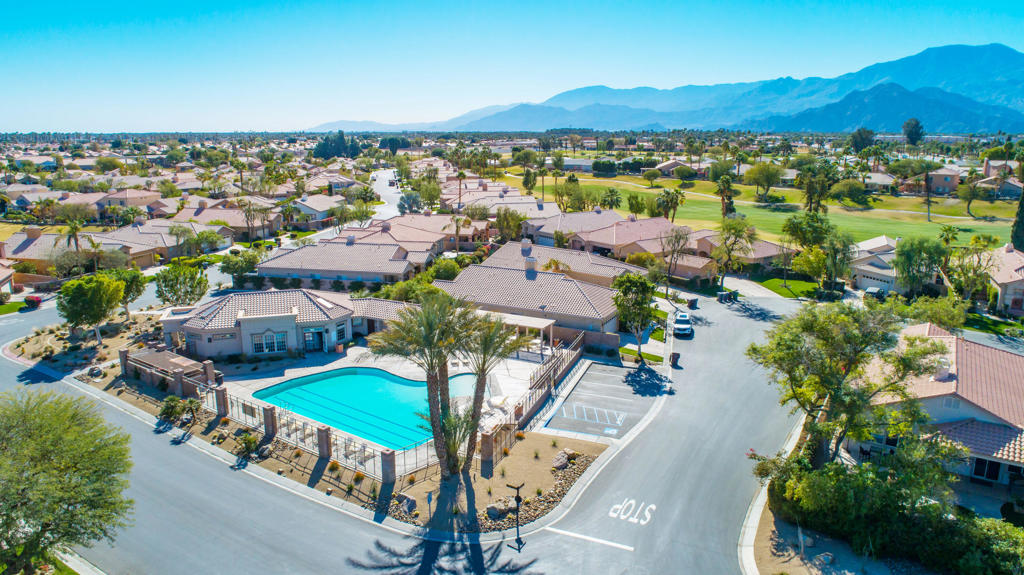
Aerial view of homes and a community pool beside a golf course, with mountains in the distance.
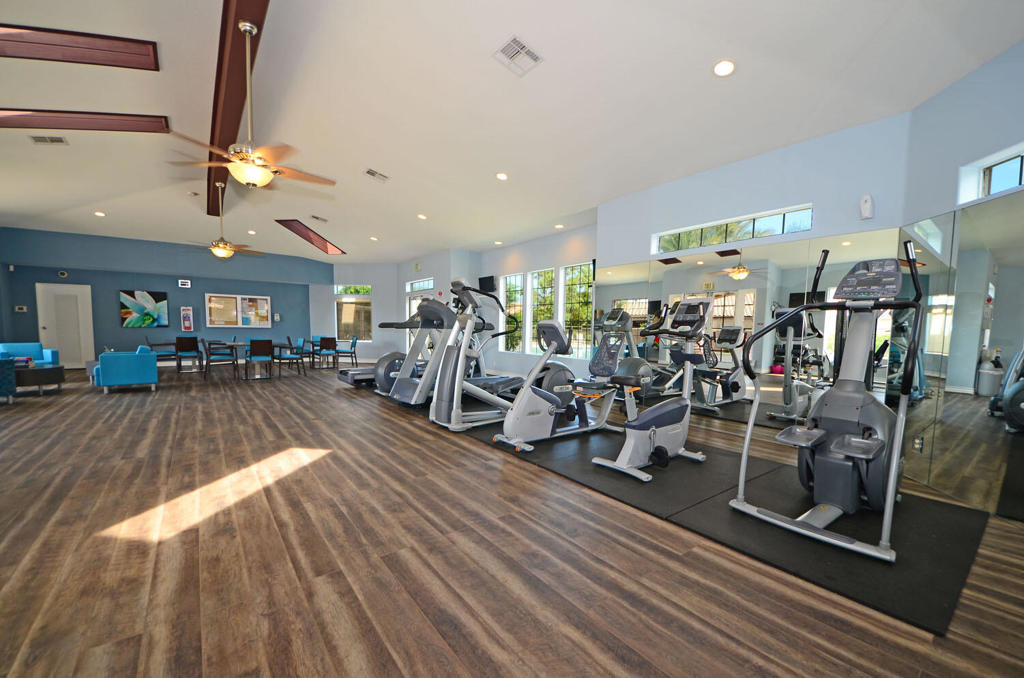
Fitness center with rows of exercise machines, a mirrored wall, and a seating area.
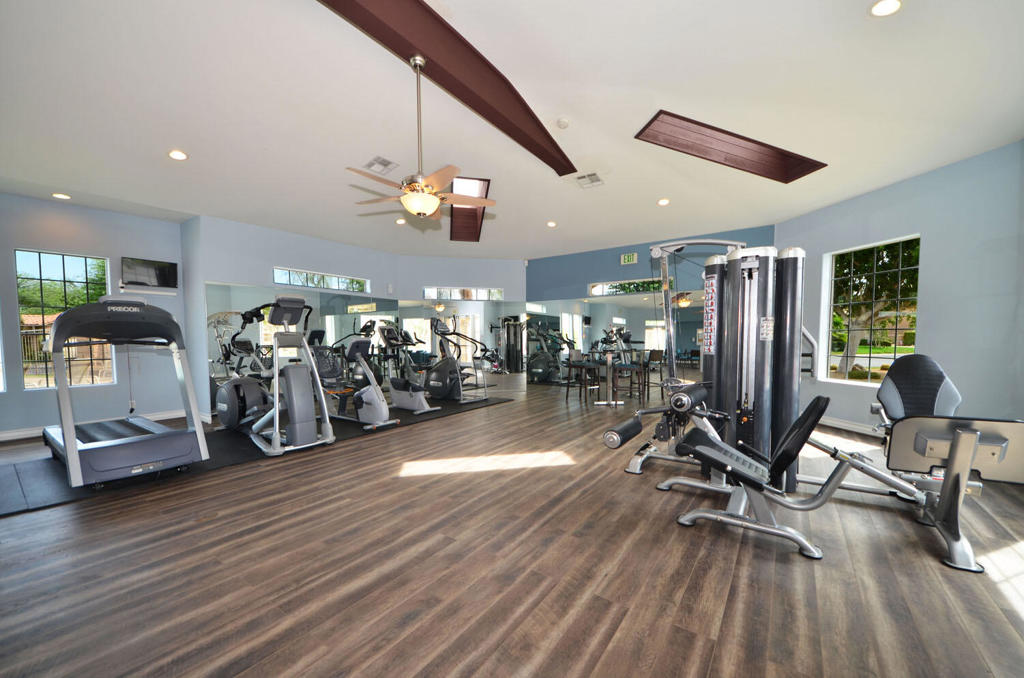
Fitness room with treadmills, weight machines, a mirrored wall, and wood-look flooring.
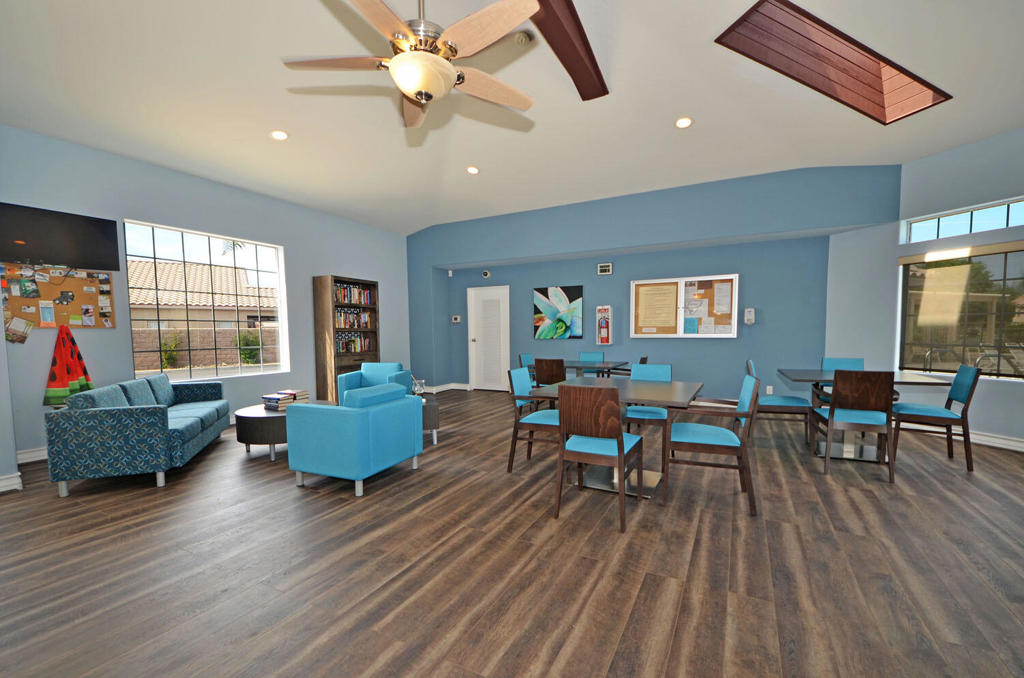
Community room with blue seating, dining tables, and large windows
Golf course clubhouse beside a pond, framed by palm trees and manicured greens.
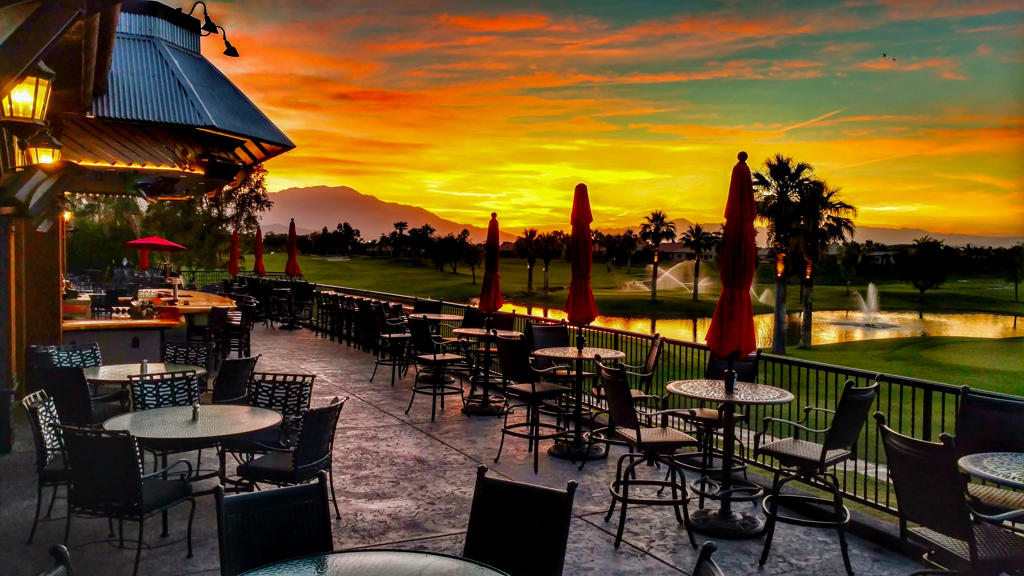
Outdoor dining patio overlooking a golf course and pond at sunset.
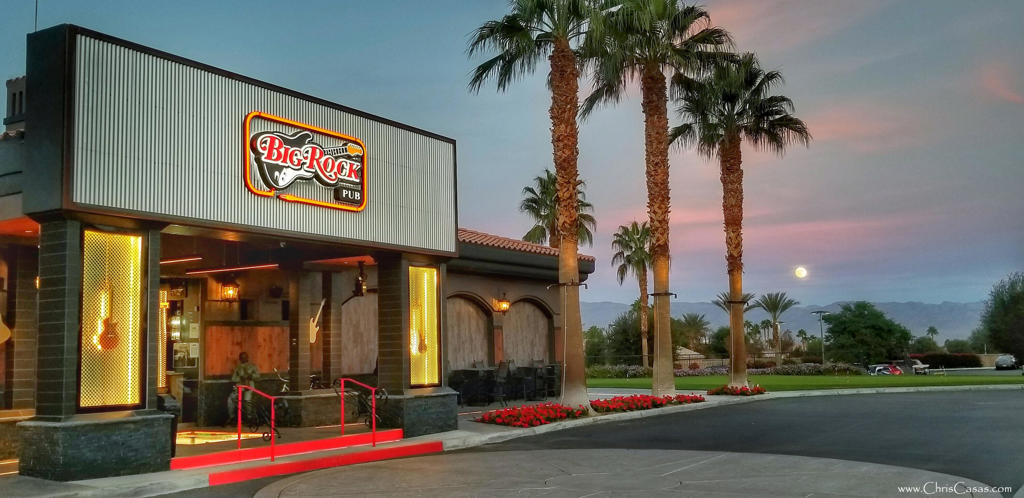
Big Rock Pub exterior with palm trees and illuminated signage at dusk.
VIEW PHOTOS
Listed by Chris Casas CA DRE# 01320583 with Keller Williams Realty (760) 409-5549
$933,000

80300 Green Hills Drive

3 Beds 2 Baths 2,168 Sq.Ft. 8,712 Sq.Ft.

Description

Perched on an elevated lot with panoramic golf course and mountain views, this 2,168 sq ft 3-bedroom home has been remodeled from top to bottom at a level of detail that is hard to find!Starting with the kitchen, the heart of it all: gorgeous custom Alder cabinets, quartz counters, and marble backsplash surround a suite of GE Profile stainless appliances. A built-in wine fridge tucks under the peninsula, while a reverse osmosis system and instant water heater under the sink deliver purified hot and cold water directly to the faucet. Designer lighting throughout, including a motion-sensor lighting in the walk-in pantry, makes this space as functional as it is beautiful.The primary suite delivers a spa-caliber bathroom with an enormous new glass shower enclosure, triple shower heads, and porcelain tile floor to ceiling, alongside all-new vanities, fixtures, and lighting. LVP flooring flows through the bedroom and closet, complete with optional smart-voice fan and lighting controls. The secondary bathroom received the same top-to-bottom remodel, right down to the tile baseboards.Living spaces impress with surround sound, a dedicated AV/media closet, and a striking fireplace update featuring a quartz hearth, marble surround, and wood mantle. The second and third bedrooms both offer LVP flooring and optional smart-voice fan controls, while the front entry welcomes you with a fiberglass 4-lite panel door and touchpad deadbolt.Behind the scenes, the systems are just as impressive: both HVAC zones replaced with high-efficiency American Standard Platinum Series units, water heater recirculation pump, and a whole-house EcoWater softener system. The garage features built-in storage, ample lighting, and dual garage door openers.Outside is where the magic happens! Professional desert-friendly landscaping, drip irrigation, and a smart irrigation controller keep the yard efficient and beautiful, while a Koolfog misting system, outdoor speakers, and smart patio lighting extend the living space outdoors. Relax around the fire feature or in the custom pool and spa with its dramatic waterfall and updated color lighting for year-round enjoyment.This is a home where every detail has been considered -- smart, stylish, and ready for its next chapter in your life! All the hard work is done; paradise is here, awaiting you. View the videos and VR tour, then schedule a showing -- you'll be more impressed in person!

Share Property

Location

80300 Green Hills Drive, Indio, CA 92201

Status

For Sale
Chris Casas

Chris Casas

TITLE

Broker Associate

LICENSE

01320583

Property Amenities

Interior
Laundry room Laundry Room
Fireplace Gas, Living Room, Raised Hearth, See Through
Appliances Dishwasher, Disposal, Gas Range, Hot Water Circulator, Microwave, Refrigerator, Range Hood, Self Cleaning Oven, Water Softener, Vented Exhaust Fan, Water To Refrigerator, Water Purifier
Flooring Tile, Vinyl
Total Bedrooms: 3
Three-Quarter Bathrooms: 2
Other Interior Features Breakfast Bar, Breakfast Area, Cathedral Ceiling(s), Separate/Formal Dining Room, High Ceilings, Open Floorplan, Smart Home, Primary Suite, Walk-In Pantry, Walk-In Closet(s)
Area & Lot
Lot Area 8,712 Sq.Ft.
Living area 2,168 Sq.Ft.
MLS® ID 219150848DA
Year Built 2002
School District Desert Sands Unified
High School La Quinta
View Description Golf Course,Mountain(s),Panoramic
Type Residential
Status For Sale
Exterior
Stories 1
Pool Community, Gunite, Electric Heat, In Ground, Lap, Pebble, Private, Waterfall
Air conditioning Dual, Zoned
Heat type Forced Air, Fireplace(s), Natural Gas, Zoned
Garage Space 3.0
Security Features Gated Community
Parking Direct Access, Driveway, Garage, Golf Cart Garage, Garage Door Opener
Lot Features Level, On Golf Course, Planned Unit Development
Roof Concrete, Tile
Finance
Sales Price $933,000
HOA Fees $399 monthly
Aerial view of a tiled-roof home at dusk, with palm trees, neighboring homes, and mountains in the distance.

360 Virtual Tour

Take a tour of this property
Aerial view of a tiled-roof home at dusk, with palm trees, neighboring homes, and mountains in the distance.

Schedule a Showing

I would love to show you my beautiful property. Please select your preferred date and time below. I will be in touch shortly to confirm your appointment.

Schedule a Showing

I would love to show you my beautiful property. Please select your preferred date and time below. I will be in touch shortly to confirm your appointment.

Thank you for your interest in 80300 Green Hills Drive, Indio, CA 92201. We are reviewing your request and will be in touch shortly!

Mortgage Calculator

Estimate your monthly mortgage payment, including the principal and interest, property taxes, and HOA. Adjust the values to generate a more accurate rate.

All estimates are provided for informational purposes only. Actual amounts may vary.
$0,000 Your Payment 20 15 65
$0,000 Your Payment

Work With Chris

He has been a full time valley resident for over 20 years. He knows his way around town and in the hills! Not only is he a great resource for real estate, he is a great resource for what to do or where to eat in the Coachella Valley!