Search
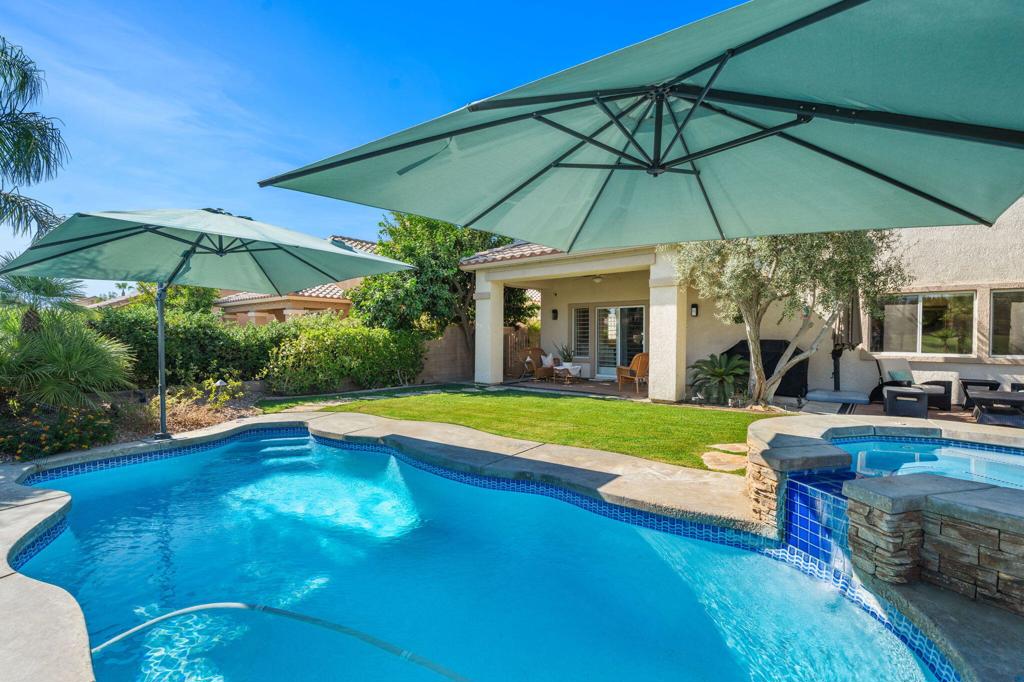
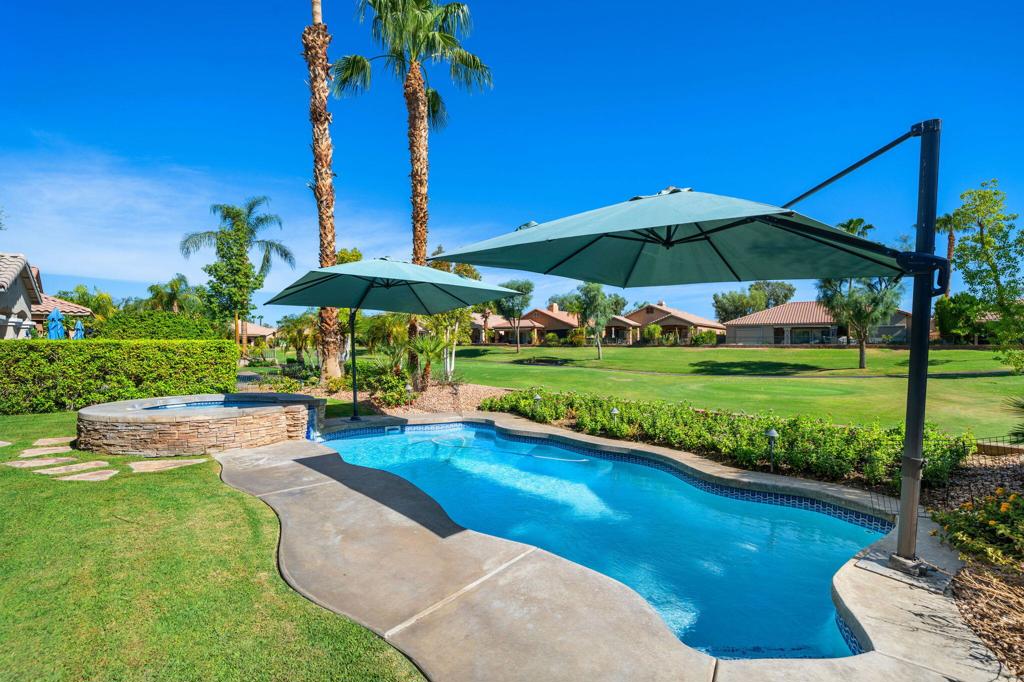
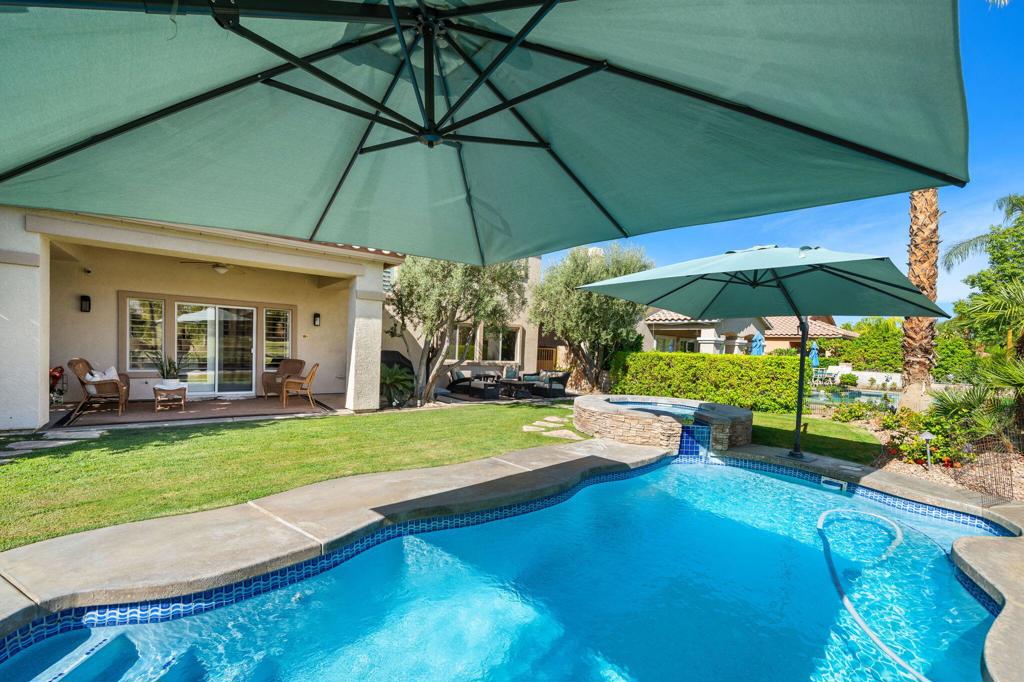
Backyard swimming pool beside a covered patio, with green umbrellas and outdoor seating.
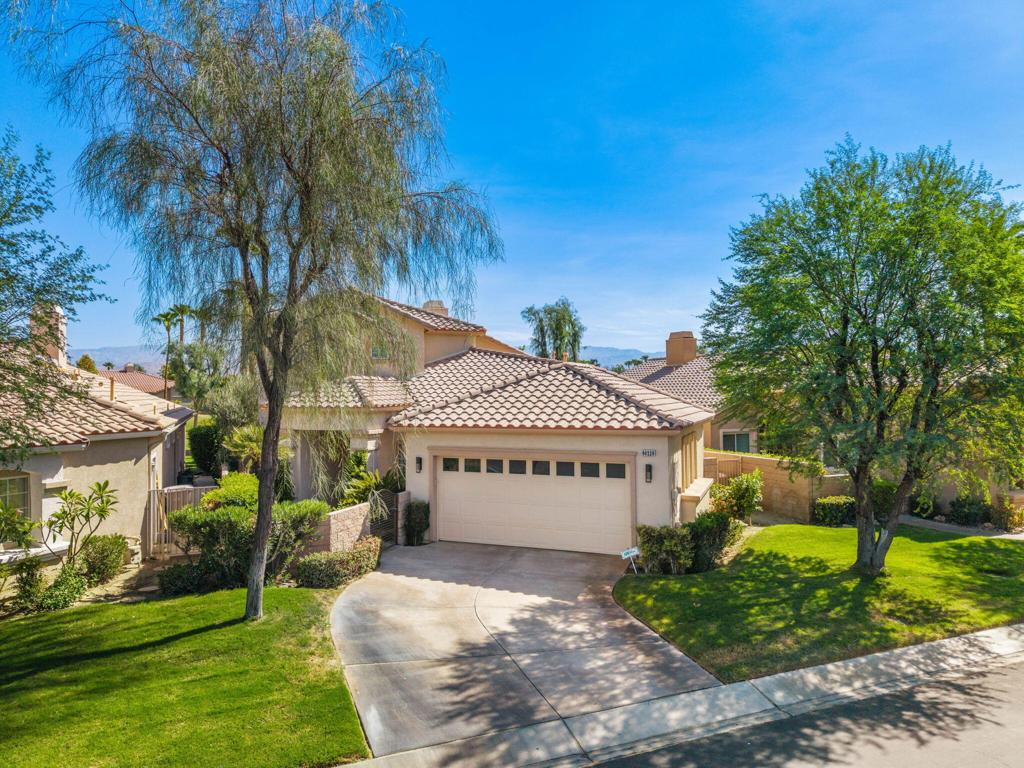
Single-story home with a tile roof, two-car garage, curved driveway, and mature trees.
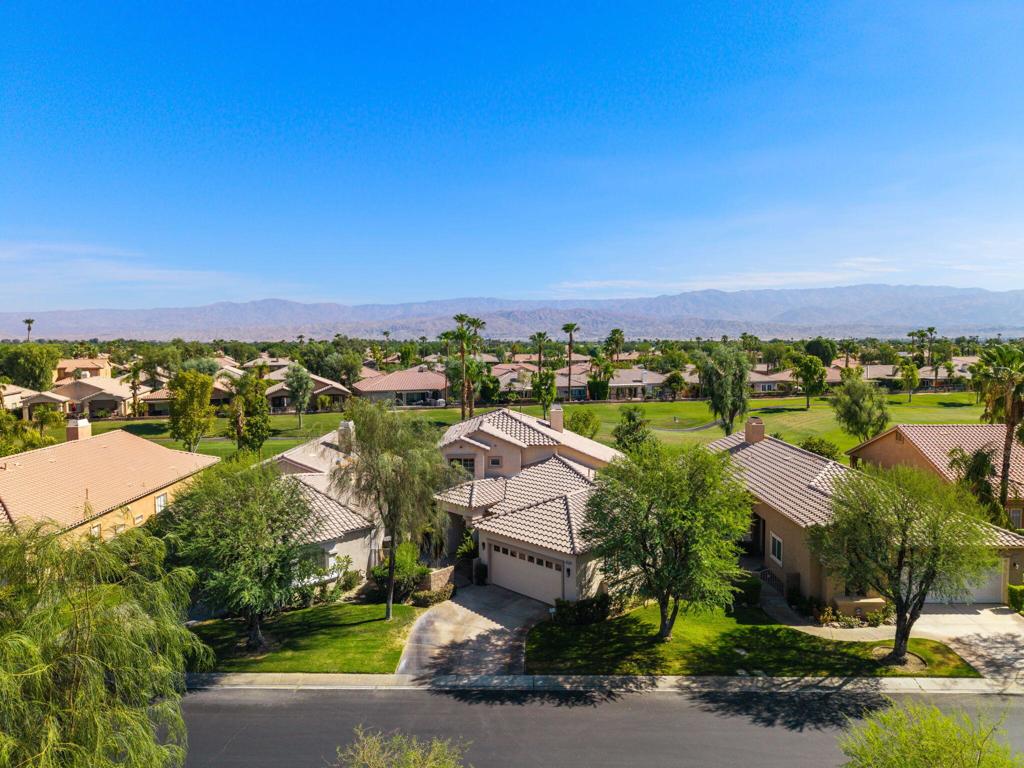
Aerial view of a home among landscaped neighborhood houses, with palm trees and distant mountains.
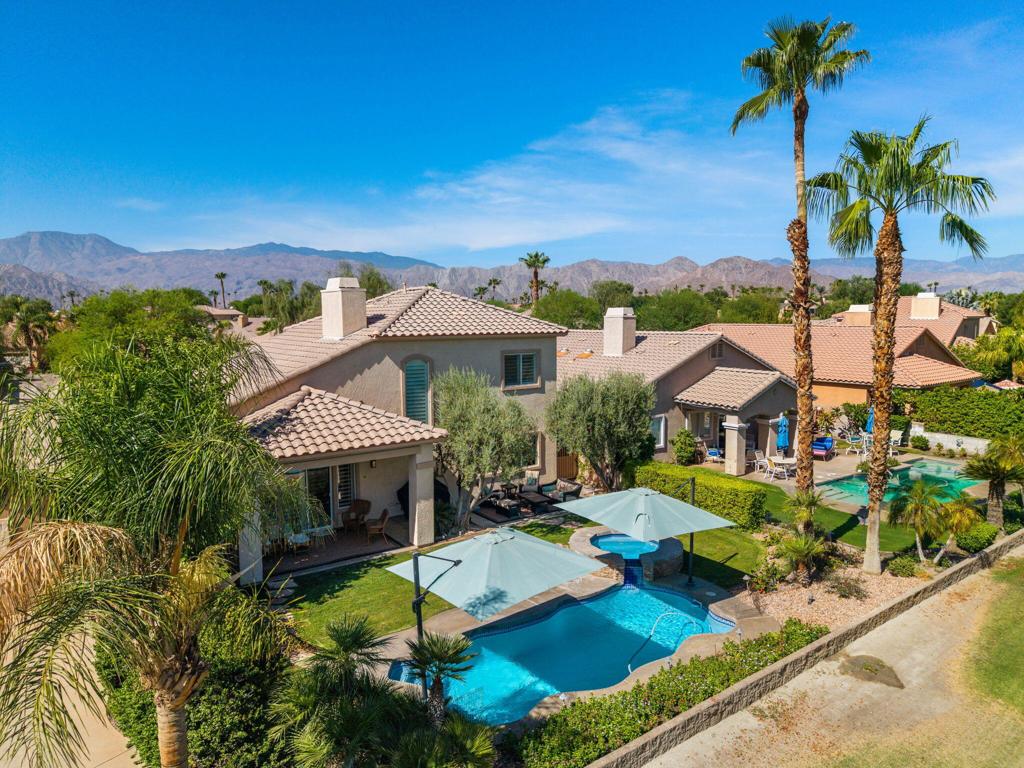
Aerial view of a home with a backyard pool, patio umbrellas, palm trees, and distant mountains.
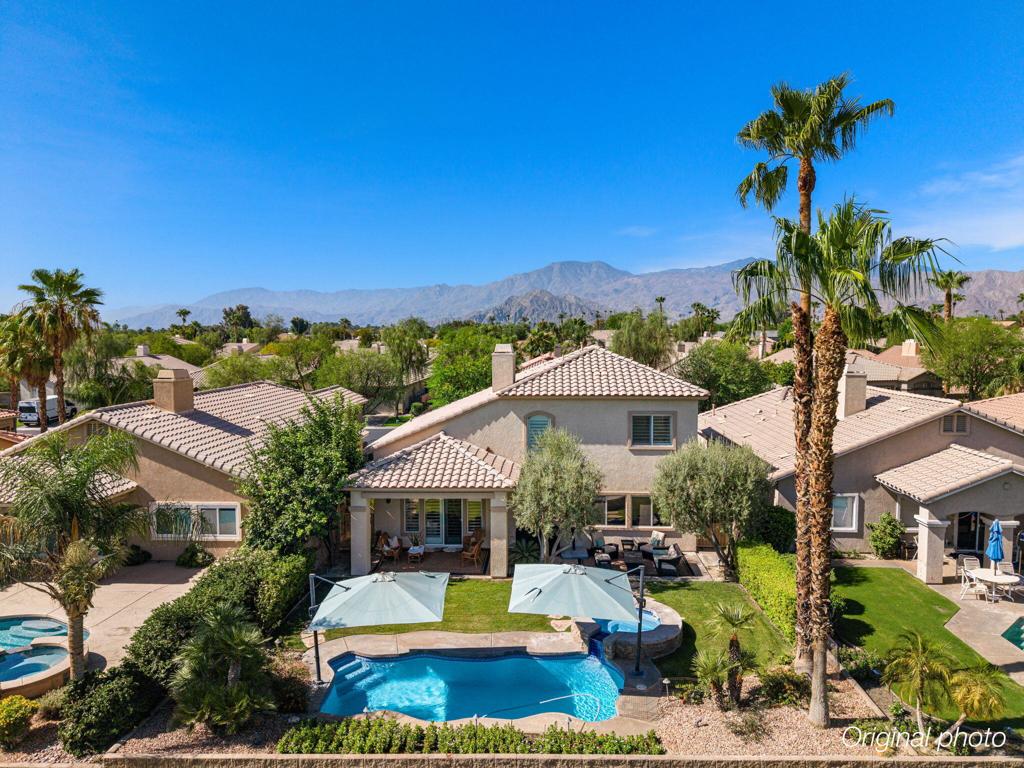
Aerial view of a backyard pool and patio, with palm trees and mountain views.
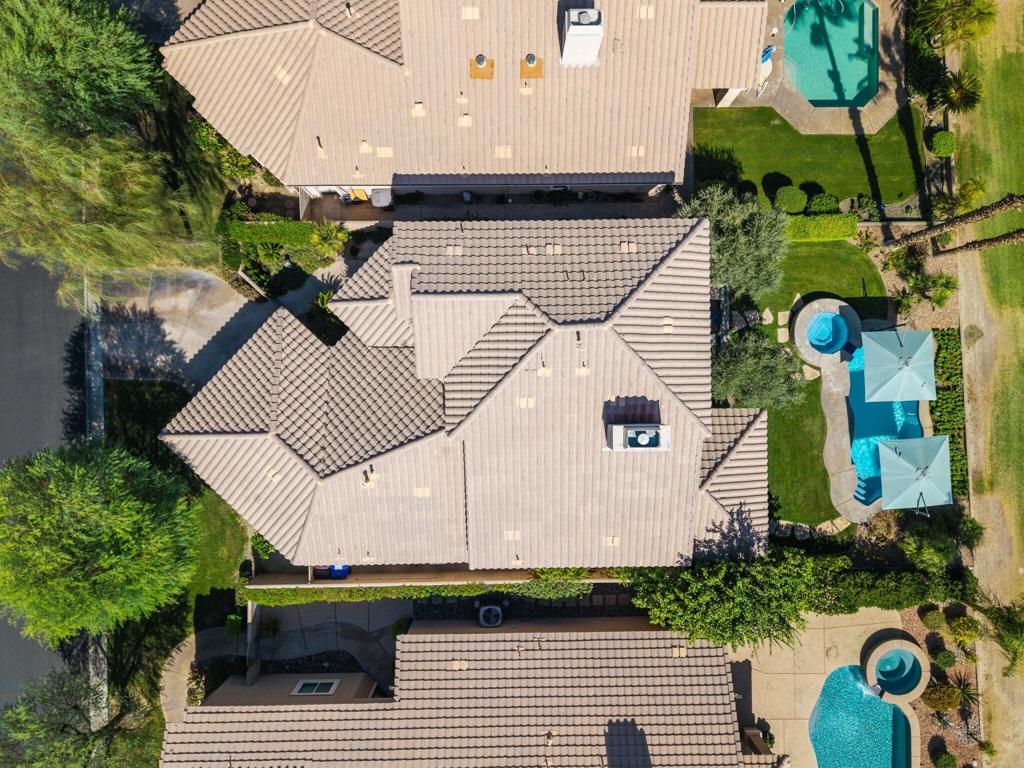
Aerial view of a stucco home with a curved pool, raised spa, and palm-lined backyard.
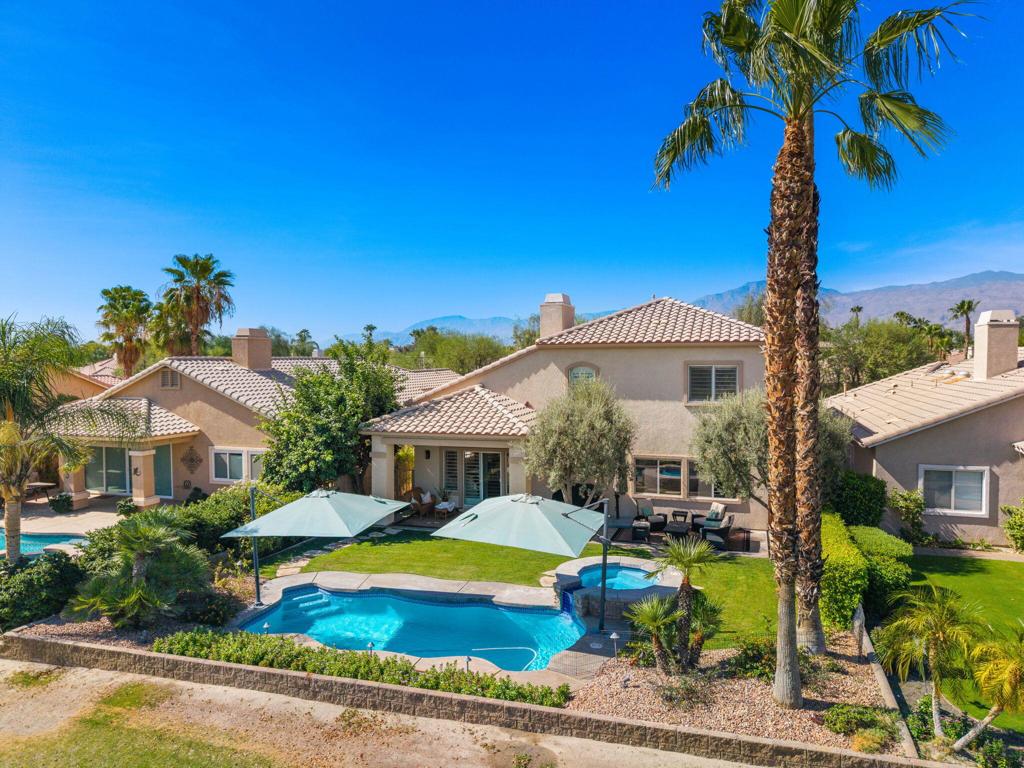
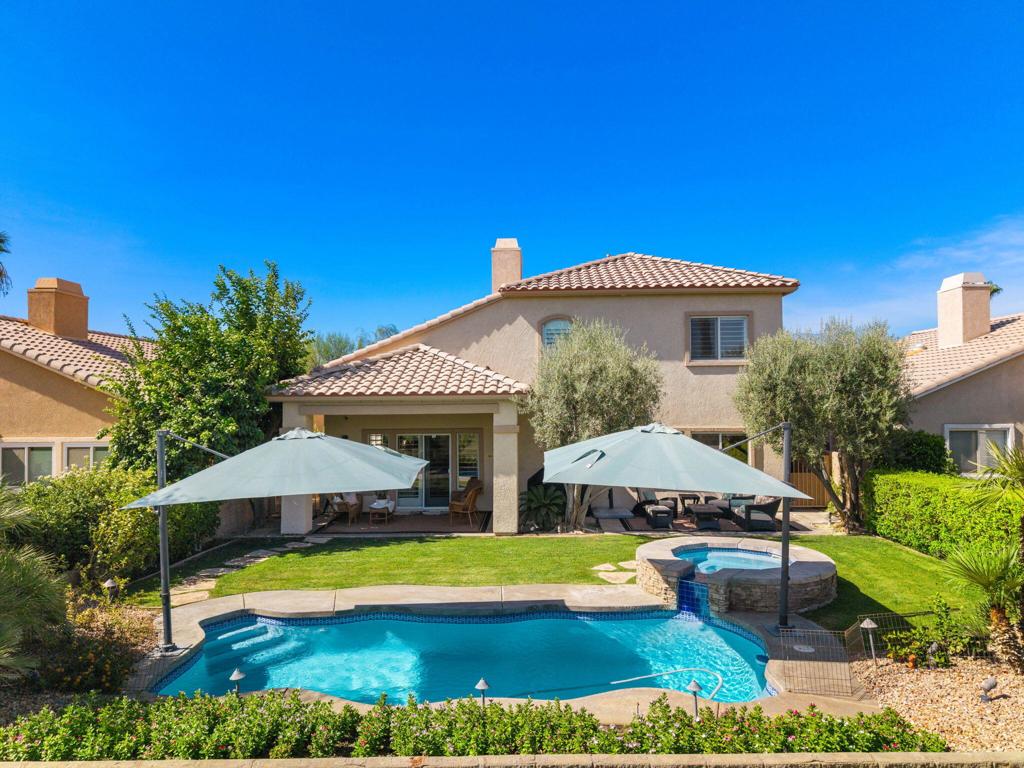
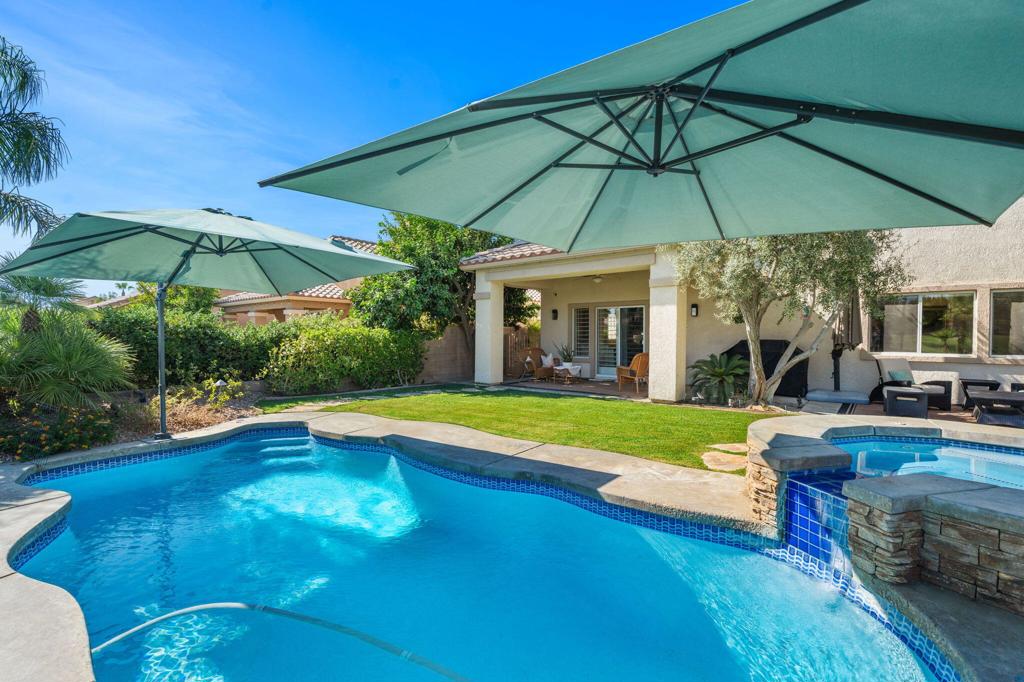
Two-story home behind a backyard pool and raised spa, with patio seating and shade umbrellas.
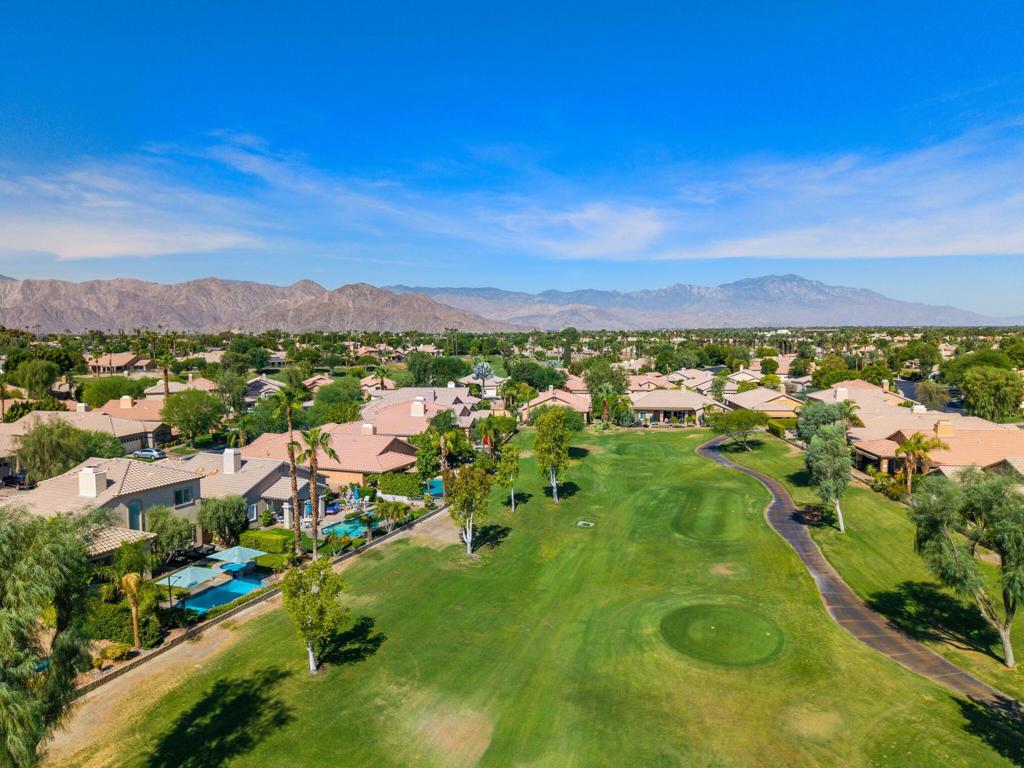
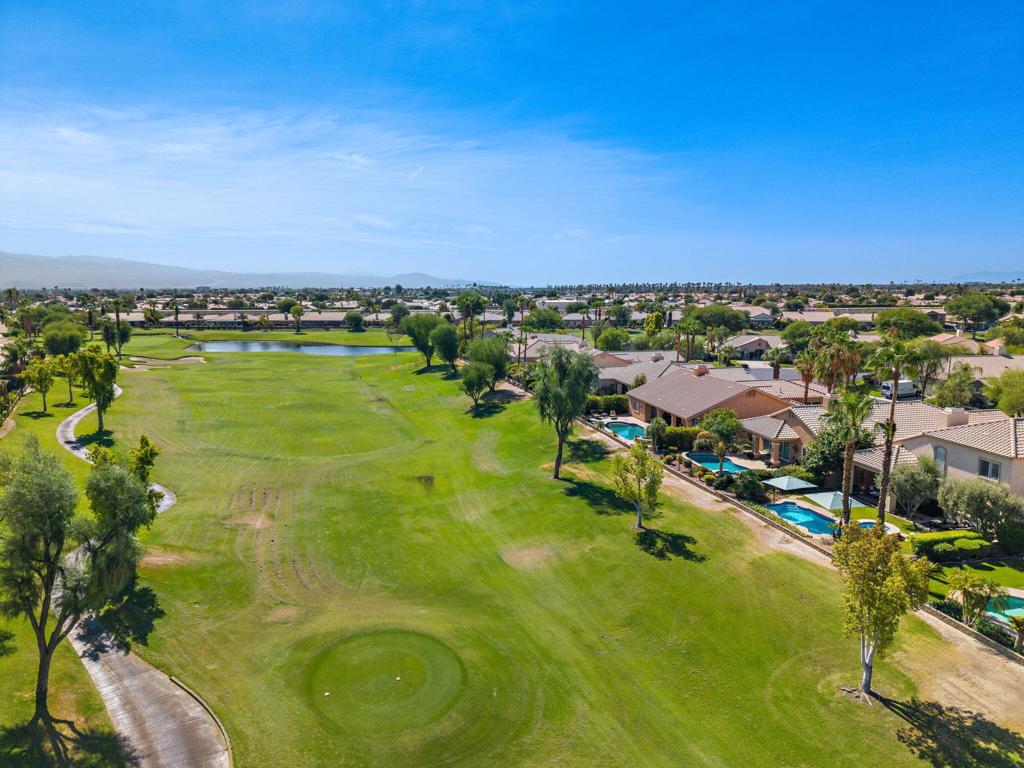
Aerial view of a golf course neighborhood with homes and mountains beyond.
Aerial view of homes bordering a golf course, with swimming pools and distant mountains.
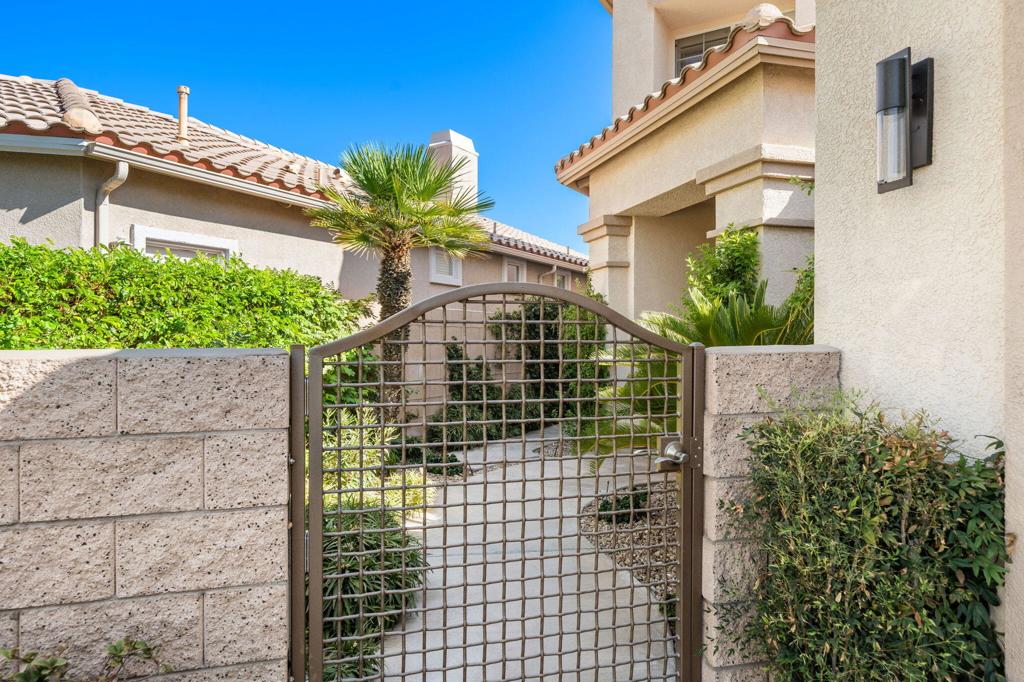
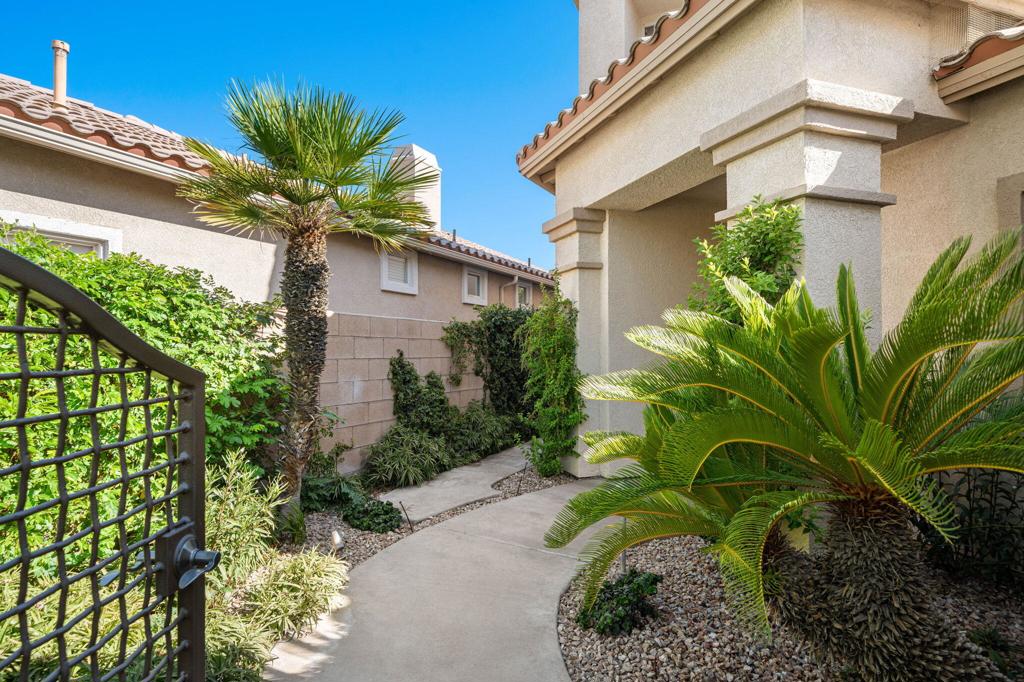
Home entrance with a curved metal gate, stone walls, shrubs, and a palm-lined path.
Landscaped entry courtyard with a curved walkway, palms, and an open metal gate.
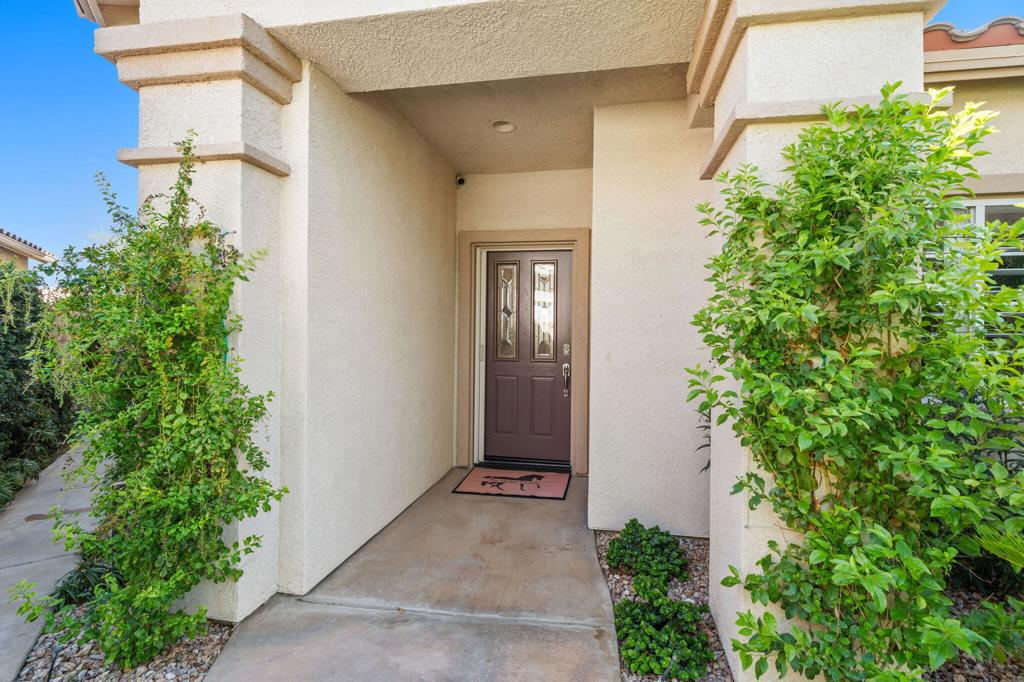
Recessed stucco entry with a dark glass-paneled front door and shrubs along the walkway.
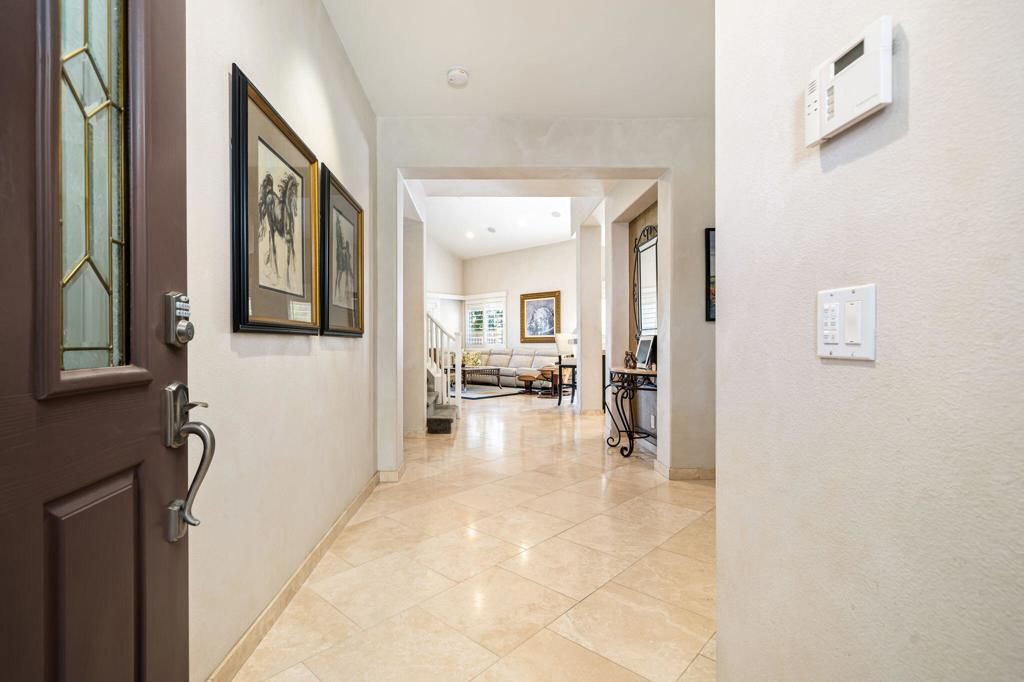
Entry hallway with beige tile flooring and a view into the furnished living room.
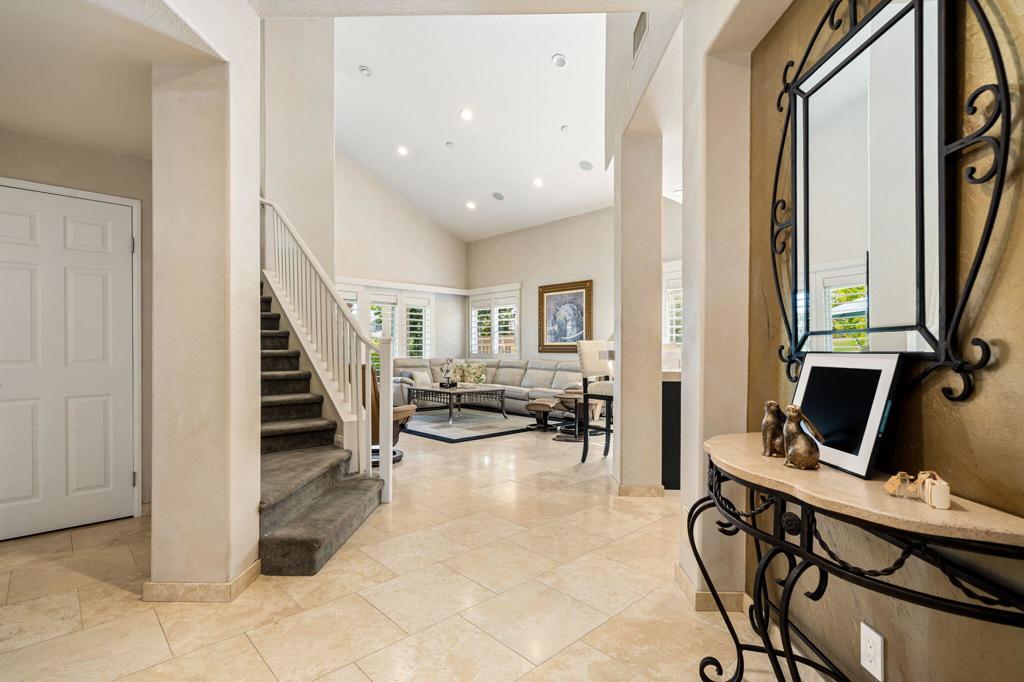
Home entry foyer with tiled floors, a carpeted staircase, and a living room beyond.
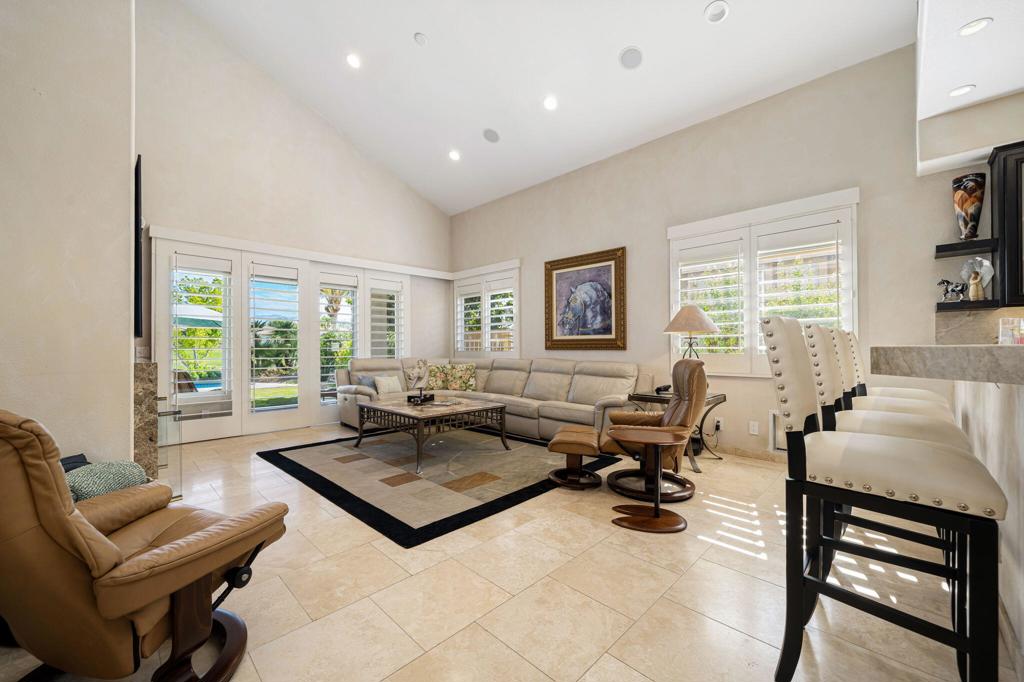
Furnished living room with vaulted ceiling, beige sectional, leather recliners, and shuttered garden-facing windows.
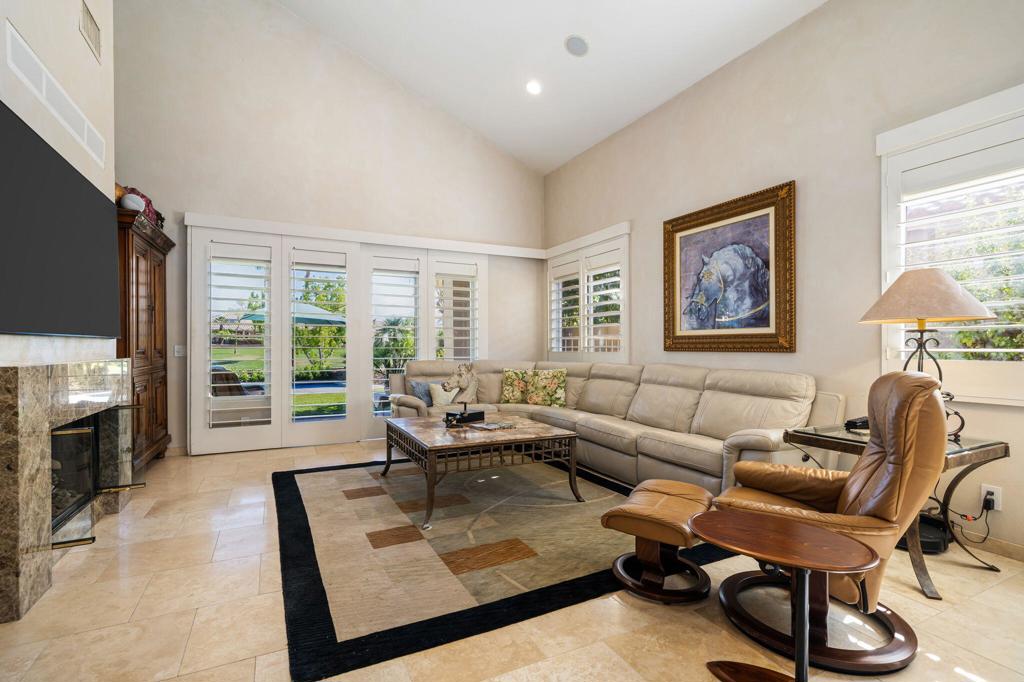
Living room with a beige sectional, leather recliner, fireplace, and plantation shutters overlooking the backyard.
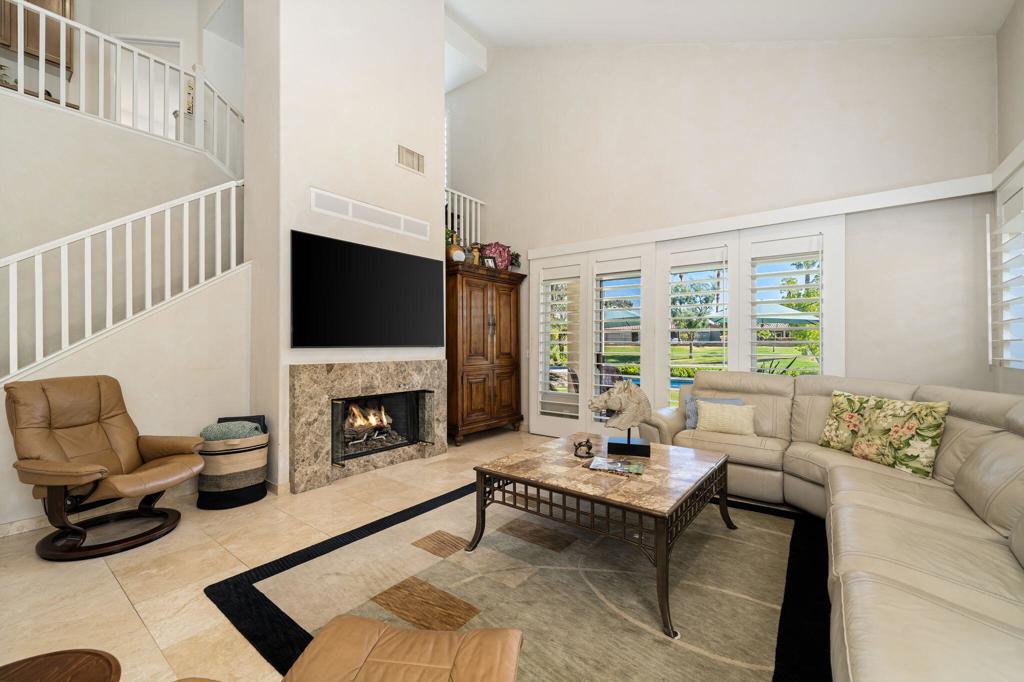
Living room with a two-story ceiling, fireplace, leather seating, and wide doors overlooking the lawn.
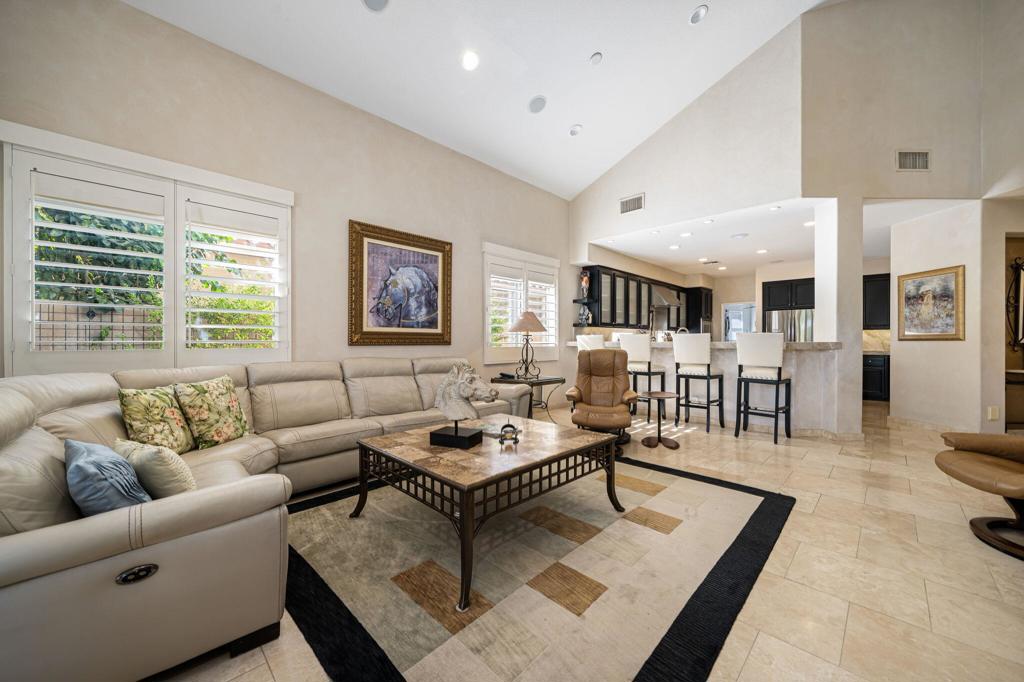
Living room with a large sectional sofa, shuttered windows, and an open kitchen with a breakfast bar.
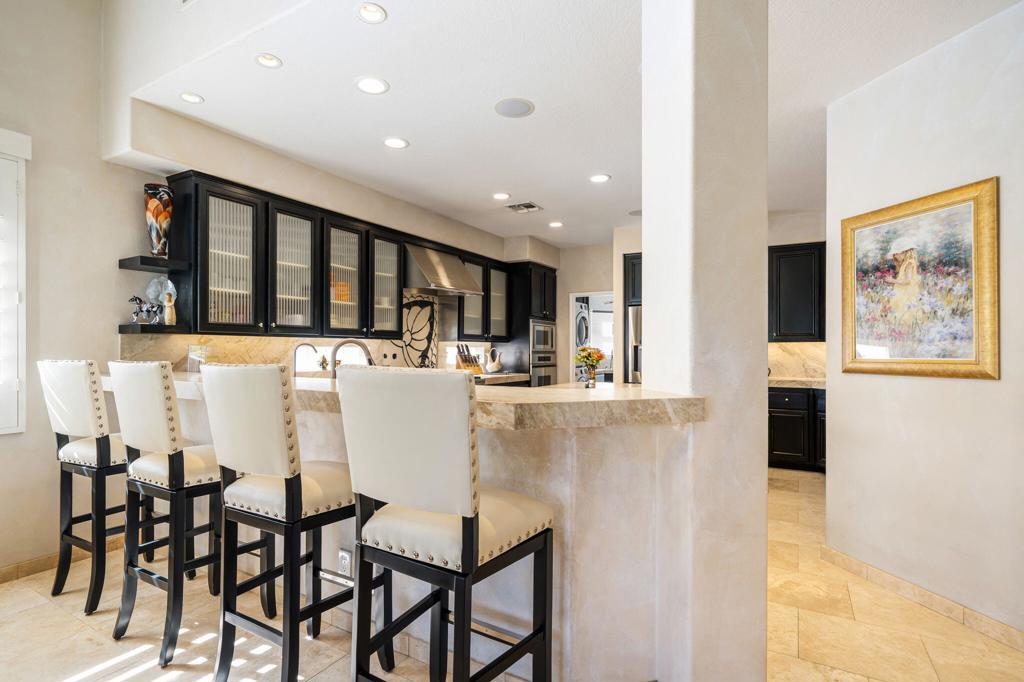
Kitchen with dark glass-front cabinets and a stone breakfast bar lined with white stools.
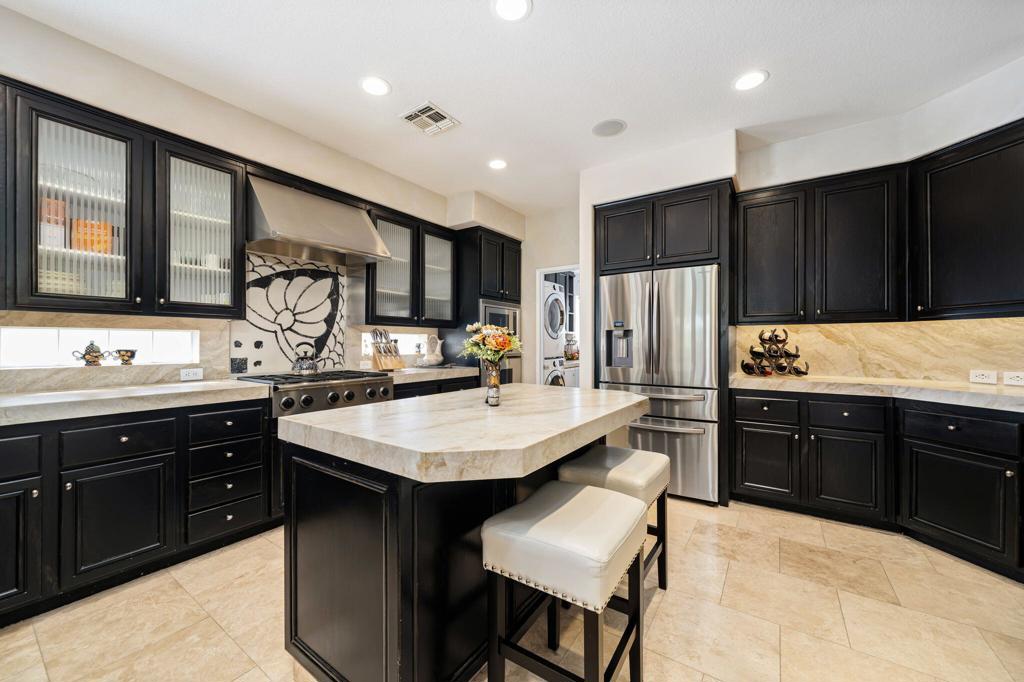
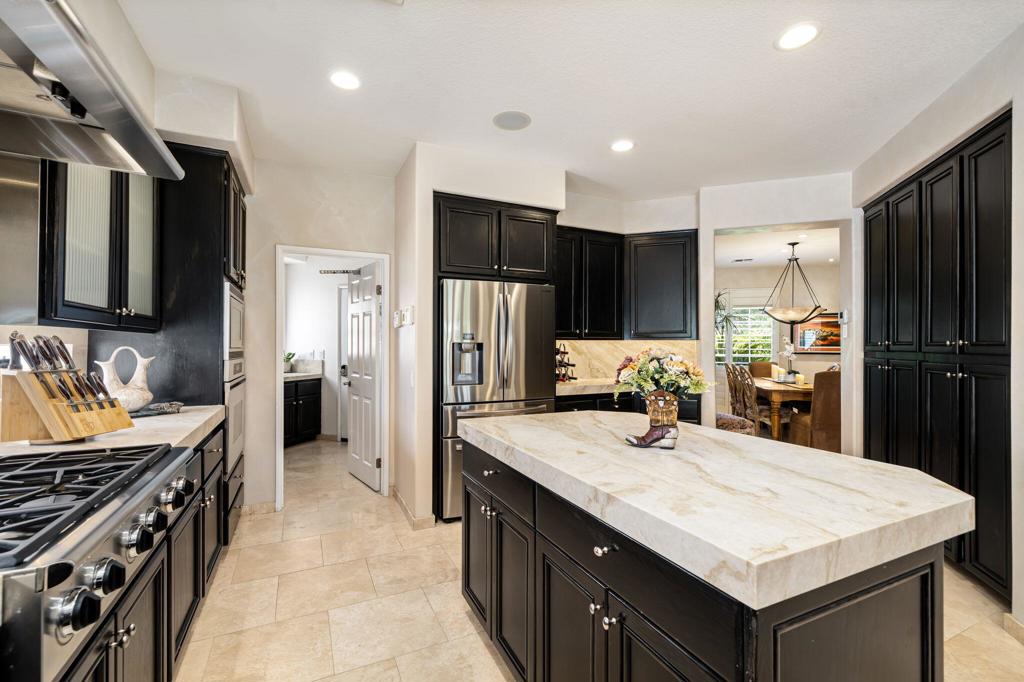
Kitchen with dark cabinets, stainless steel appliances, and a large stone island with two stools.
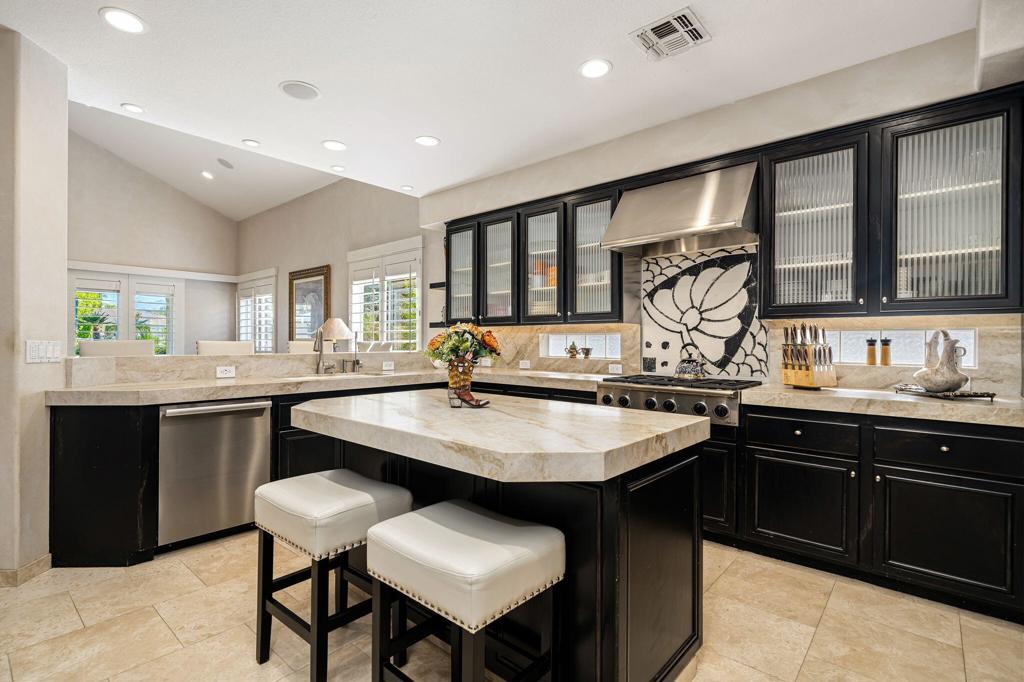
Kitchen with a large marble island, black cabinetry, stainless steel appliances, and white bar stools.
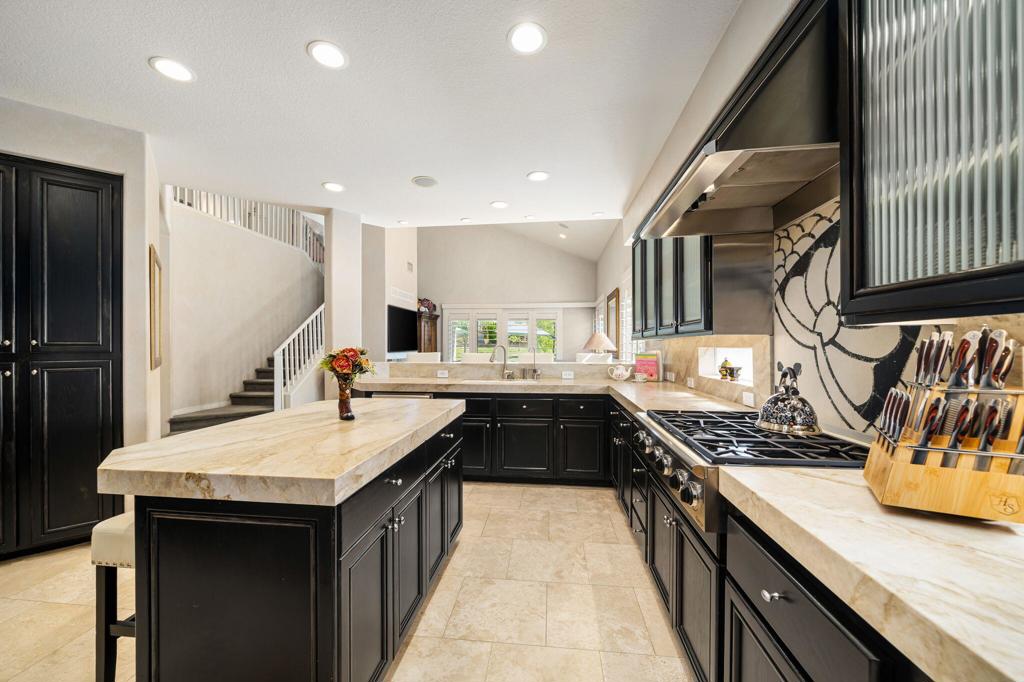
Kitchen with black cabinetry, pale stone counters, a large island, and a gas cooktop.
Kitchen with dark cabinetry, a large stone island, and stainless steel appliances.
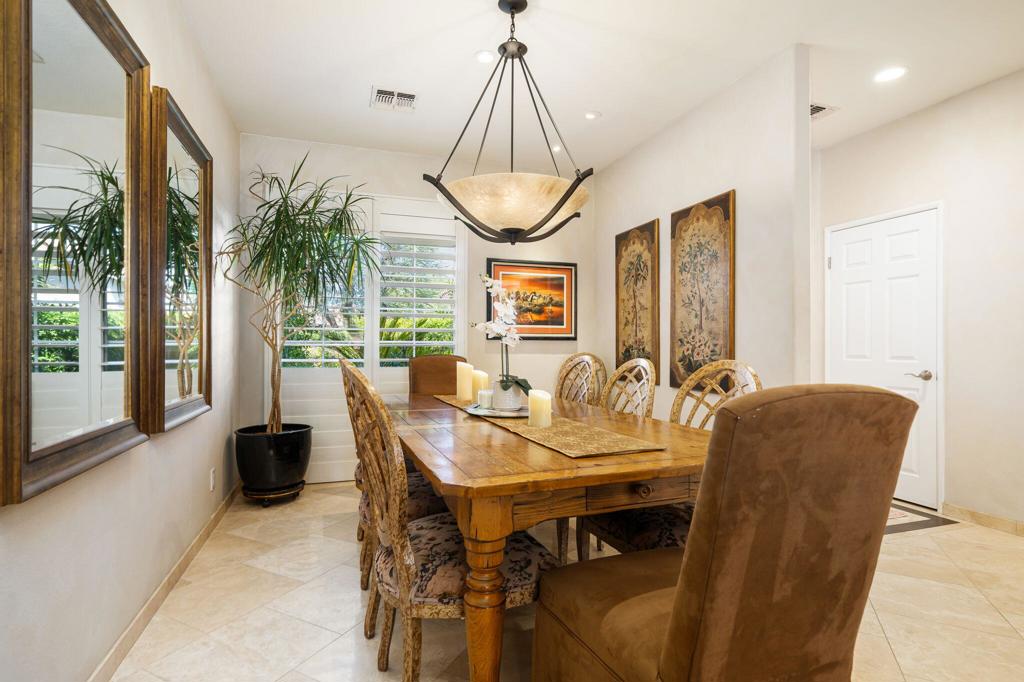
Dining room with a large wooden table, upholstered chairs, shuttered windows, and a sculptural pendant light.
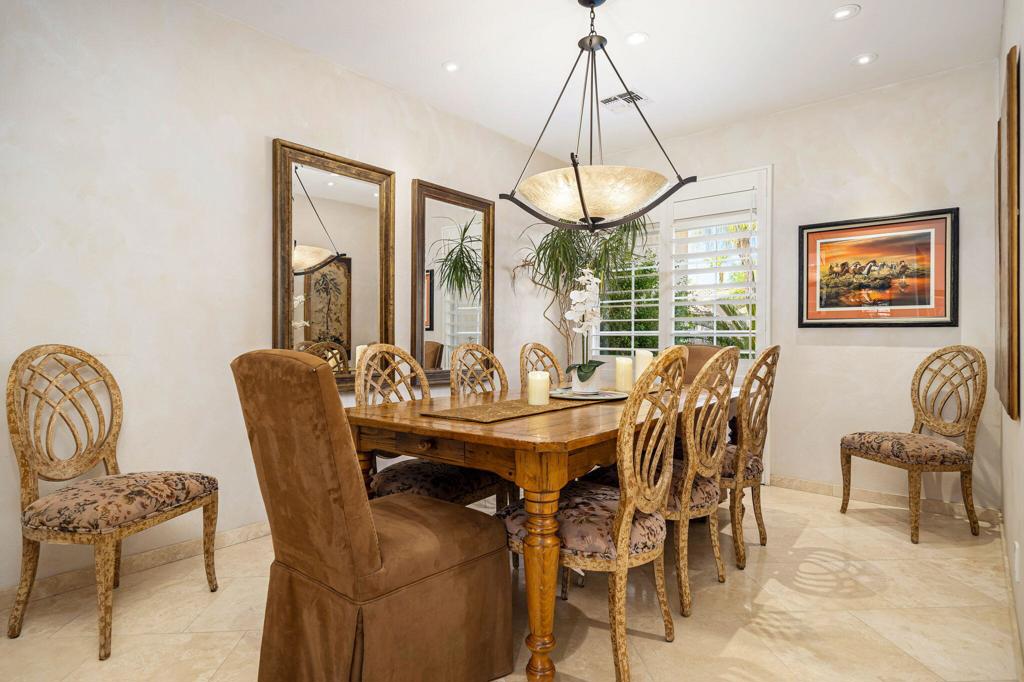
Dining room with a wooden table, ornate chairs, chandelier, and shuttered windows.
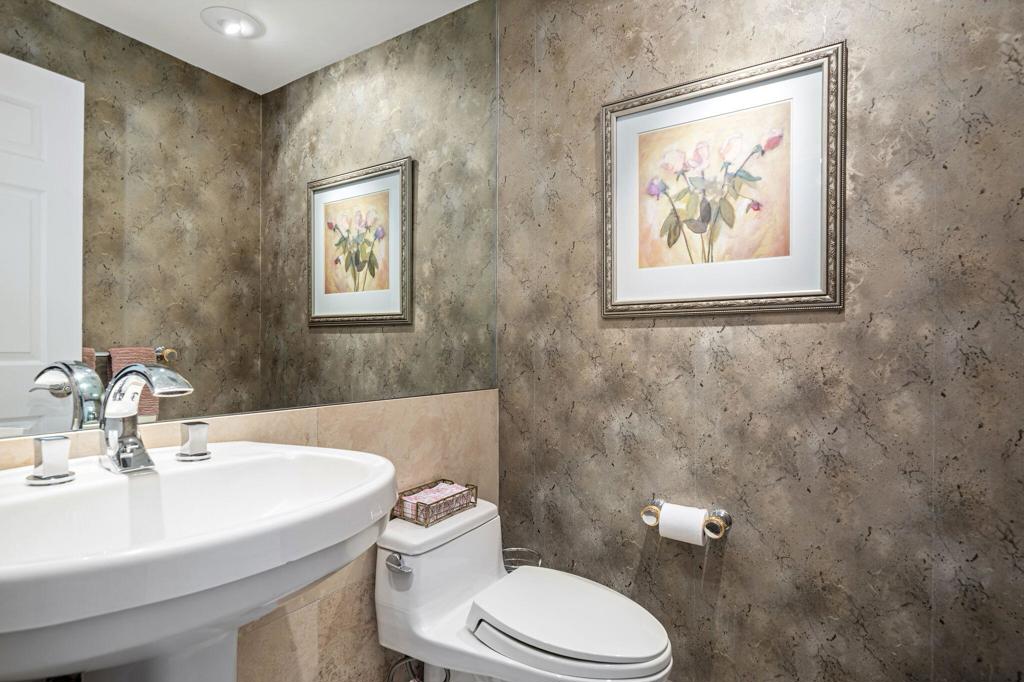
Bathroom with a white sink and toilet against mottled stone-pattern walls.
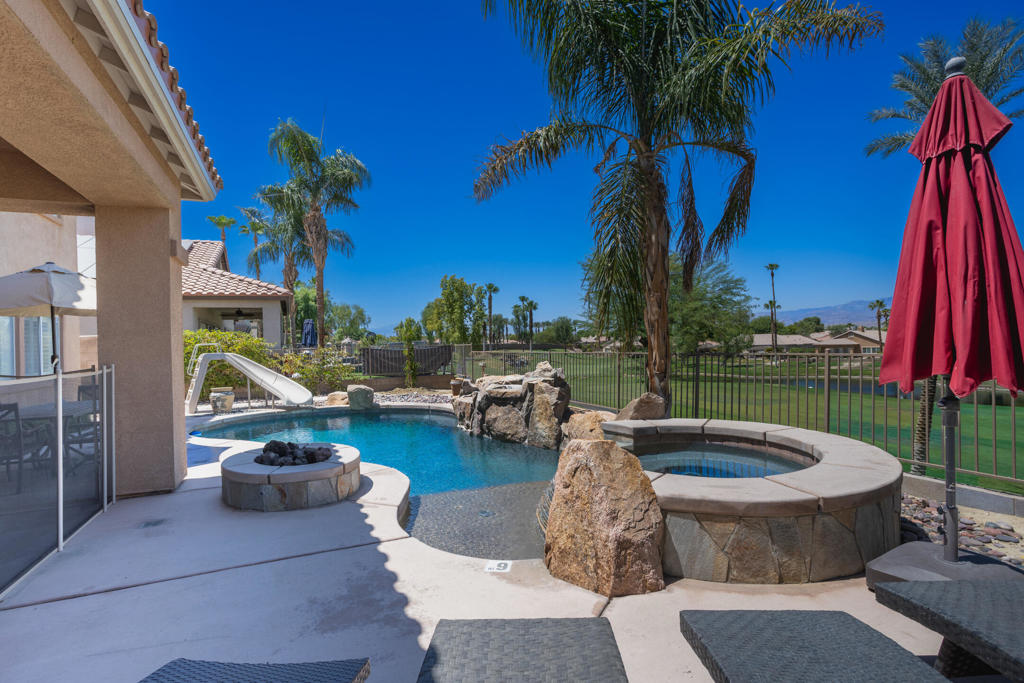
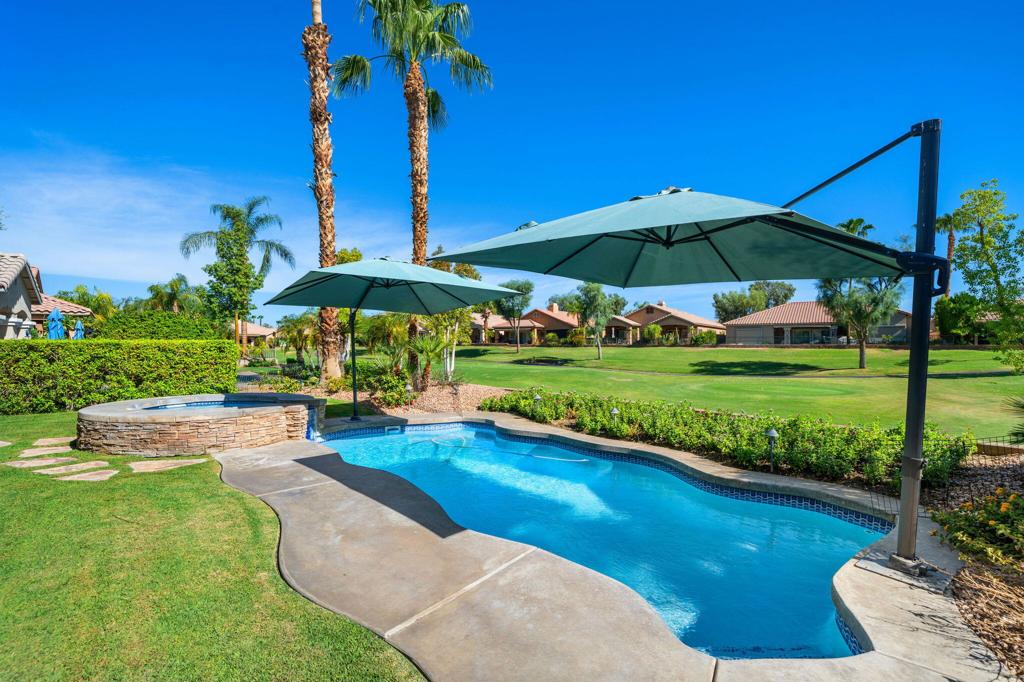
Backyard pool and raised stone spa with shade umbrellas beside a golf course.
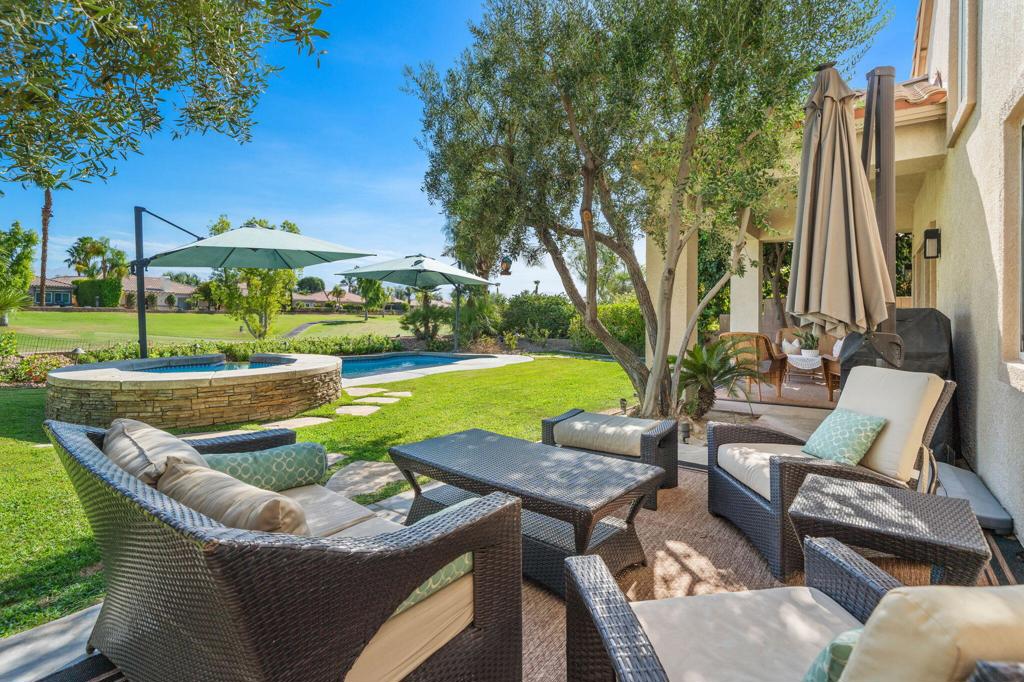
Backyard patio with wicker seating, a raised spa, swimming pool, and golf course view.
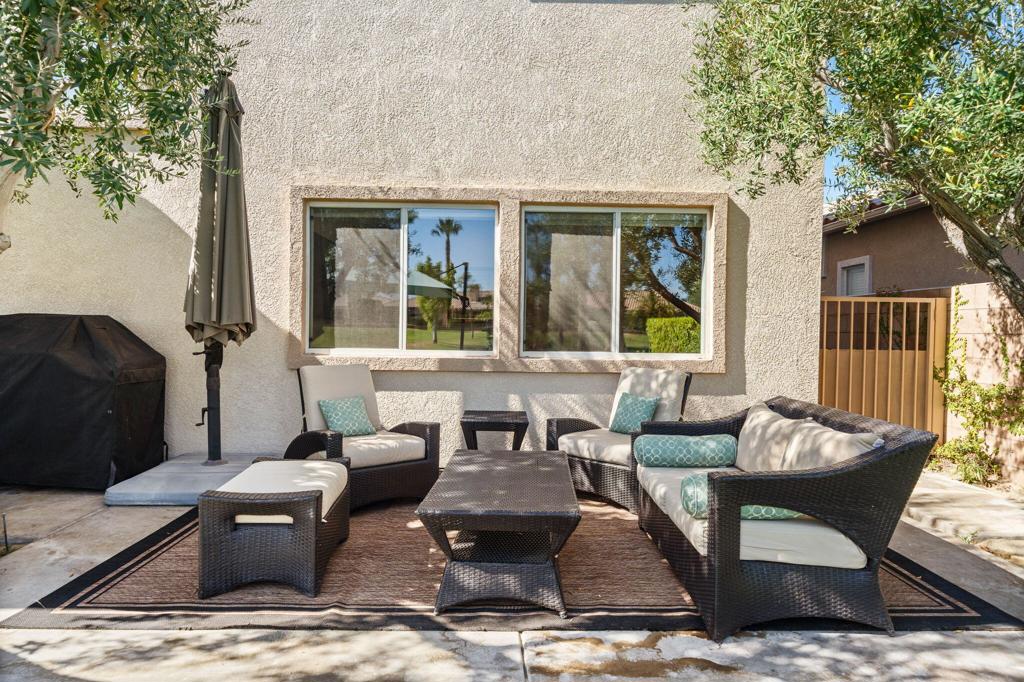
Patio with wicker lounge seating, a low coffee table, and windows overlooking a green lawn.
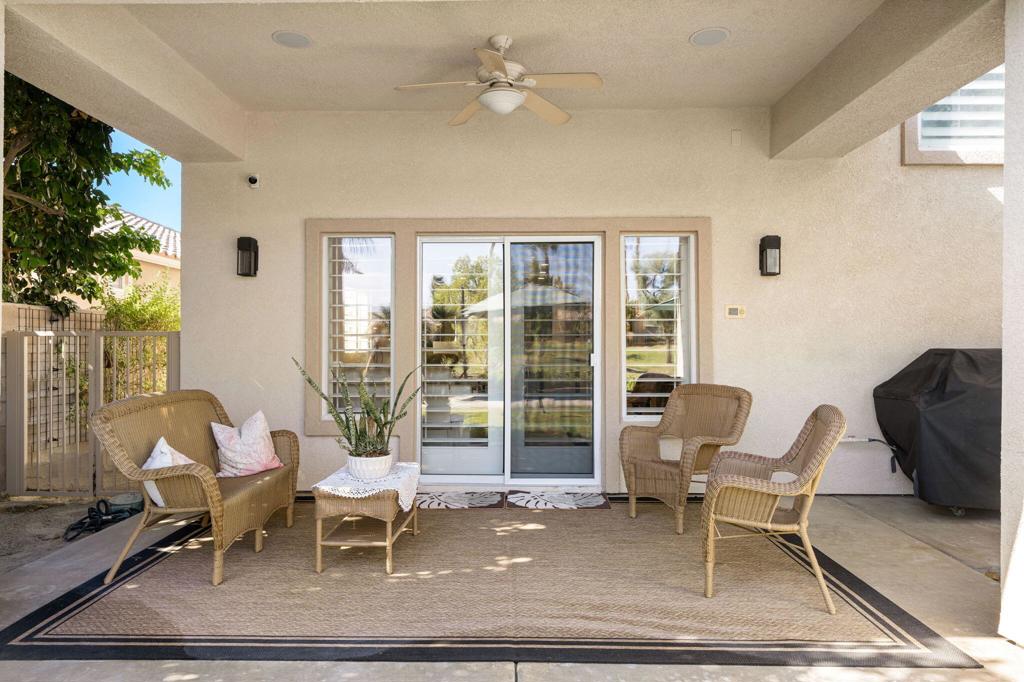
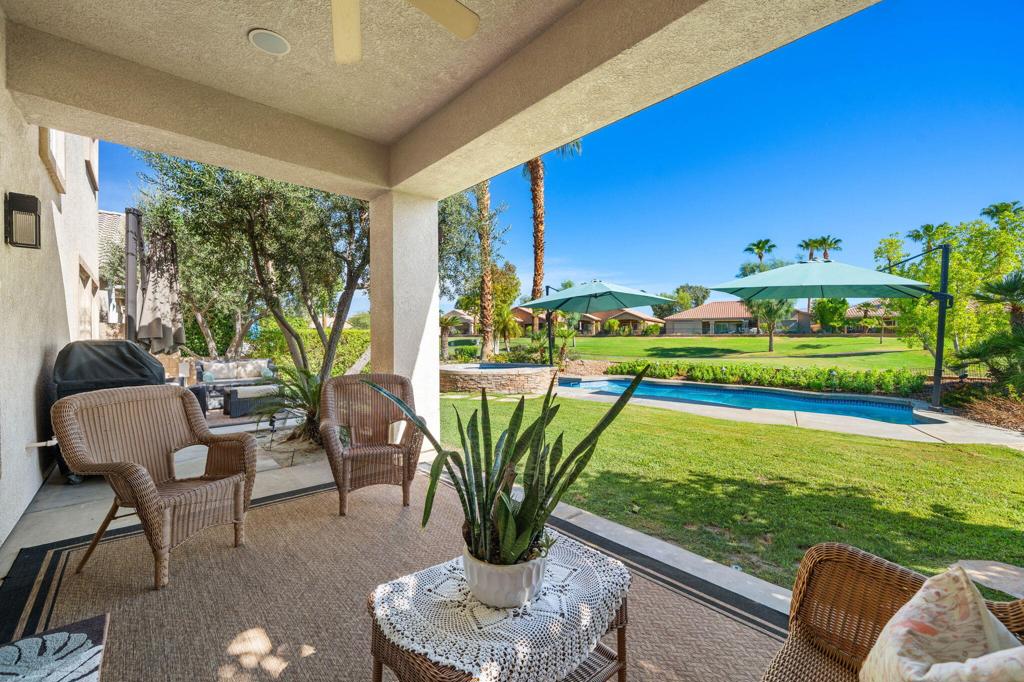
Covered patio with wicker seating, a ceiling fan, sliding glass doors, and a covered barbecue grill.
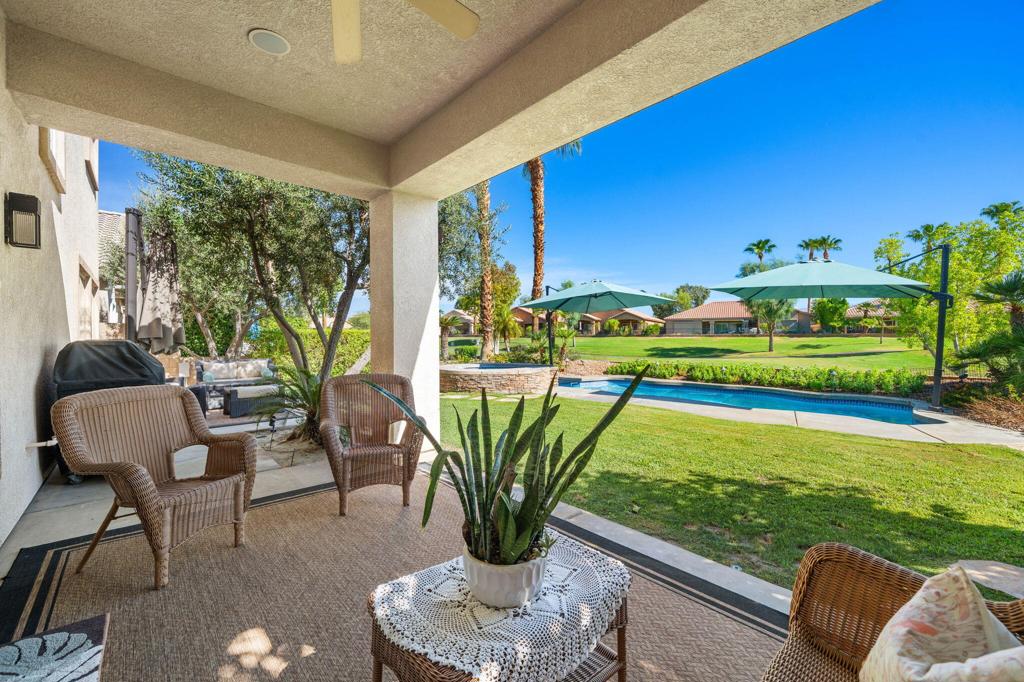
Covered patio with wicker seating overlooks a backyard pool and green lawn.
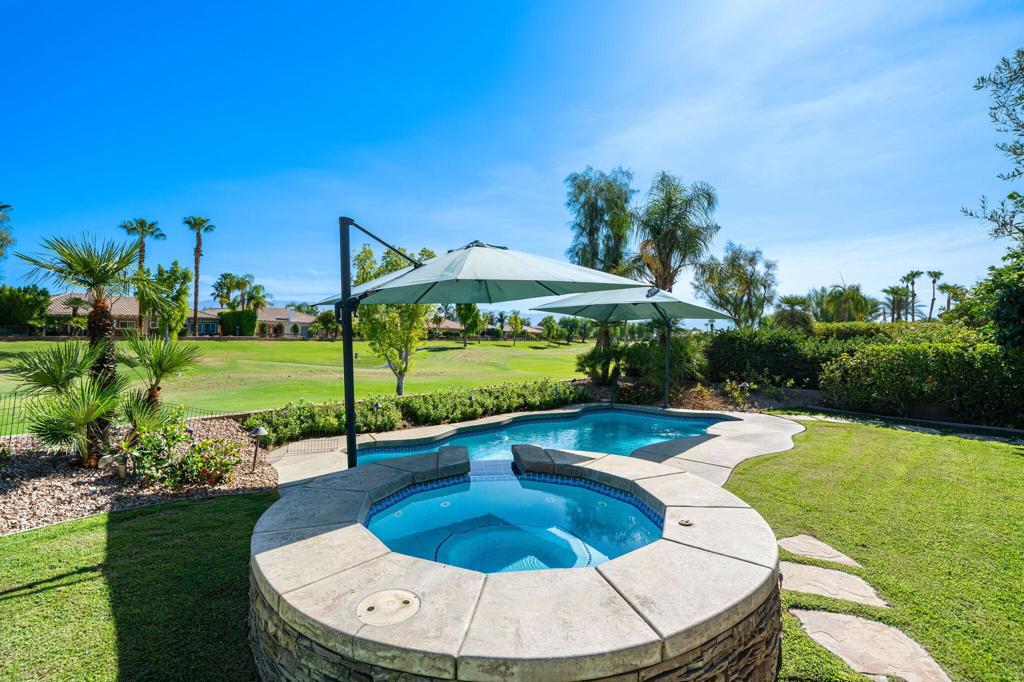
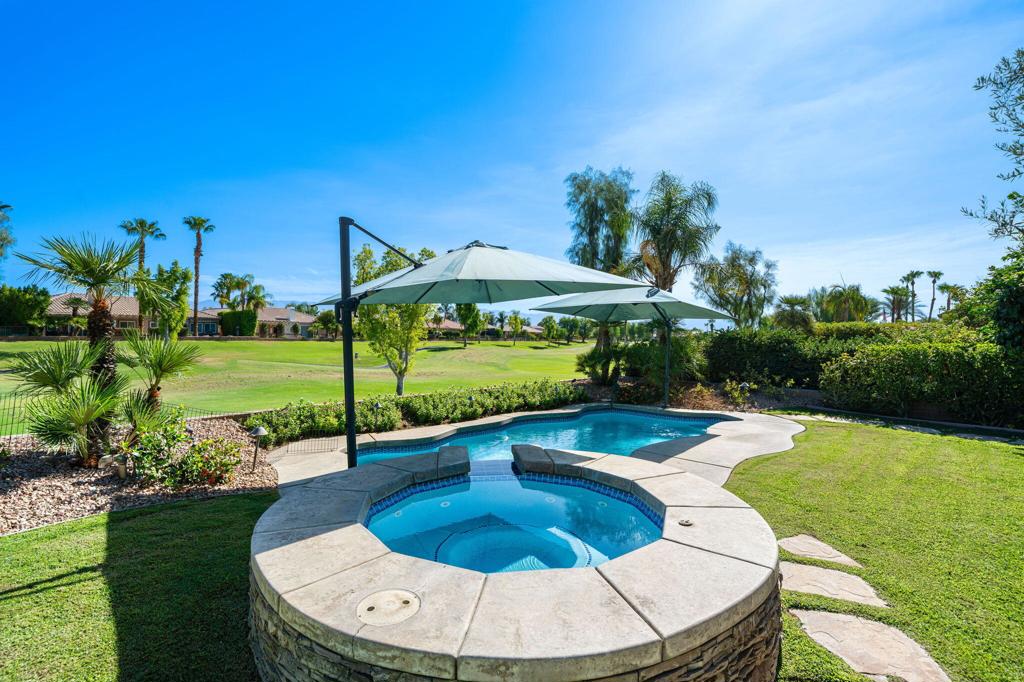
Backyard pool and raised circular spa beside a golf course, shaded by large umbrellas.
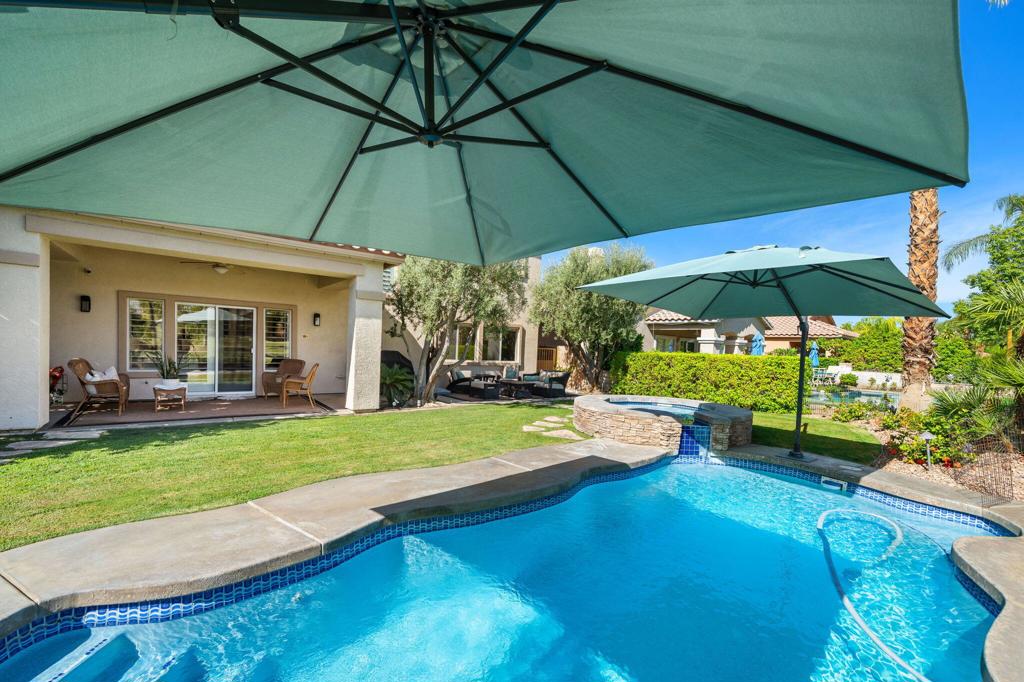
Backyard swimming pool with a stone spillover feature and large shade umbrellas.
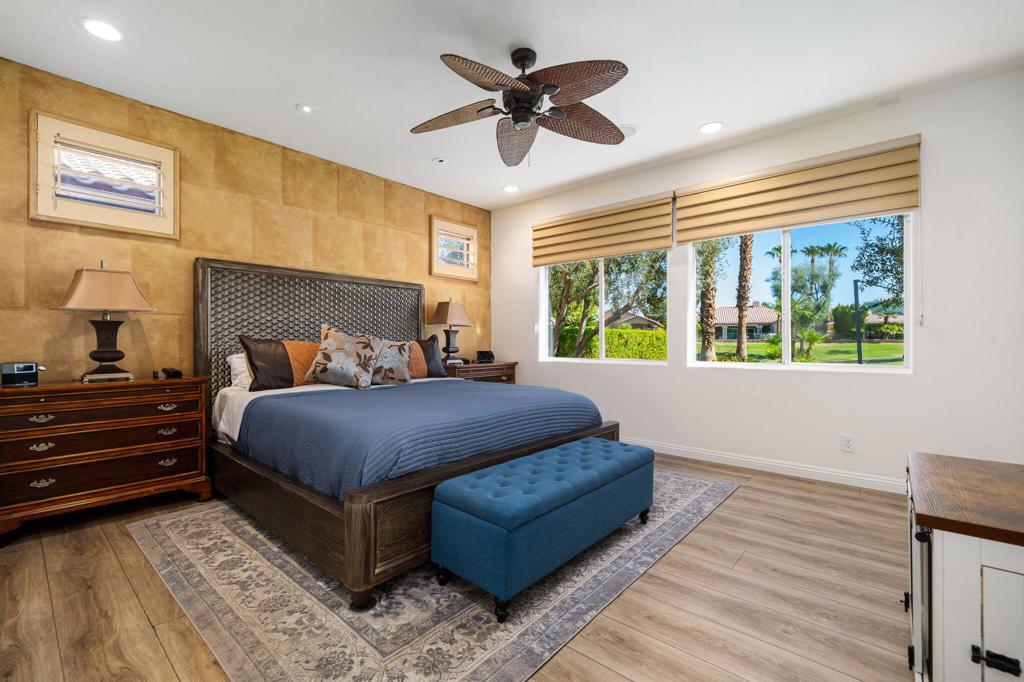
Bedroom with a king-size bed, blue bench, wood accent wall, and windows overlooking palm trees.
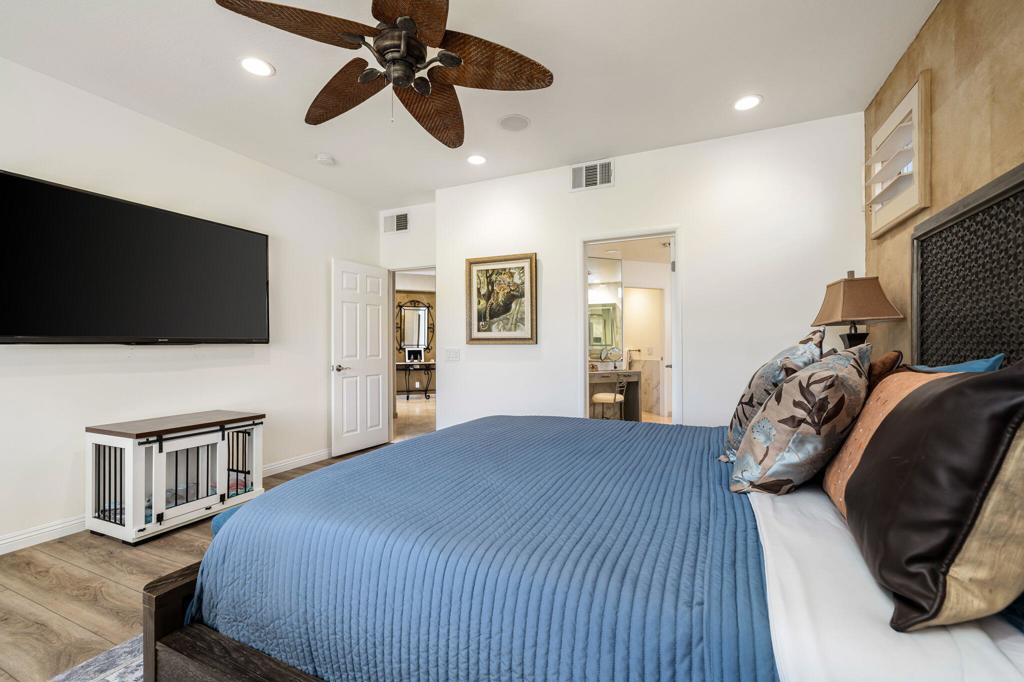
Bedroom with a blue-quilted bed, ceiling fan, and wall-mounted television.
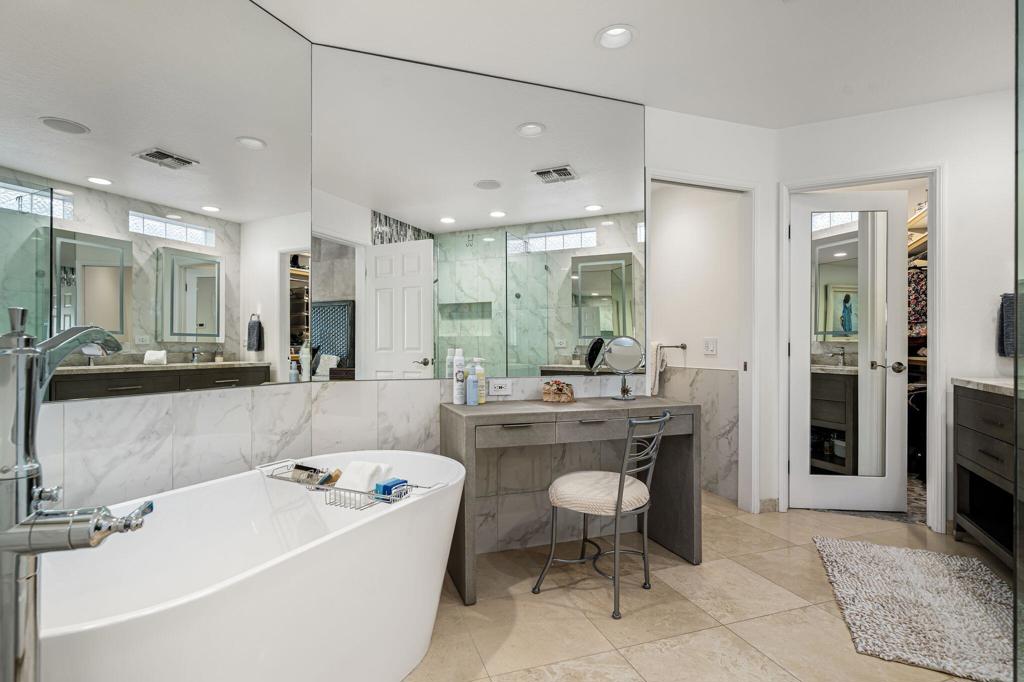
Bathroom with a freestanding tub, marble-look tile, and a gray vanity and makeup desk.
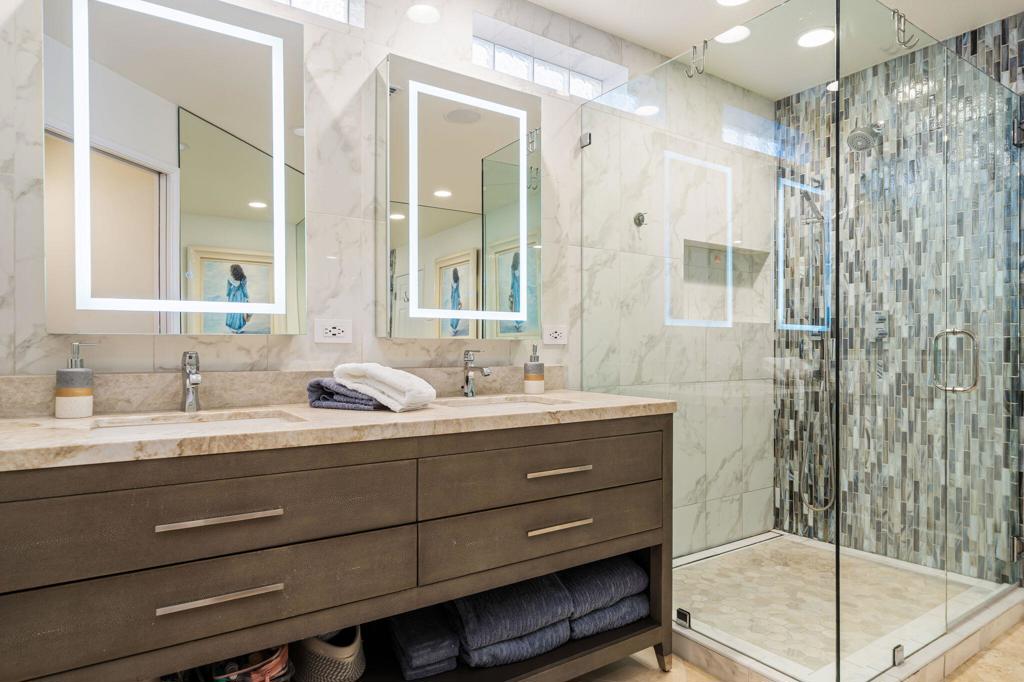
Bathroom with a double vanity, illuminated mirrors, and a glass shower lined with mosaic tile.
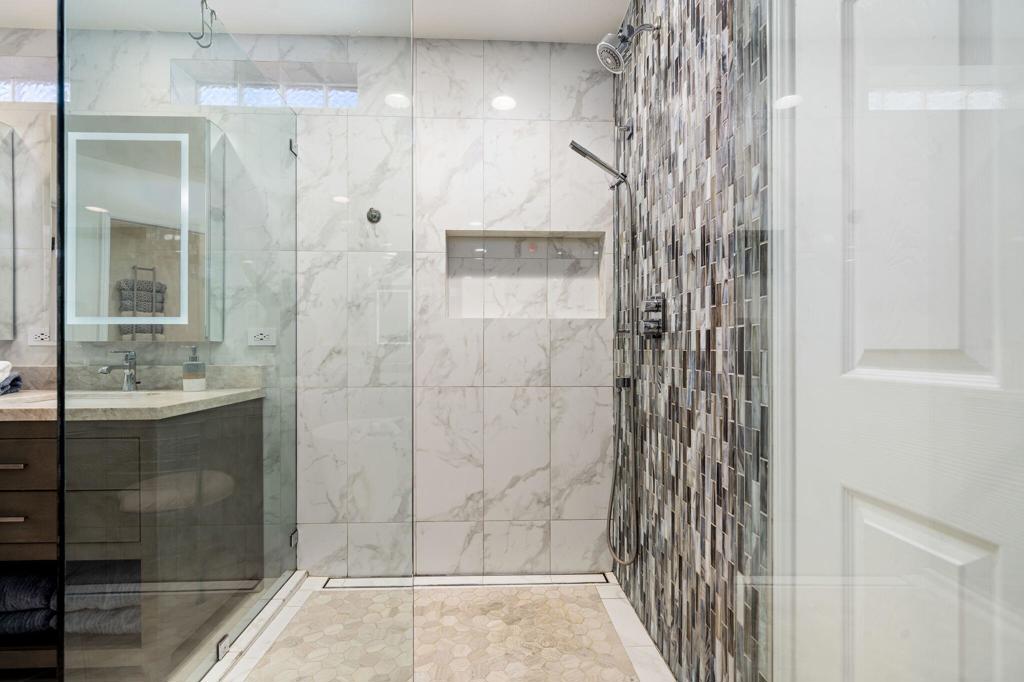
Walk-in shower with marble-look tile, a pebble floor, and a mosaic accent wall beside the bathroom vanity.
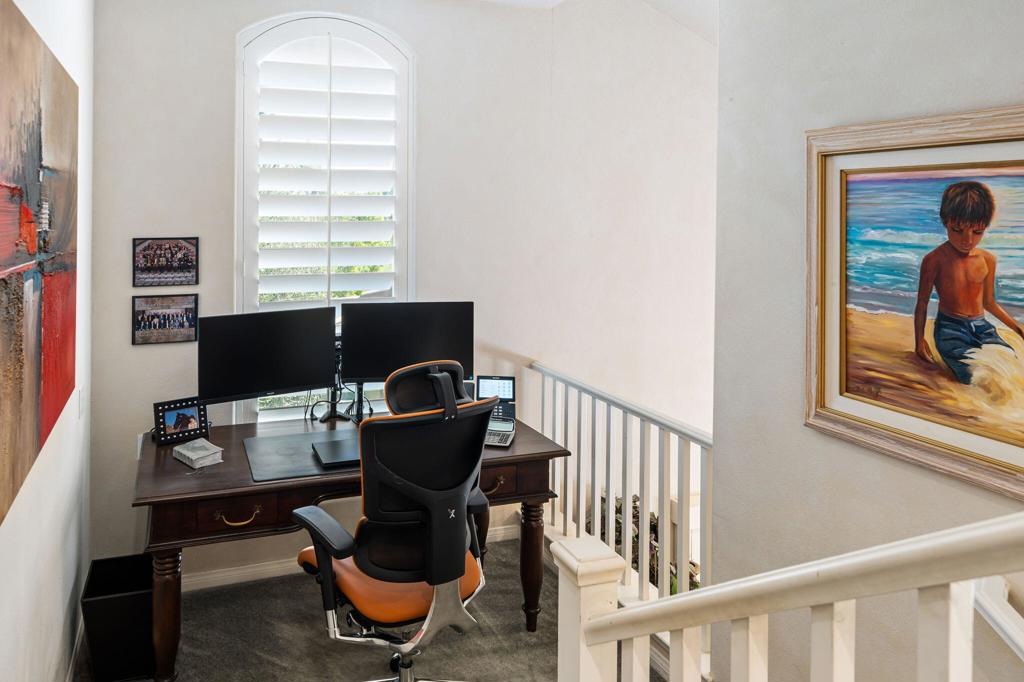
Upstairs home office with dual monitors, an orange-and-black chair, and an arched shuttered window.
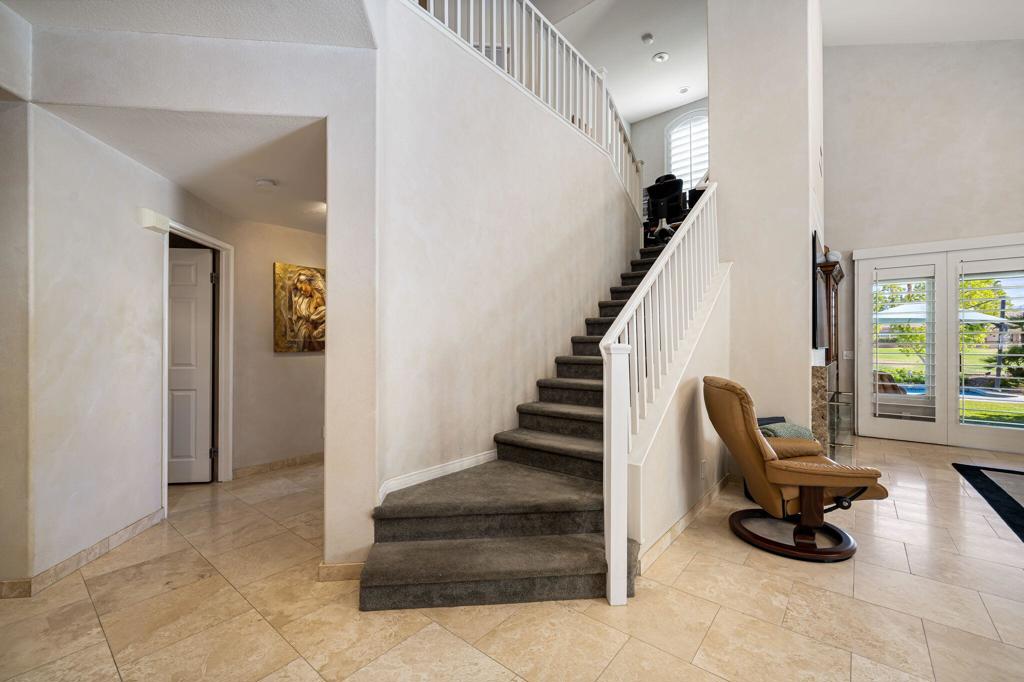
Entryway with a carpeted staircase, white railing, and tan leather recliner.
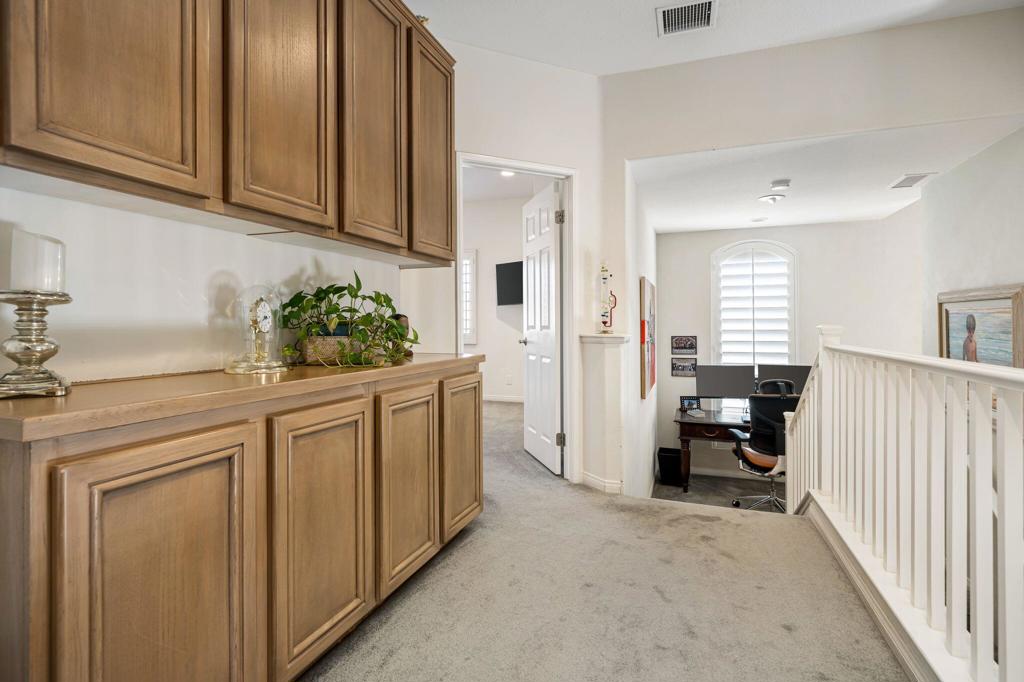
Upstairs landing with built-in wooden cabinets, a white stair railing, and a desk beneath an arched window.
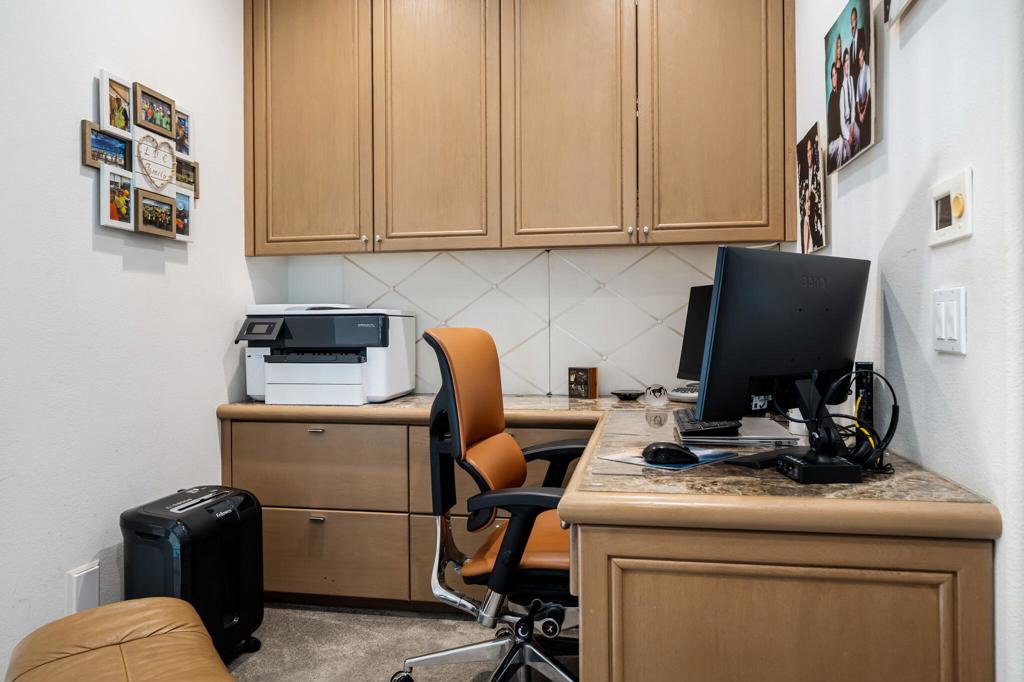
Home office with built-in wood cabinets, a computer desk, printer, and orange-and-black chair.
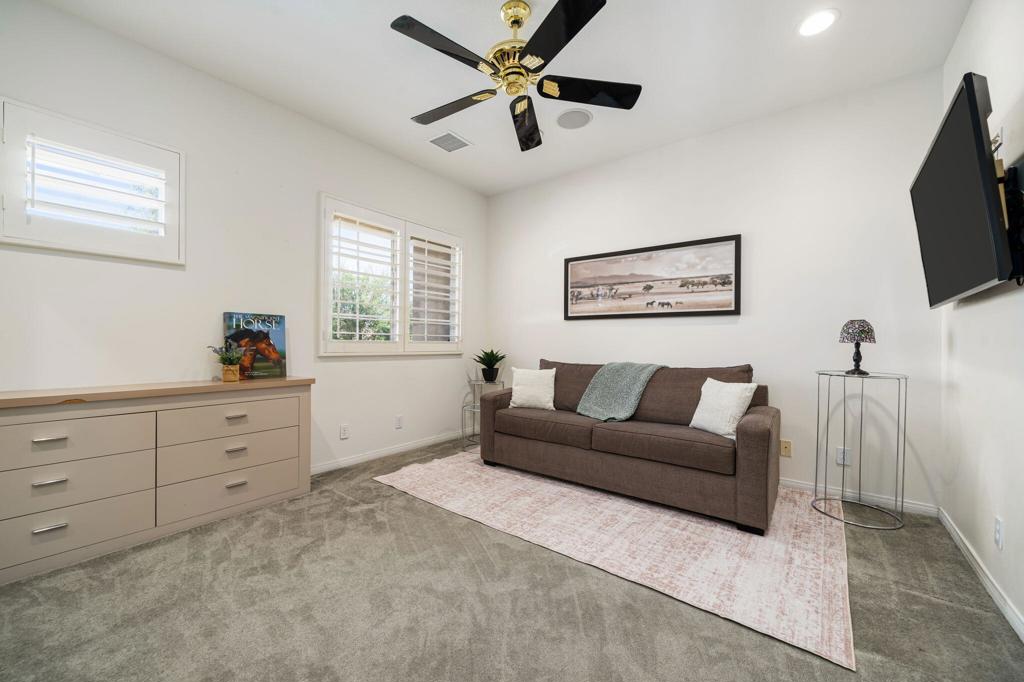
Furnished sitting room with a brown sofa, pale rug, shuttered windows, and wall-mounted television.
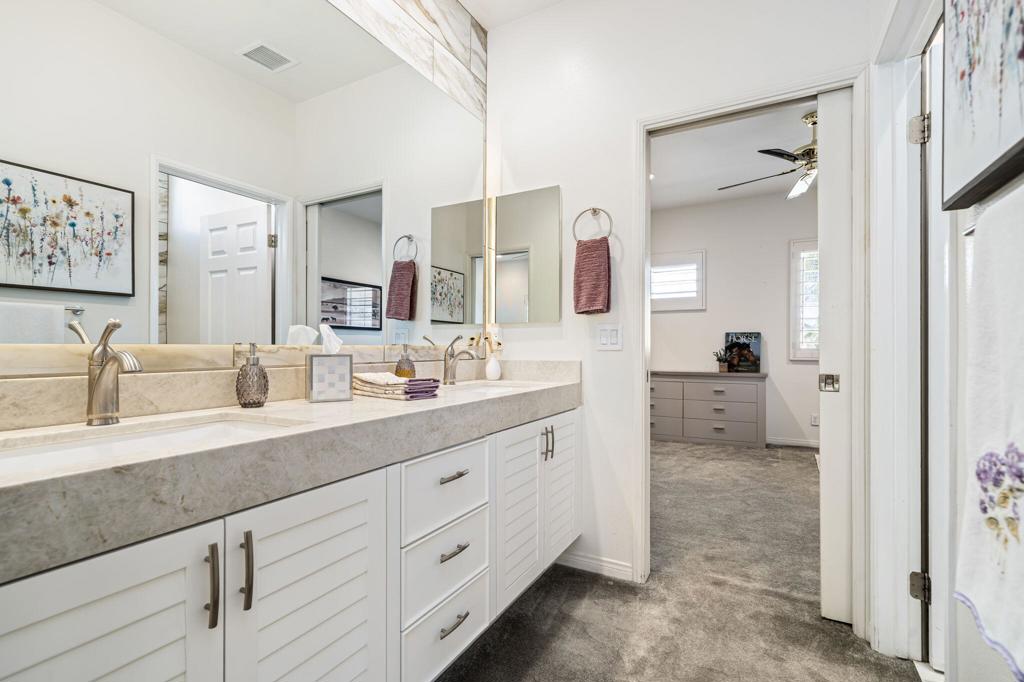
Bathroom double vanity with pale stone countertop and white cabinets, looking through to a carpeted bedroom.
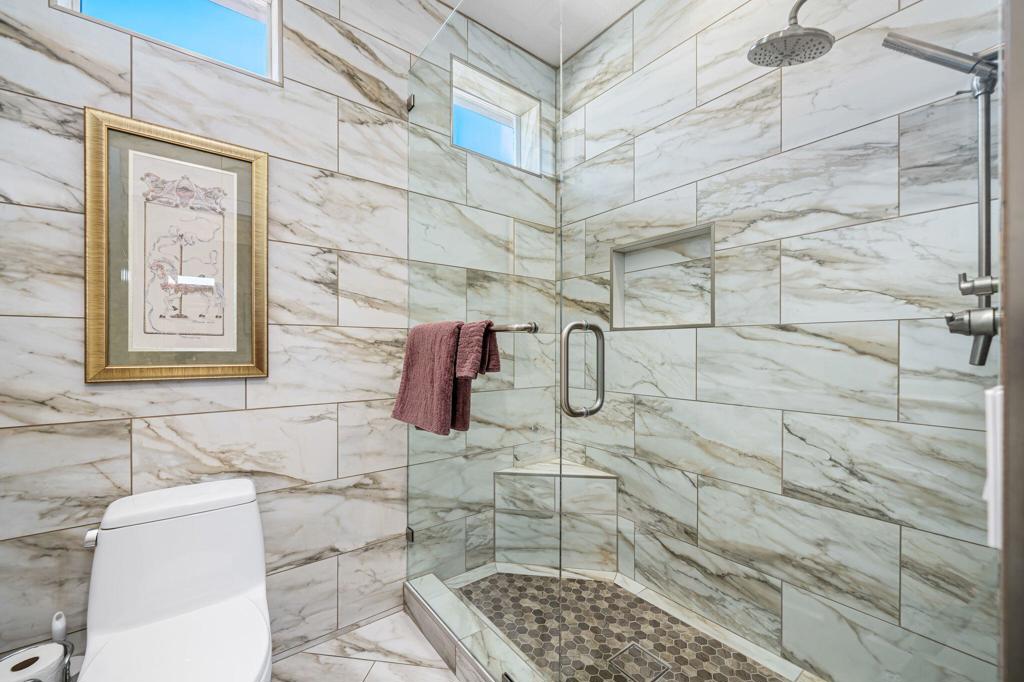
Bathroom with a glass-enclosed shower, marble-look tile, mosaic floor, and high windows.
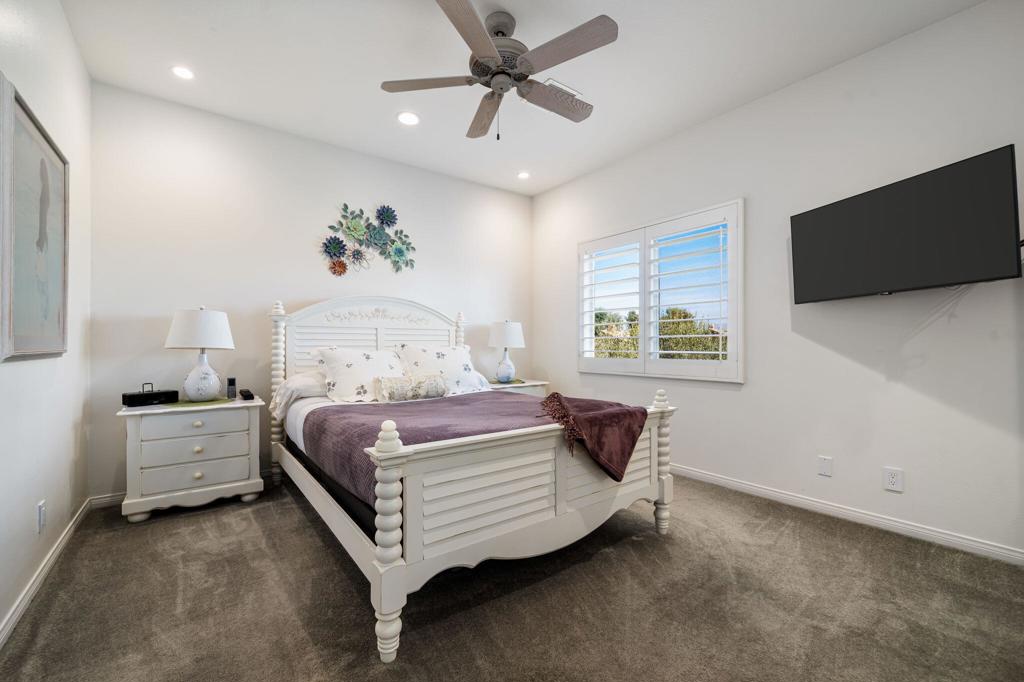
Furnished bedroom with a white carved bed, plum bedding, shuttered window, and wall-mounted television.
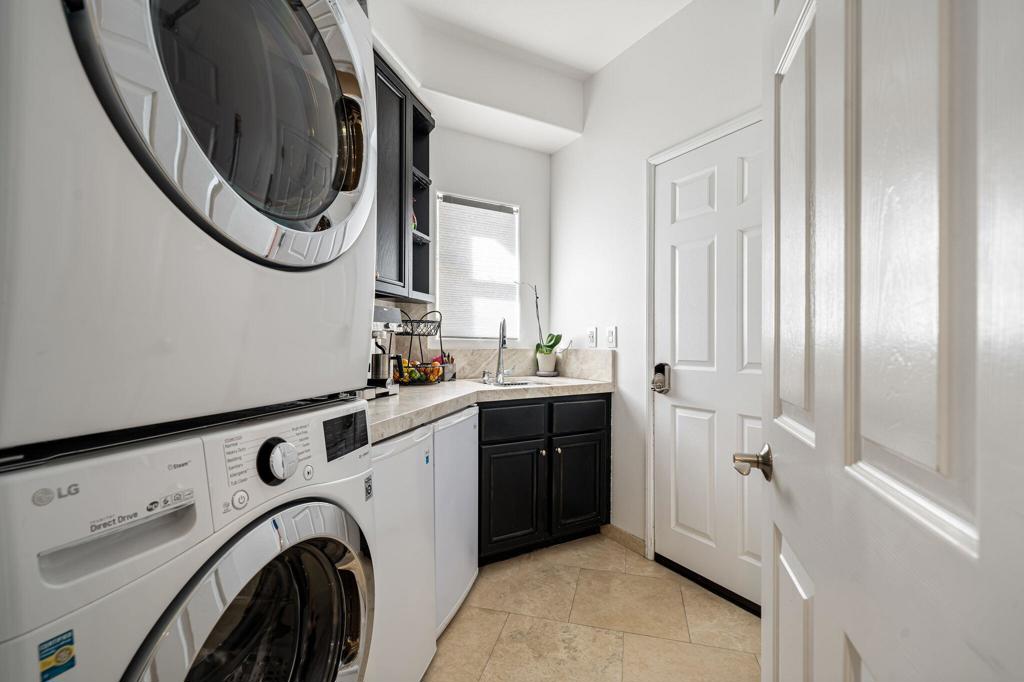
Laundry room with front-loading LG washer and dryer, stone counter, dark cabinets, and utility sink.
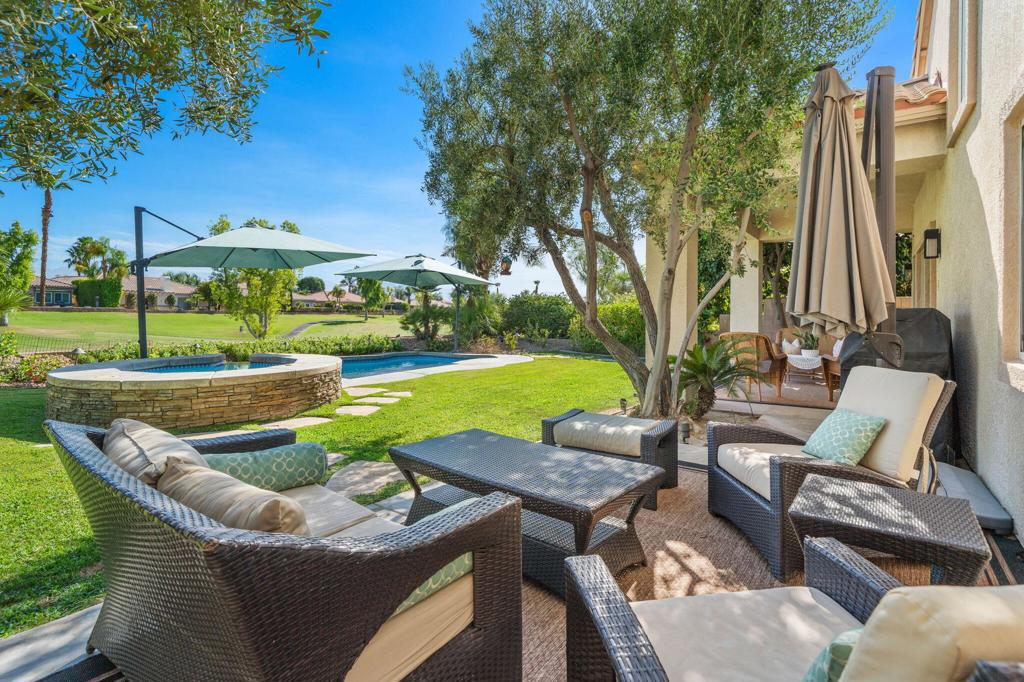
Furnished patio with wicker seating beside a pool and raised stone spa, overlooking a golf course.
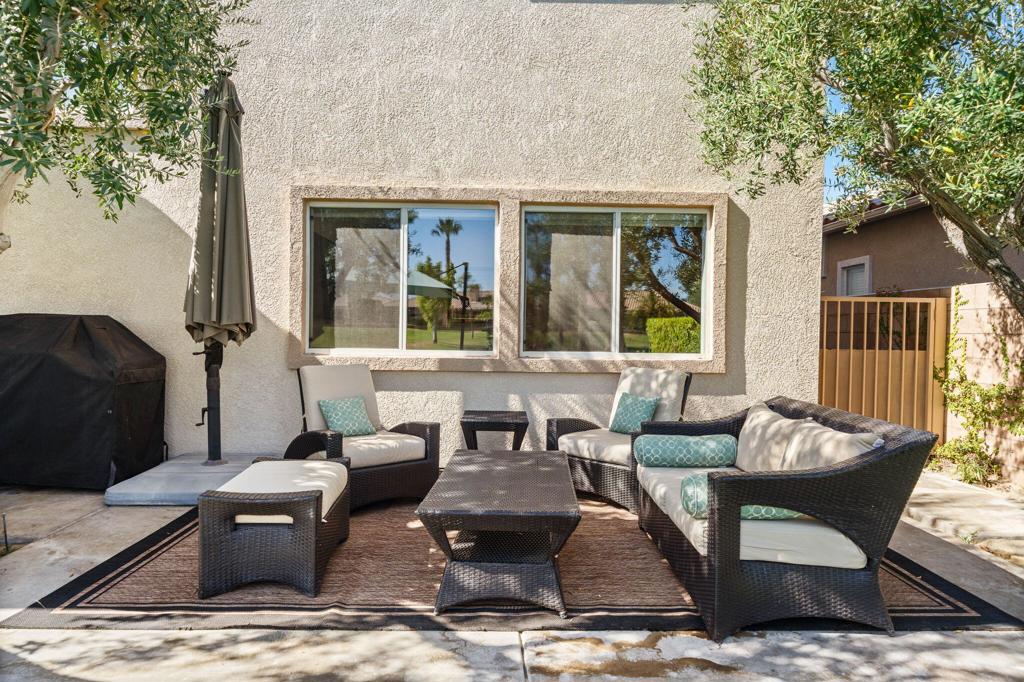
Furnished backyard patio with wicker seating, a patterned rug, and closed umbrella beside the home's windows.
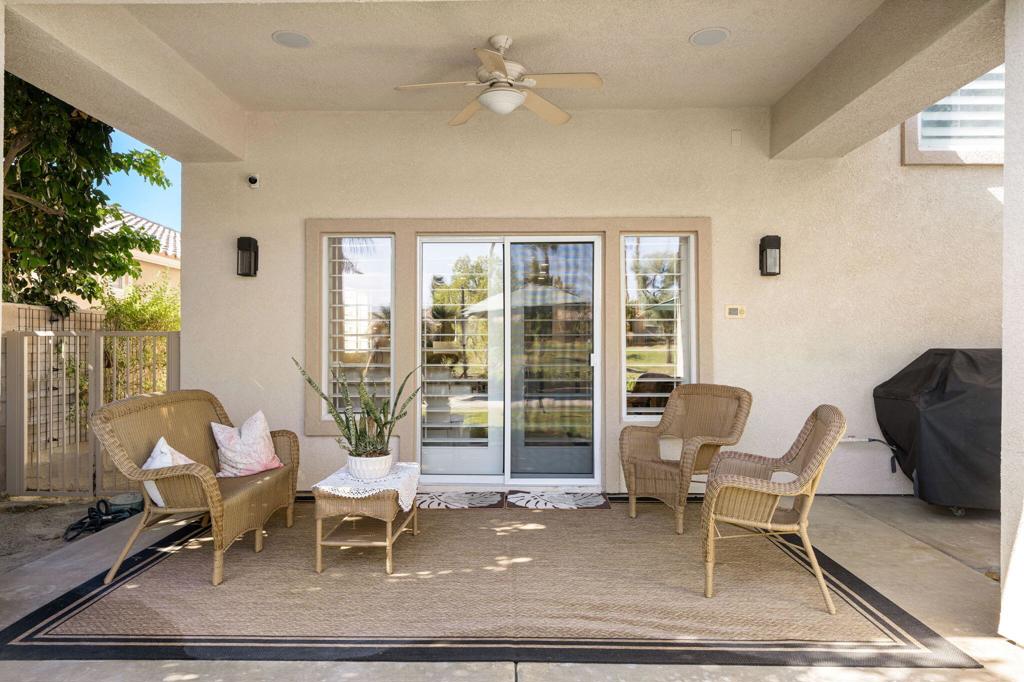
Covered patio with wicker seating, ceiling fan, and sliding glass doors.
Covered patio with wicker seating overlooks a swimming pool and lawn beneath shade umbrellas.
Outdoor pool and raised stone spa beneath cantilever umbrellas, with a golf course beyond.
Backyard pool and raised spa beneath a shade umbrella, with a golf course beyond the hedge.
Backyard pool beside a covered patio, with large shade umbrellas and landscaped lawn.
Backyard swimming pool and raised spa beside a covered patio with seating and teal umbrellas.
Aerial view of a tile-roofed home with a landscaped yard and swimming pool.
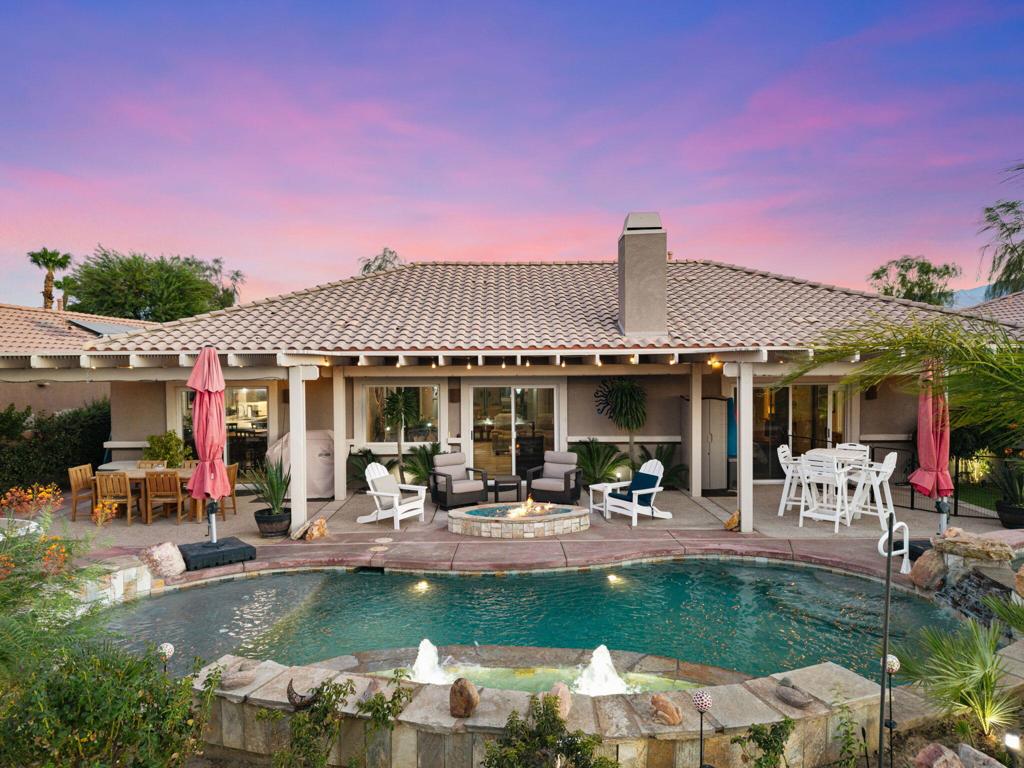
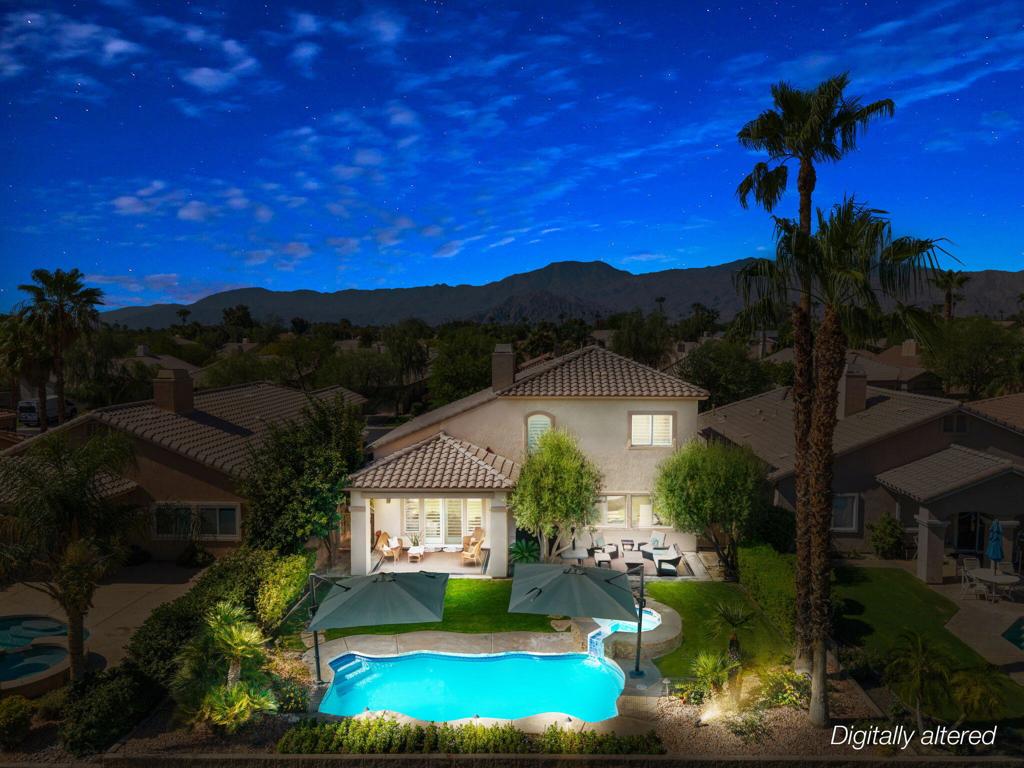
Aerial view of a two-story home and illuminated backyard pool, with palm trees and mountains beyond.
VIEW PHOTOS
Bought with Adrian Alvarado with PAK HOME REALTY and Listed by Chris Casas CA DRE# 01320583 with Keller Williams Realty (760) 409-5549
$759,000

80228 Golden Horseshoe Drive

3 Beds 3 Baths 2,162 Sq.Ft. 6,098 Sq.Ft.

Description

Sitting back on the 7th hole of Big Rock Golf Course, this updated 2,162 sf home at 80228 Golden Horseshoe delivers a layout with character you just don't find in the area with finishes that will impress you and your house guests!Step inside and the details start stacking up fast: travertine flooring flowing through the living areas, Taj Mahal Onyx quartzite countertops in the kitchen, and plantation shutters dress the windows. Designer lighting and atractive professional paint give the whole interior a polished and elevated feel.The kitchen is a showpiece with upgraded appliances, a reverse osmosis filtration system, and premium Taj Mahal Onyx counters. The primary suite doesn't hold back either: his-and-hers walk-in closets, a remodeled bath with a full-tile shower, a freestanding soaking tub, and premium stone counters.This one's wired for the way people actually live with a full Control4 smart home automation system, integrated security/alarm, and Jandy automation running the pool. Comfort is dialed in year-round with a recently upgraded HVAC system downstairs and a ducted mini-split system upstairs with individual zone control.Out back is where this property really shines. A spacious, lush, colorful yard wraps around comfortable sitting areas and a covered patio, all built around a resort-style pool and spa - the kind of backyard that turns an ordinary Tuesday into a staycation. A mature grapefruit tree adds some Coachella Valley charm and breakfast fruit right off the patio. Golf course frontage, resort-caliber upgrades, and a layout that stands apart -- this is Indian Springs living at its finest. Be sure to view the highlight video, the 3D VR Tour, and schedule a tour right away, you will love this home even more when you see it in person!

Share Property

Location

80228 Golden Horseshoe Drive, Indio, CA 92201

Status

For Sale
Chris Casas

Chris Casas

TITLE

Broker Associate

LICENSE

01320583

Property Amenities

Interior
Laundry room Laundry Room
Fireplace Gas, Living Room, See Through
Appliances Dishwasher, Gas Cooktop, Disposal, Microwave, Range Hood, Self Cleaning Oven
Flooring Carpet, Stone, Vinyl
Total Bedrooms: 3
Half Bathrooms: 1
Full Bathrooms: 2
Other Interior Features Breakfast Bar, Balcony, Separate/Formal Dining Room, High Ceilings, Open Floorplan, Smart Home, Two Story Ceilings, Bedroom on Main Level, Main Level Primary, Primary Suite, Walk-In Closet(s)
Area & Lot
Lot Area 6,098 Sq.Ft.
Living area 2,162 Sq.Ft.
MLS® ID 219150903DA
Year Built 2001
School District Desert Sands Unified
High School La Quinta
Middle School John Glenn
View Description Golf Course
Type Residential
Status For Sale
Exterior
Stories 2
Pool Fiberglass, Electric Heat, In Ground
Air conditioning Dual, Zoned
Heat type Forced Air, Fireplace(s), Natural Gas, Zoned
Garage Space 2.0
Security Features Gated Community
Parking Direct Access, Driveway, Garage, Garage Door Opener
Lot Features Close to Clubhouse, Front Yard, Lawn, Landscaped, Level, On Golf Course, Planned Unit Development, Yard
Roof Concrete, Tile
Utilities Cable Available
Finance
Sales Price $759,000
HOA Fees $399 monthly
Single-story home with a tile roof, two-car garage, curved driveway, and mature trees.

360 Virtual Tour

Take a tour of this property
Single-story home with a tile roof, two-car garage, curved driveway, and mature trees.

Schedule a Showing

I would love to show you my beautiful property. Please select your preferred date and time below. I will be in touch shortly to confirm your appointment.

Schedule a Showing

I would love to show you my beautiful property. Please select your preferred date and time below. I will be in touch shortly to confirm your appointment.

Thank you for your interest in 80228 Golden Horseshoe Drive, Indio, CA 92201. We are reviewing your request and will be in touch shortly!

Mortgage Calculator

Estimate your monthly mortgage payment, including the principal and interest, property taxes, and HOA. Adjust the values to generate a more accurate rate.

All estimates are provided for informational purposes only. Actual amounts may vary.
$0,000 Your Payment 20 15 65
$0,000 Your Payment

Work With Chris

He has been a full time valley resident for over 20 years. He knows his way around town and in the hills! Not only is he a great resource for real estate, he is a great resource for what to do or where to eat in the Coachella Valley!