Search
Single-story beige home with a red front door, attached garage, broad driveway, and large shade tree at dusk.
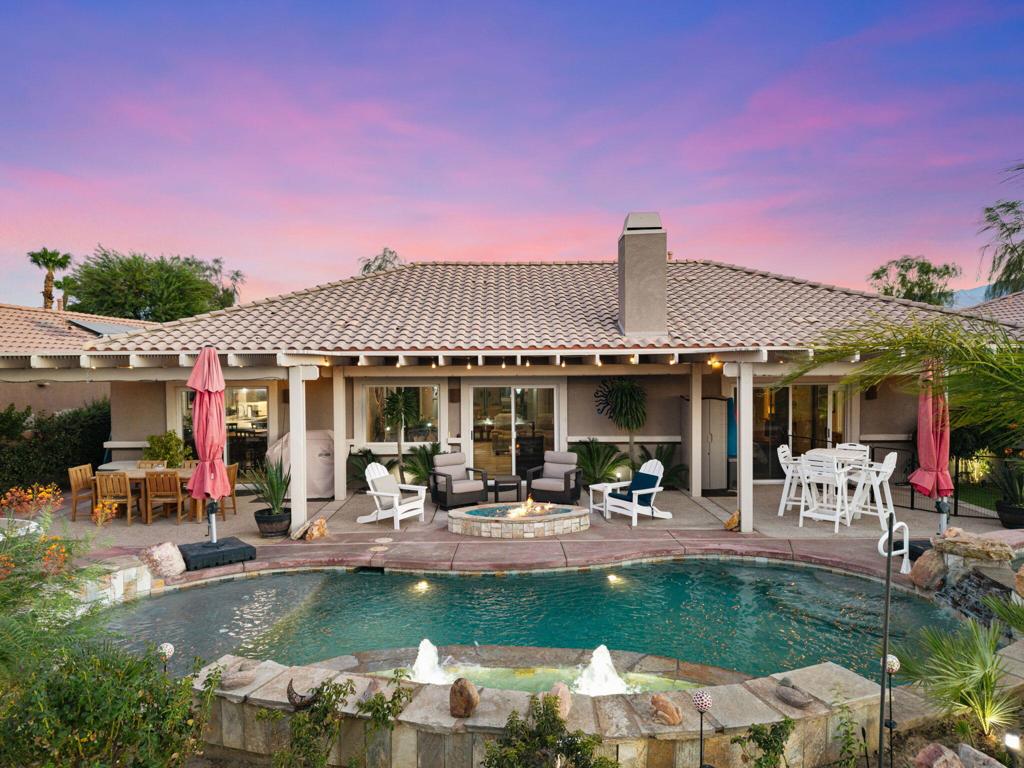
Backyard pool and raised spa overlooking a golf course at dusk, with palm trees and a vivid sunset sky.
Tan stucco home with a tile roof, wide driveway, lawn, and large shade tree.
Front of a stucco home with tiled roofs, a broad driveway, lawn, and a large shade tree.
Aerial view of homes beside a green golf course, with mountains in the distance.
Aerial view of a home with a turquoise pool, attached spa, and mountain views.
Rear of a single-story home with a swimming pool, attached spa, and landscaped patio.
Aerial view of a stucco home with a backyard pool, spa, patio, and palm landscaping.
Aerial view over a golf course and homes, with mountains in the distance.
Aerial view of a golf course with a pond and surrounding homes, backed by desert mountains.
Furnished living room seen through open red doors with decorative glass panels.
Living room with beige sofas, a glass coffee table, fireplace, and golf course views through large windows.
Living room with tan sofas, a patterned rug, and large windows overlooking palm trees.
Living room with brown sofas, a glass coffee table, and windows overlooking a palm-filled garden.
Living room with tan sectional sofas, a glass coffee table, and an open kitchen.
Living room with beige sectional seating, a glass coffee table, and a lit fireplace.
Dining area with a glass table and breakfast bar, looking out to a patio and pool.
Open-plan living and dining room with tile floors, tan sofas, fireplace, and recliner seating.
Kitchen with light wood cabinets, a large curved breakfast bar, and metal stools.
Kitchen with a granite island and bar stools, wood cabinets, and windows overlooking palm trees.
Kitchen with a large granite island, wood cabinetry, gas cooktop, and windows overlooking palm trees.
Spacious kitchen with a granite island, light wood cabinets, and wide windows overlooking greenery.
Dining area with a round glass table and garden views through large windows.
Kitchen with a large granite island, light wood cabinetry, and an open view into the living room.
Spacious kitchen with light wood cabinetry, granite counters, a central island, and stainless steel appliances.
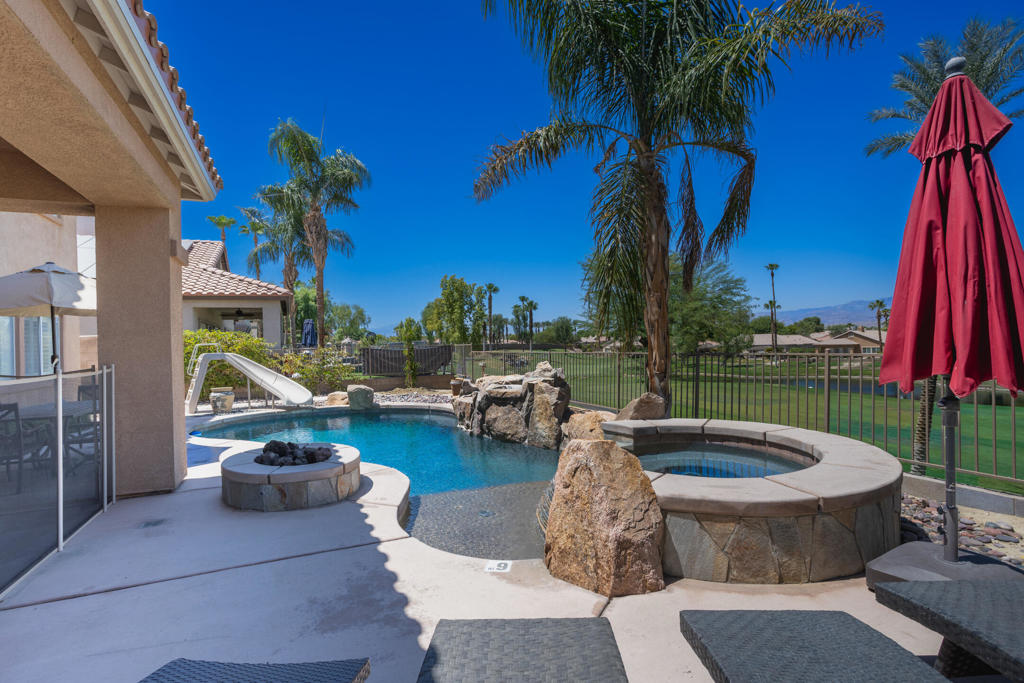
Backyard pool and raised spa overlooking a golf course, framed by palm trees.
Backyard pool beside a tan stucco home, with palm trees and a golf course beyond.
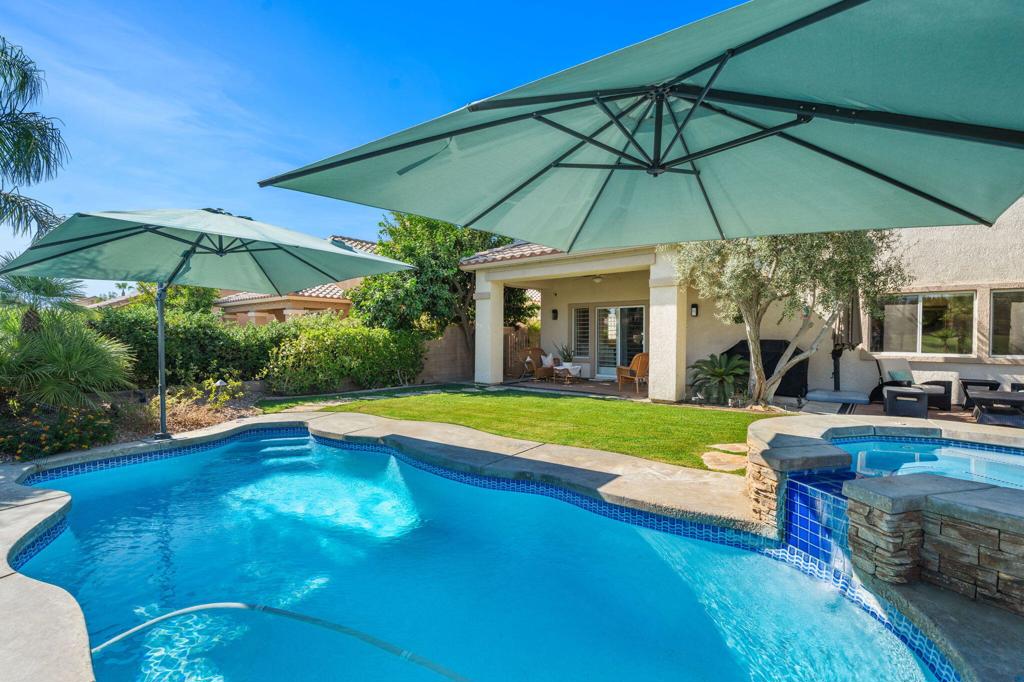
Backyard pool and raised spa beside a stucco home, framed by palm trees and landscaped gardens.
Pool and raised spa beside a palm-lined patio overlooking a golf course.
Backyard pool and spa overlooking a golf course, with a stone patio and palm trees.
Backyard pool and spa beside a stucco home, with a palm tree and paved patio.
Backyard pool and raised spa beside a tan stucco home with patio seating and palms.
Furnished bedroom with a large bed, sofa, and sliding glass doors opening to a patio.
Bedroom with a large bed and sofa, opening to views of a pool and landscaped grounds.
Bathroom with a long double-sink vanity, light wood cabinets, and a large mirror.
Bathroom with a built-in jetted tub beside a gold-framed glass shower.
Bedroom with two black-covered beds, a ceiling fan, and mirrored closet doors.
Bathroom with a light wood vanity, toilet, and gold-framed glass shower.
Furnished bedroom with a patterned bedspread, dark wood headboard, and large leafy rug.
Bathroom with a light-wood vanity and glass-enclosed tub and shower with gold-toned trim.
Laundry room with a white washer and dryer beneath light wood cabinets.
Tan stucco home entrance with a red door, dragonfly decorations, and trimmed shrubs.
Bedroom with sage green walls, a dark metal bed, matching nightstands, and a barred window.
Bathroom with a light wood vanity, sage green walls, and a glass shower with gold-toned trim.
Single-story tan stucco home with a tile roof, wide driveway, and large shade tree in the front yard.
Aerial view of a tile-roofed home with a backyard pool and raised spa.
Rear of a single-story home with a swimming pool, attached spa, and palm-lined patio.
Backyard pool beside a stucco home, with palm trees and a golf course beyond.
Backyard pool and raised spa overlooking a manicured golf course, bordered by palm trees.
Backyard pool and raised spa beside a tan stucco home, with patio seating and palm landscaping.
Backyard pool and spa beside a paved patio, overlooking a golf course.
Backyard pool and raised spa framed by palm trees, overlooking a golf course and distant mountains.
Aerial view of a golf course with a winding lake, palm trees, and distant mountains.
Indian Springs Golf and Country Club East entrance sign lit at night beside a palm-lined road.
Aerial view of homes around a community pool, with mountains in the distance.
Community fitness room with cardio machines, a mirrored wall, and a seating area.
Fitness center with treadmills, weight machines, and stationary bikes beside large windows.
Community clubhouse lounge with blue seating, dining tables, and large windows.
VIEW PHOTOS
Listed by Chris Casas CA DRE# 01320583 with Keller Williams Realty (760) 409-5549
$838,000

45809 Meadow Lake Drive

4 Beds 4 Baths 2,382 Sq.Ft. 8,712 Sq.Ft.

Description

The good life awaits at 45809 Meadow Lake Drive, a beautifully situated 4-bedroom, 4-bathroom home with a pool, spa, and spectacular golf course views overlooking the 8th hole of the Big Rock Golf Club at Indian Springs.One of the community's most sought-after floor plans, the Malibu offers a bright and spacious great room design with an open kitchen, dining area, and a detached guest casita that provides the fourth bedroom and bathroom--perfect for guests, extended family, or a private office.Enter through the double-door entry and you'll immediately appreciate the home's open feel, highlighted by abundant natural light, expansive windows, and stunning fairway and mountain views. The spacious great room seamlessly connects to the outdoor living area through a large sliding glass door, creating the ideal setting for indoor-outdoor desert living.Privately located at the rear of the home, the primary suite enjoys the same breathtaking views and features direct access to the pool and spa through its own large sliding glass door. Two additional guest bedrooms and bathrooms within the main home provide plenty of space for family, visitors, or a dedicated workspace.Step outside to your backyard retreat, where a custom pool and spa take center stage against a backdrop of lush fairways and mountain vistas. With ample patio space and endless potential to personalize, this outdoor setting is ready to become your own private oasis.Offered for sale by the original owners, this rare Malibu with detached casita presents an exceptional opportunity to own one of Indian Springs' most desirable floor plans on an impressive view lot.Indian Springs continues to be one of the most desirable communities in the area, offering a prime location, great & reasonable golf, and low HOA dues that includes front yard landscaping, DirectTV, internet, two heated community pools & spas, fitness centers, and two main entrances staffed 24/7. Be sure to view the VR Tour!

Share Property

Location

45809 Meadow Lake Drive, Indio, CA 92201

Status

For Sale
Chris Casas

Chris Casas

TITLE

Broker Associate

LICENSE

01320583

Property Amenities

Interior
Laundry room Laundry Room
Fireplace Great Room, See Through
Appliances Electric Oven, Gas Cooktop, Disposal, Microwave, Self Cleaning Oven, Water To Refrigerator
Flooring Carpet, Tile
Total Bedrooms: 4
Full Bathrooms: 4
Other Interior Features Breakfast Area, Separate/Formal Dining Room, High Ceilings, Primary Suite, Walk-In Closet(s)
Area & Lot
Lot Area 8,712 Sq.Ft.
Living area 2,382 Sq.Ft.
MLS® ID 219149049DA
Year Built 2002
View Description Golf Course,Lake,Mountain(s)
Type Residential
Status For Sale
Exterior
Stories 1
Pool Community, Gunite, Electric Heat, In Ground, Private
Air conditioning Zoned
Heat type Forced Air, Fireplace(s), Natural Gas
Garage Space 3.0
Security Features Gated Community
Parking Direct Access, Driveway, Garage, Golf Cart Garage, Garage Door Opener
Lot Features Landscaped, Level, On Golf Course, Planned Unit Development
Roof Concrete, Tile
Finance
Sales Price $838,000
HOA Fees $400 monthly
Backyard pool and raised spa overlooking a golf course at dusk, with palm trees and a vivid sunset sky.

360 Virtual Tour

Take a tour of this property
Backyard pool and raised spa overlooking a golf course at dusk, with palm trees and a vivid sunset sky.

Schedule a Showing

I would love to show you my beautiful property. Please select your preferred date and time below. I will be in touch shortly to confirm your appointment.

Schedule a Showing

I would love to show you my beautiful property. Please select your preferred date and time below. I will be in touch shortly to confirm your appointment.

Thank you for your interest in 45809 Meadow Lake Drive, Indio, CA 92201. We are reviewing your request and will be in touch shortly!

Mortgage Calculator

Estimate your monthly mortgage payment, including the principal and interest, property taxes, and HOA. Adjust the values to generate a more accurate rate.

All estimates are provided for informational purposes only. Actual amounts may vary.
$0,000 Your Payment 20 15 65
$0,000 Your Payment

Work With Chris

He has been a full time valley resident for over 20 years. He knows his way around town and in the hills! Not only is he a great resource for real estate, he is a great resource for what to do or where to eat in the Coachella Valley!