Search
45595 Banff Springs Street
Bought with Melissa Lundgren with Berkshire Hathaway HomeServices California Properties and Listed by Chris Casas CA DRE# 01320583 with Indian Springs Real Estate (760) 409-5549
$530,000

45595 Banff Springs Street

3 Beds 2 Baths 1,529 Sq.Ft. 6,534 Sq.Ft.

Description

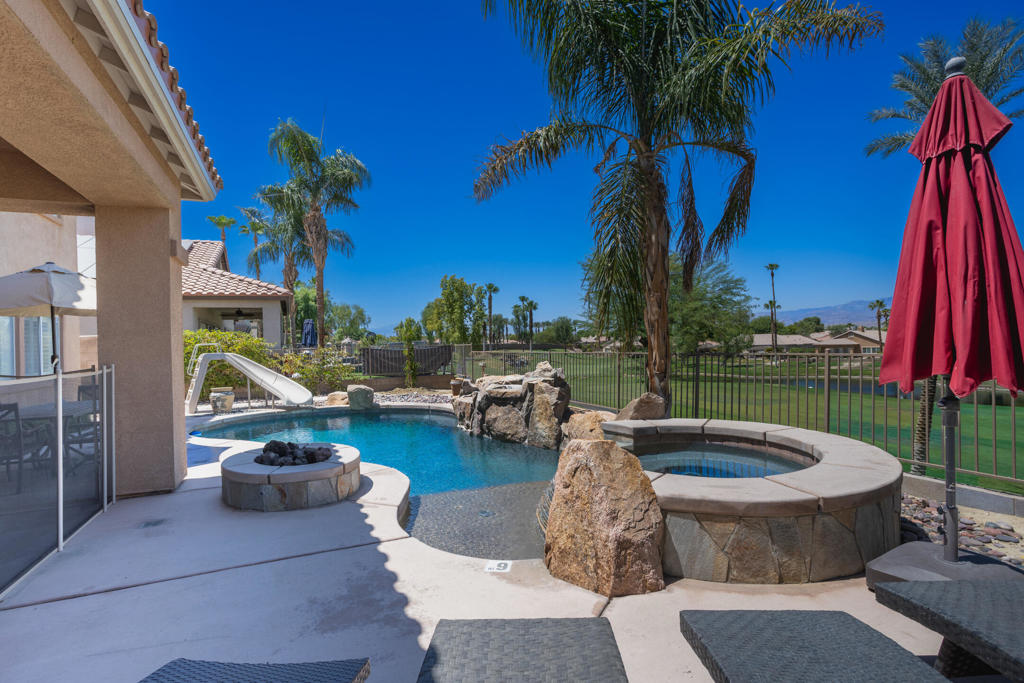
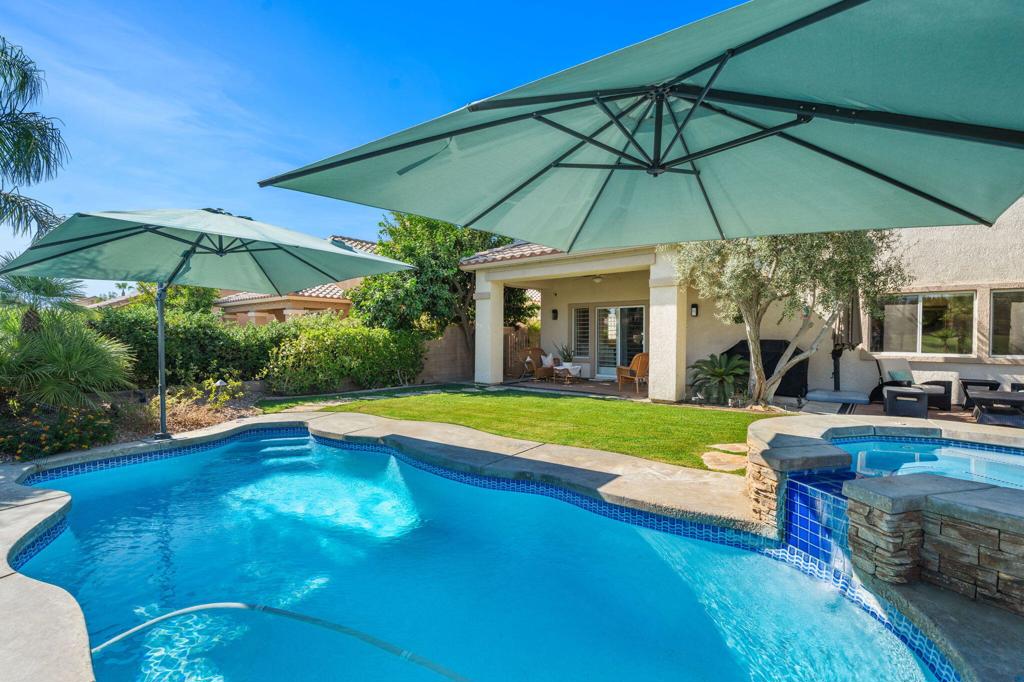
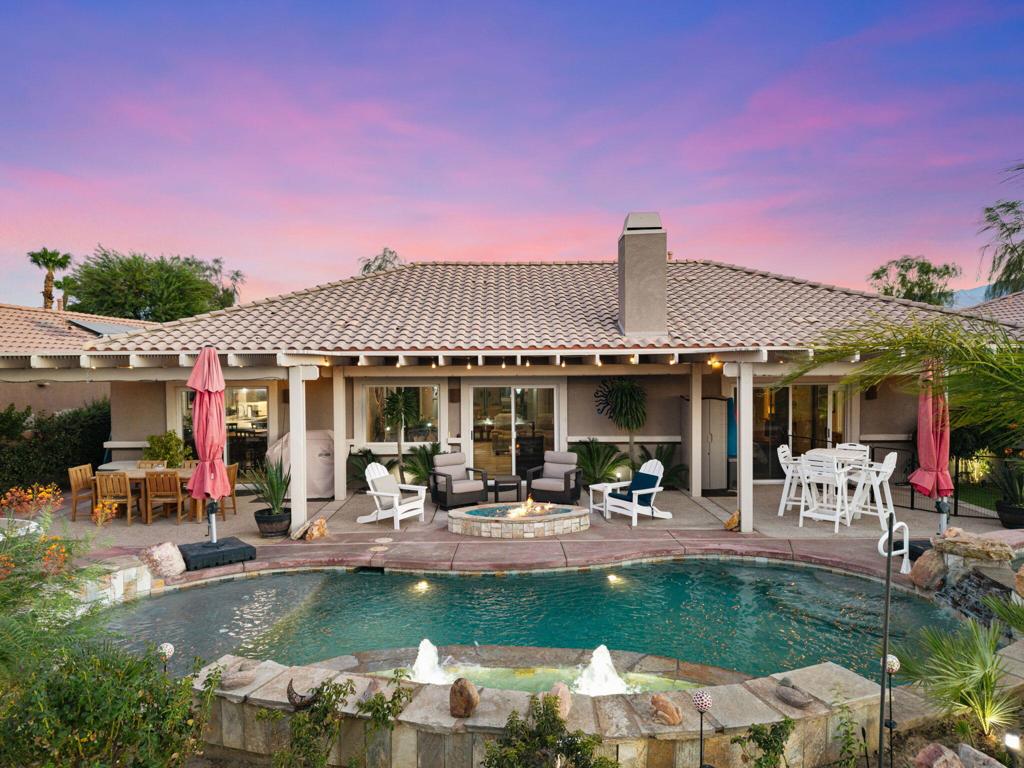
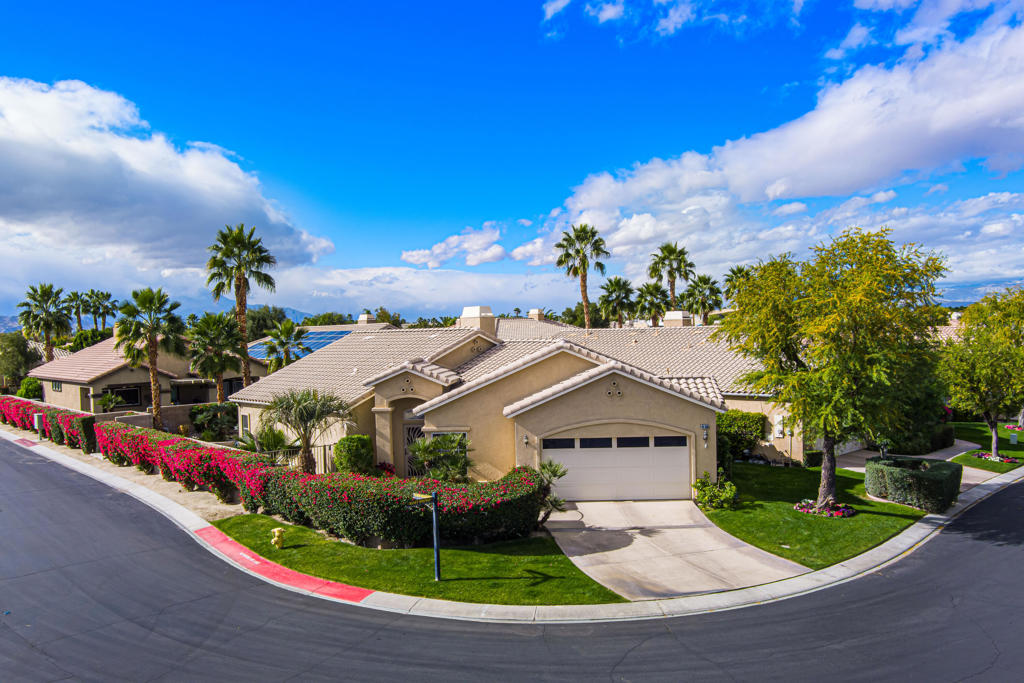
You'll love living the desert life in this 3-bedroom pool home at Indian Springs. Situated on a spacious oversized corner lot, this popular Newport floor plan features an expansive great room and a thoughtful layout that maximizes both flow and privacy, with an amazing private oasis for a rear yard!The chef's kitchen shines with granite countertops, maple cabinetry, and built-in appliances. For maximum seclusion, the primary suite is tucked away at the rear of the home, offering direct patio access and serene pool views, while the two guest bedrooms are positioned at the front.Step outside to your private resort-style backyard, featuring a custom pool and spa,a private putting green, lush vibrant landscaping, a rose garden, and an extended patio perfect for entertaining.Living in Indian Springs means more than just a home; it's a community. Your HOA dues cover high-speed Wi-Fi, DirecTV, front yard maintenance, and 24/7 guarded gates. You also gain access to two 'Resident Clubs' featuring heated pools, spas, and fitness centers. Plus, you're just moments away from the Big Rock Pub for live music and dining.Act now! The sellers have already secured their next home and are highly motivated. Interior photos are coming February 23rd, but the VR Tour is up and available!!! So don't wait--this oasis won't last long!

Share Property

Location

45595 Banff Springs Street, Indio, CA 92201

Status

Sold

Date Sold

May 28, 2026
Chris Casas

Chris Casas

TITLE

Broker Associate

LICENSE

01320583

Property Amenities

Interior
Laundry room Laundry Room
Fireplace Great Room, See Through
Appliances Dishwasher, Gas Cooktop, Disposal, Microwave, Refrigerator, Self Cleaning Oven
Flooring Carpet, Tile
Total Bedrooms: 3
Full Bathrooms: 2
Other Interior Features Breakfast Bar, Separate/Formal Dining Room, Open Floorplan, Primary Suite
Area & Lot
Lot Area 6,534 Sq.Ft.
Living area 1,529 Sq.Ft.
MLS® ID 219143254DA
Year Built 2003
School District Desert Sands Unified
High School La Quinta
Middle School John Glenn
Elementary School Amelia Earhart
View Description Mountain(s)
Type Residential
Status Sold
Exterior
Stories 1
Pool Community, Gunite, Electric Heat, In Ground, Private
Heat type Fireplace(s), Natural Gas
Garage Space 2.0
Security Features Gated Community
Parking Direct Access, Driveway, Garage
Lot Features Corner Lot, Landscaped, Planned Unit Development
Roof Concrete, Tile
Finance
Sales Price $530,000
HOA Fees $399 monthly

360 Virtual Tour

Take a tour of this property

Heritage Palms

Work With Chris

He has been a full time valley resident for over 20 years. He knows his way around town and in the hills! Not only is he a great resource for real estate, he is a great resource for what to do or where to eat in the Coachella Valley!