
Search
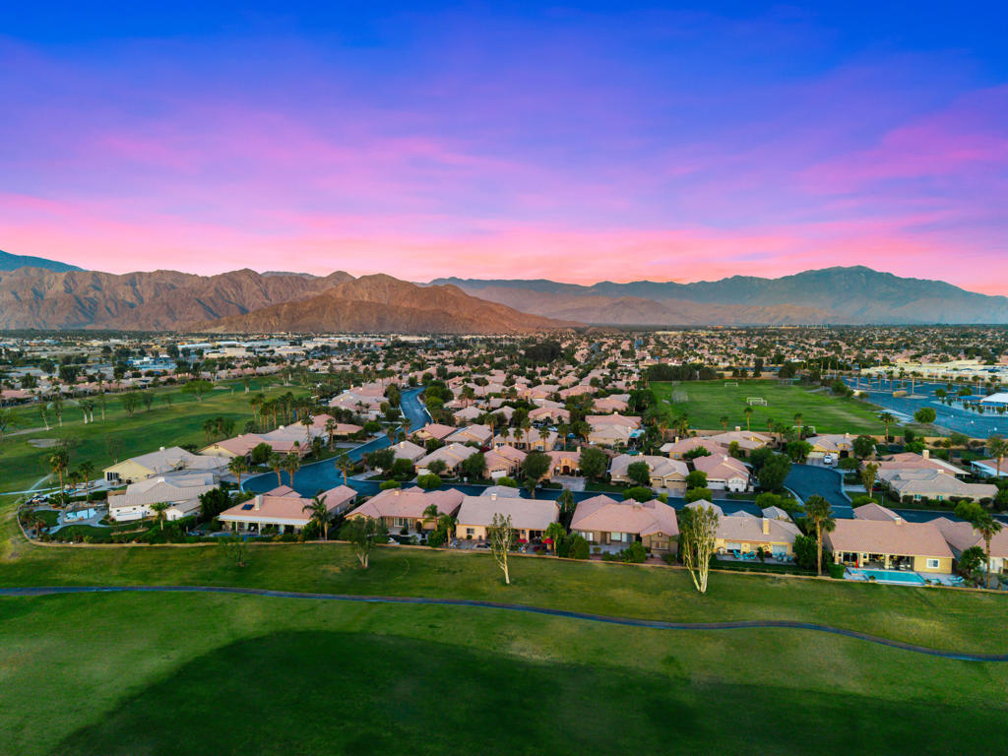
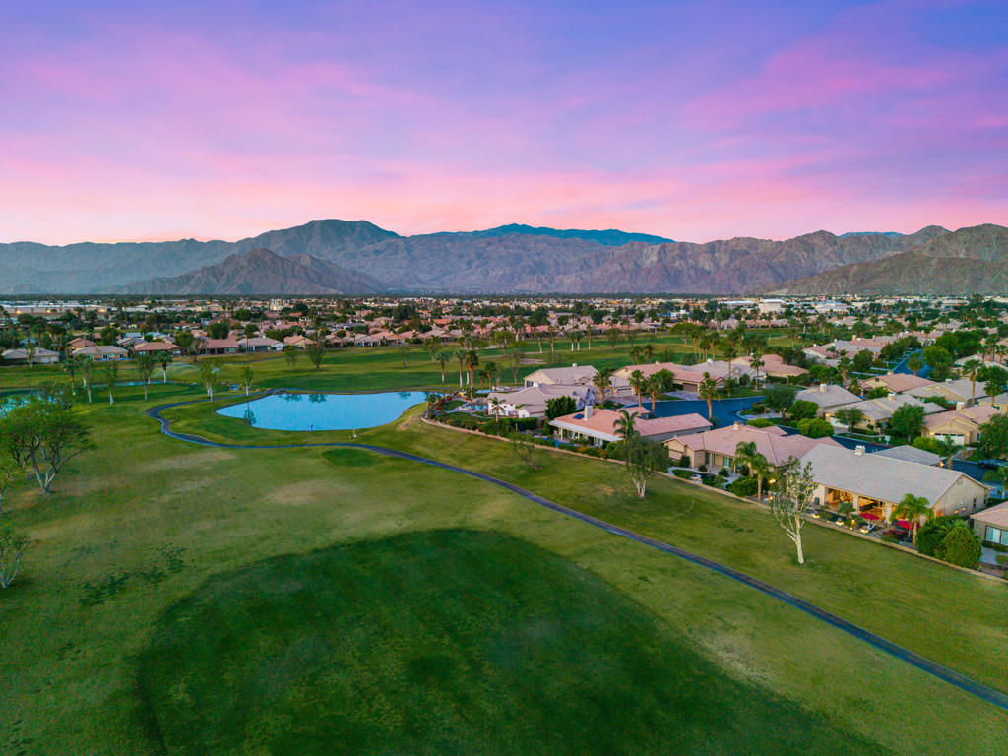
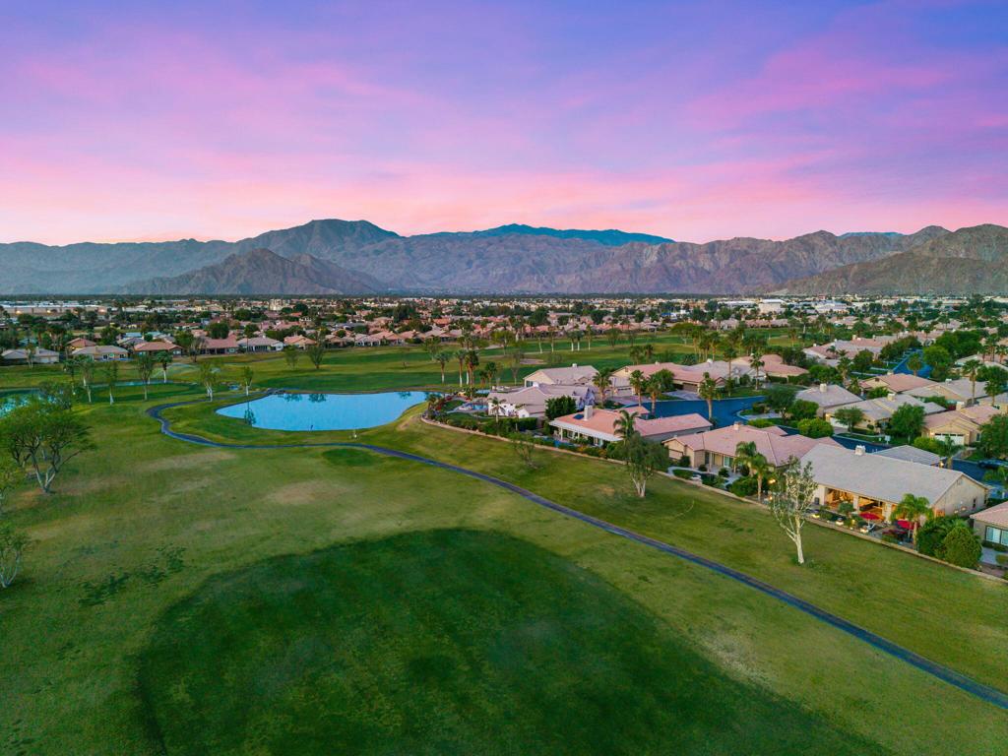
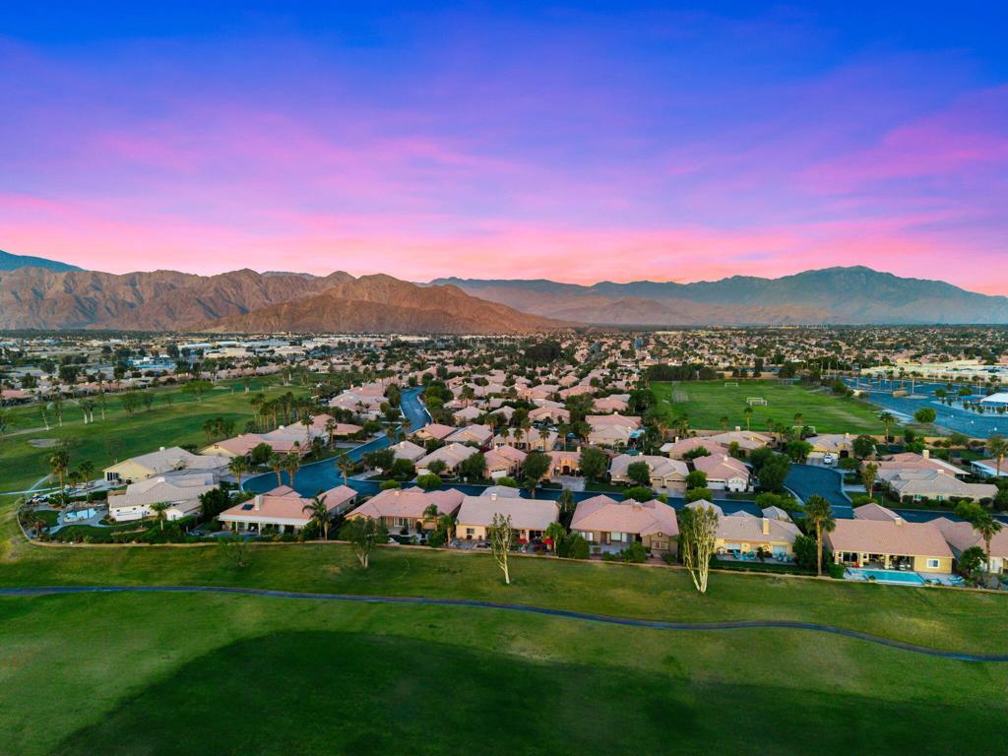
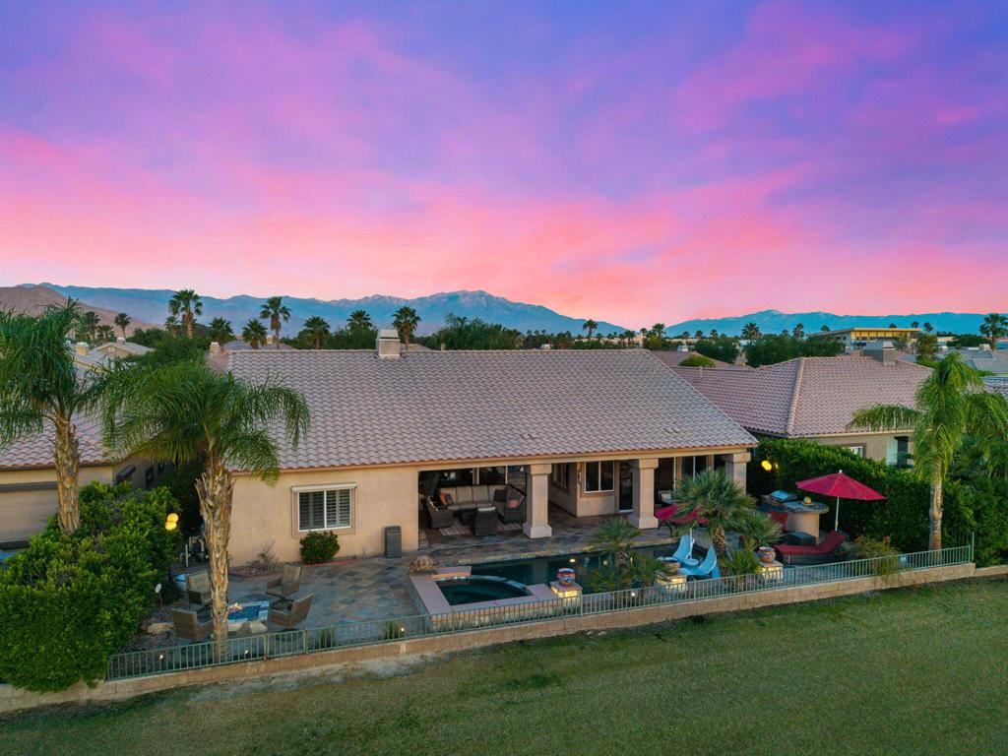
Aerial view of homes bordering a golf course, with mountains beneath a pink sunset sky.
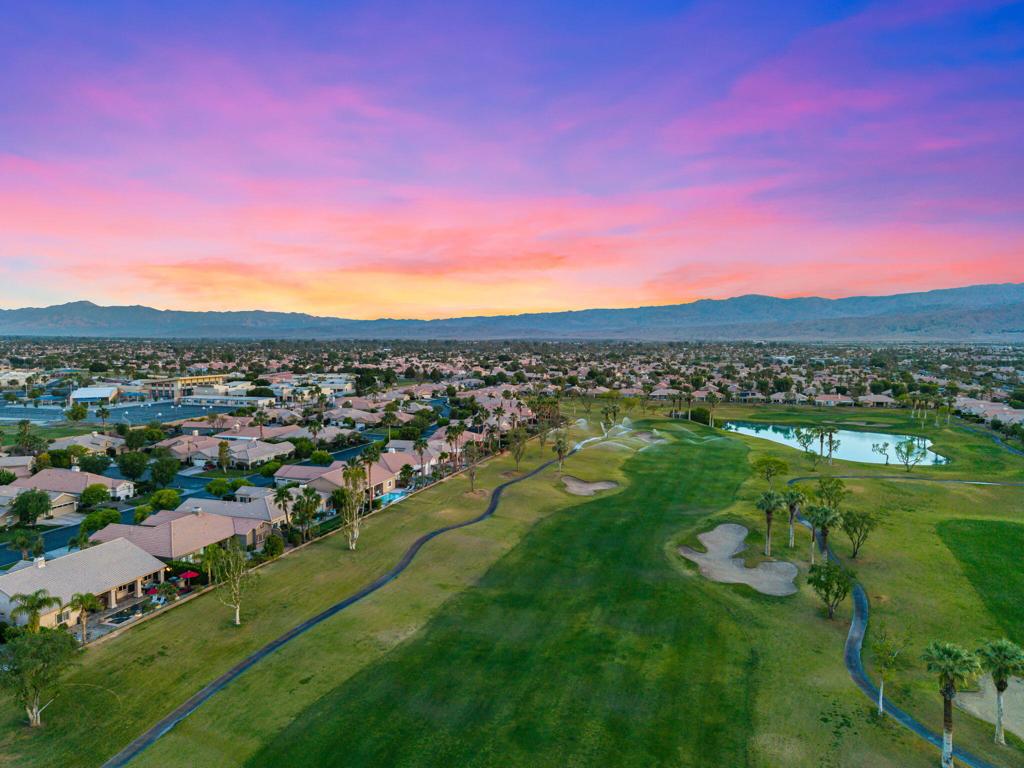
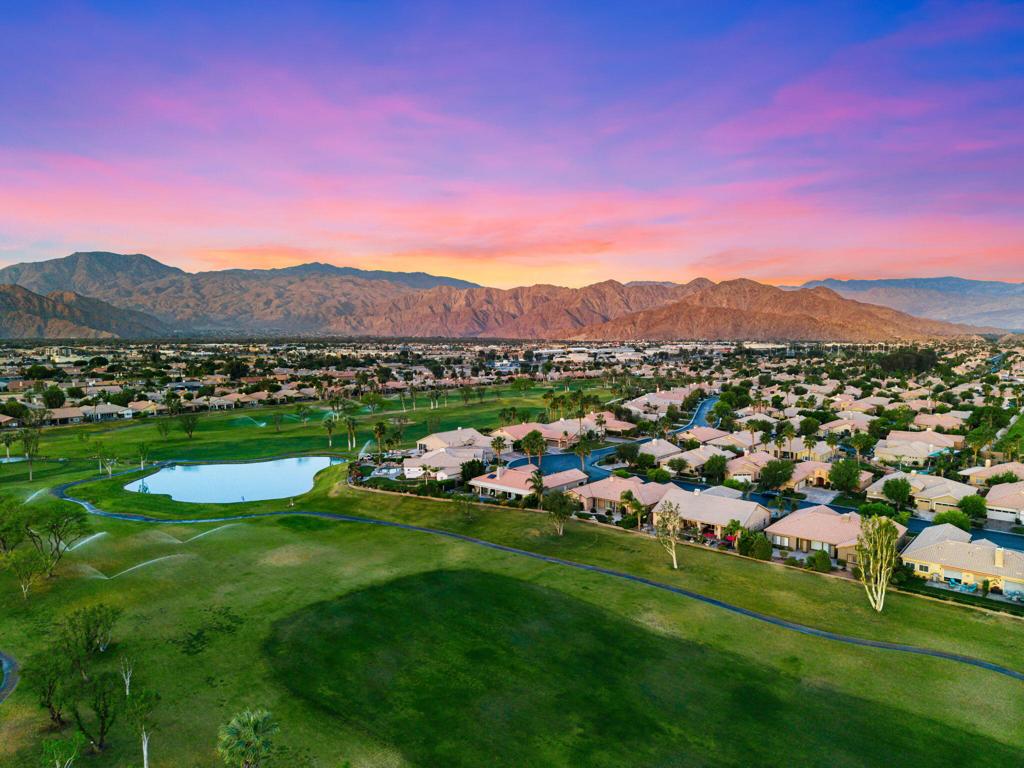
Aerial view of homes bordering a golf course and pond, with mountains at dusk.
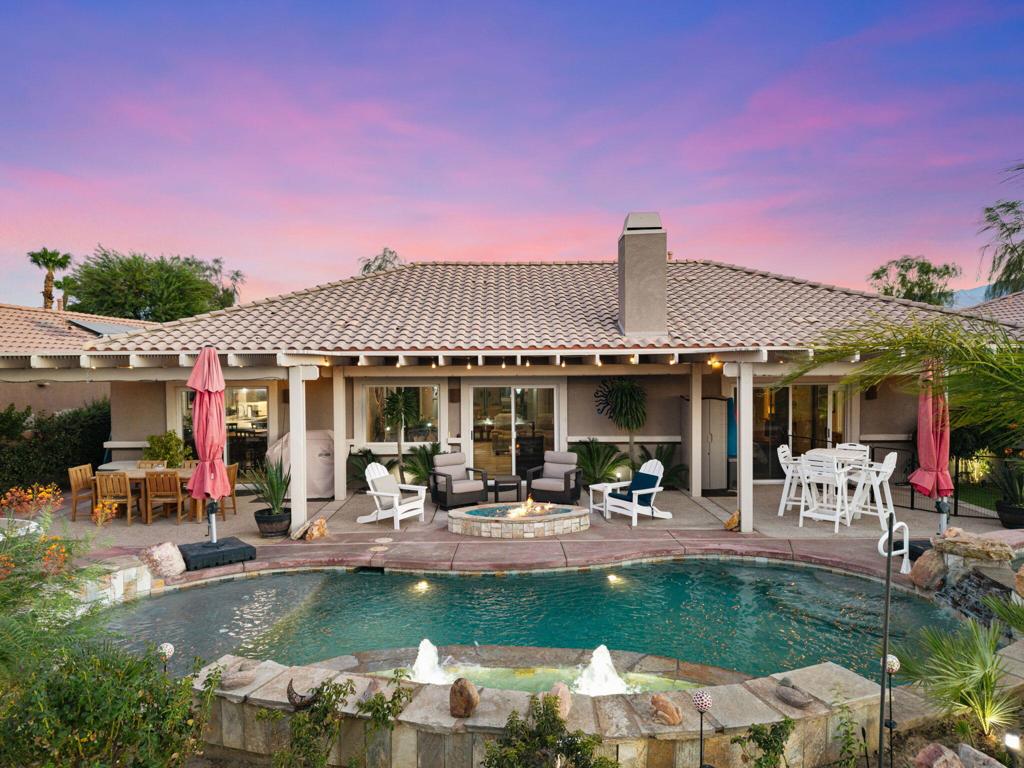
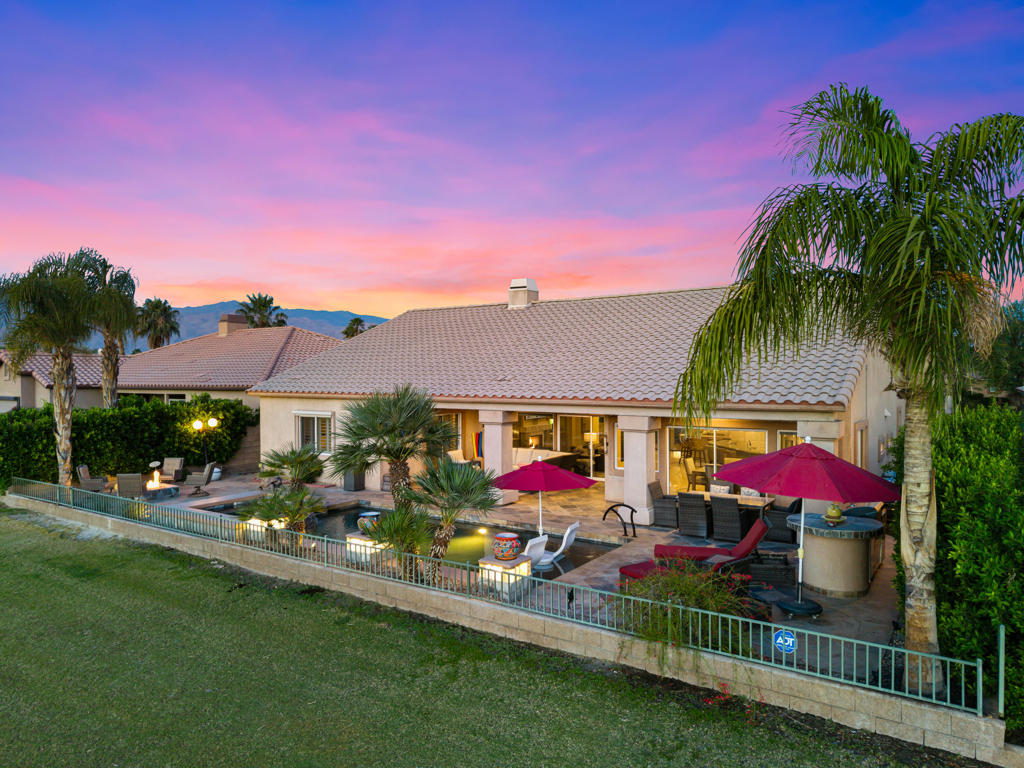
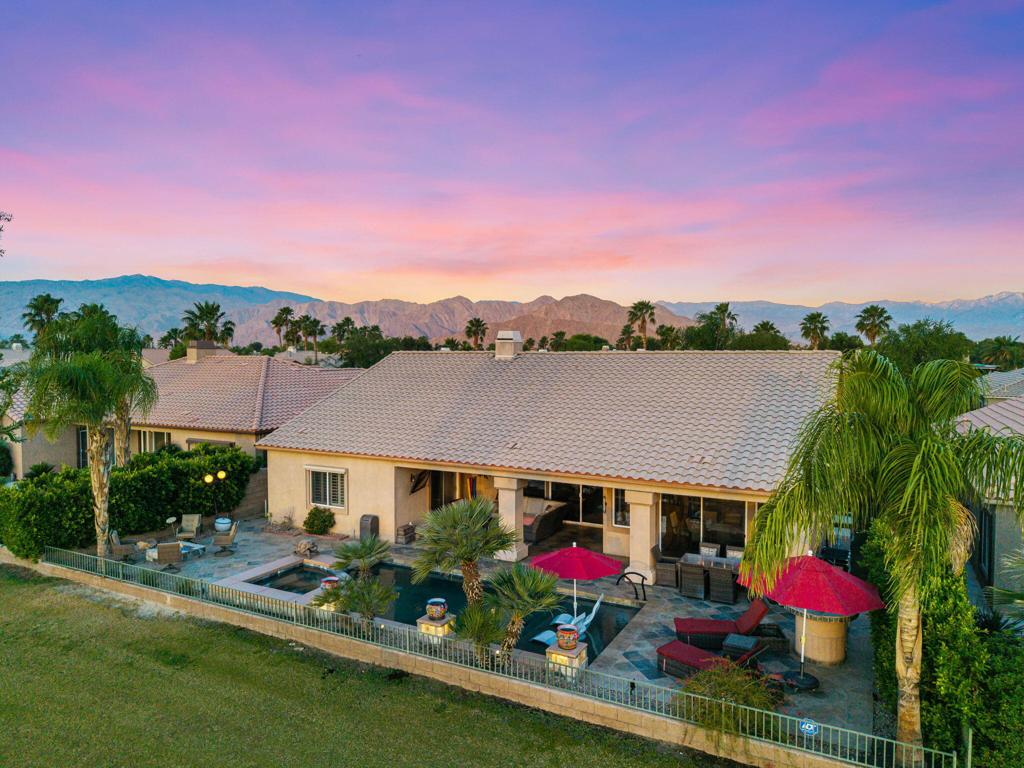
Home’s rear patio and pool with magenta umbrellas and palm trees at sunset.
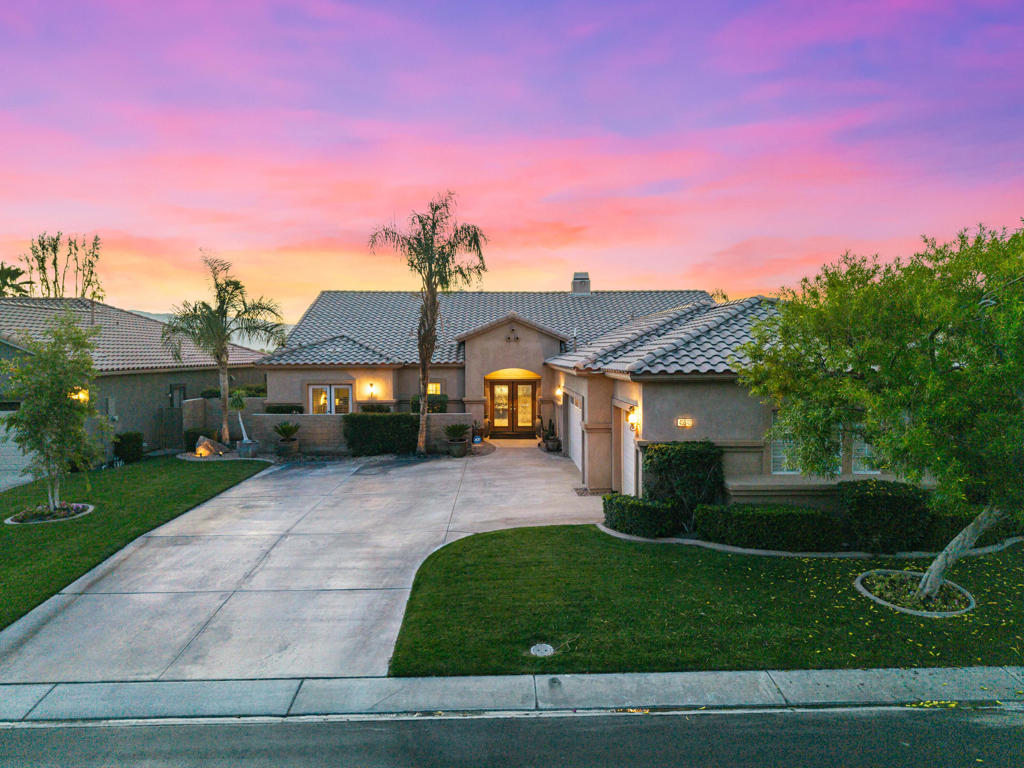
Single-story stucco home with a tiled roof and curved driveway under a colorful dusk sky.
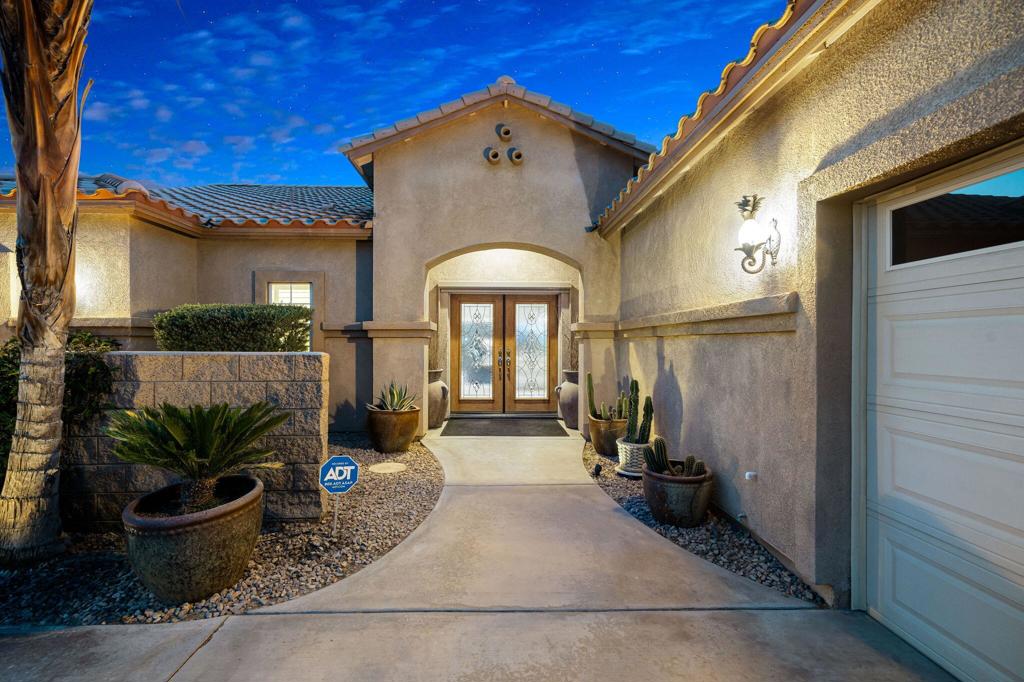
Stucco home entrance with decorative glass double doors, desert landscaping, and a curved walkway.
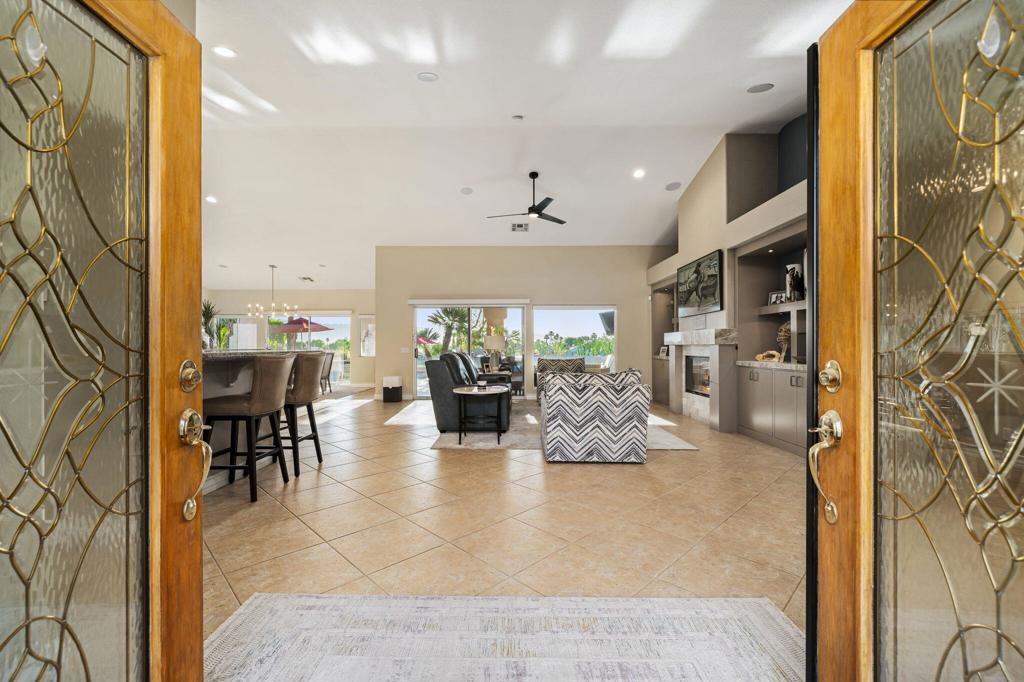
Open entry doors frame a furnished living room with a fireplace and sliding glass doors to the yard.
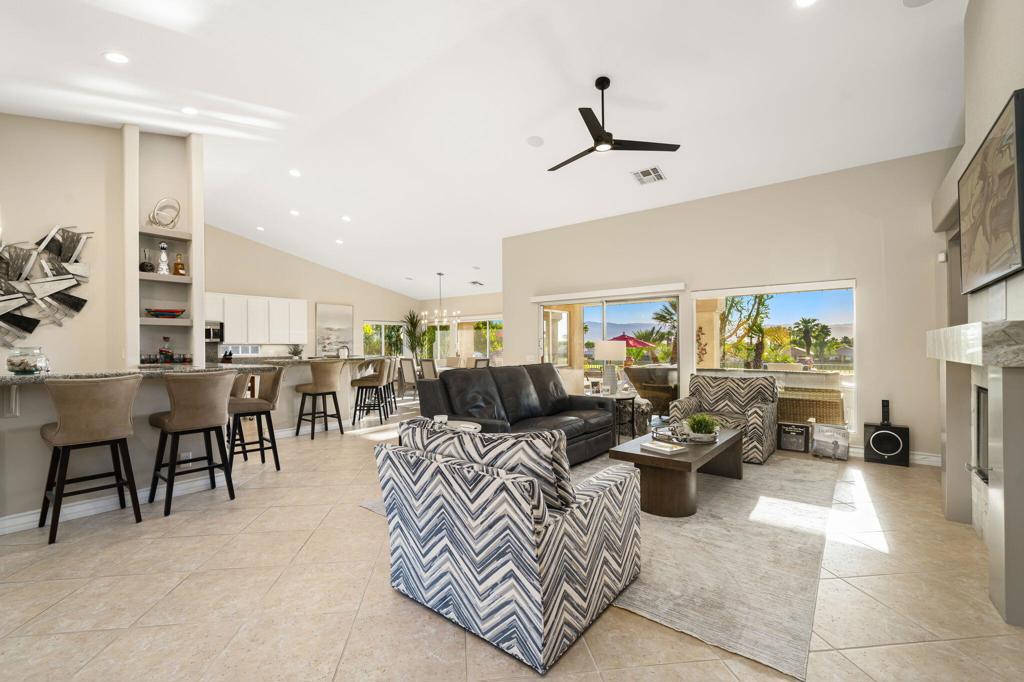
Open-plan living room with patterned armchairs, a black sofa, and views of palm trees.
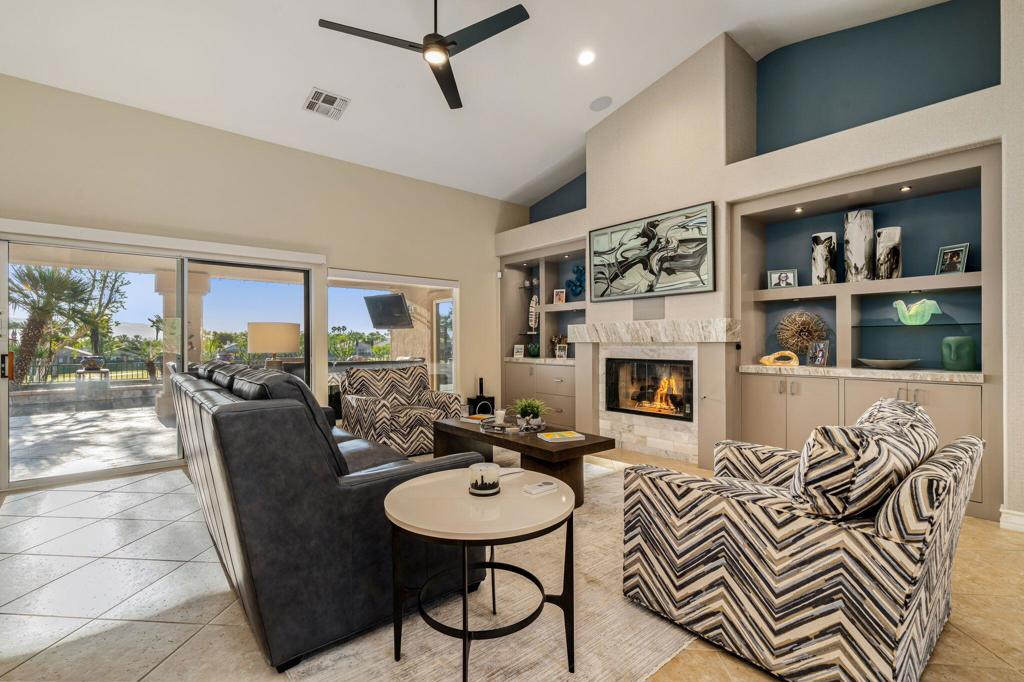
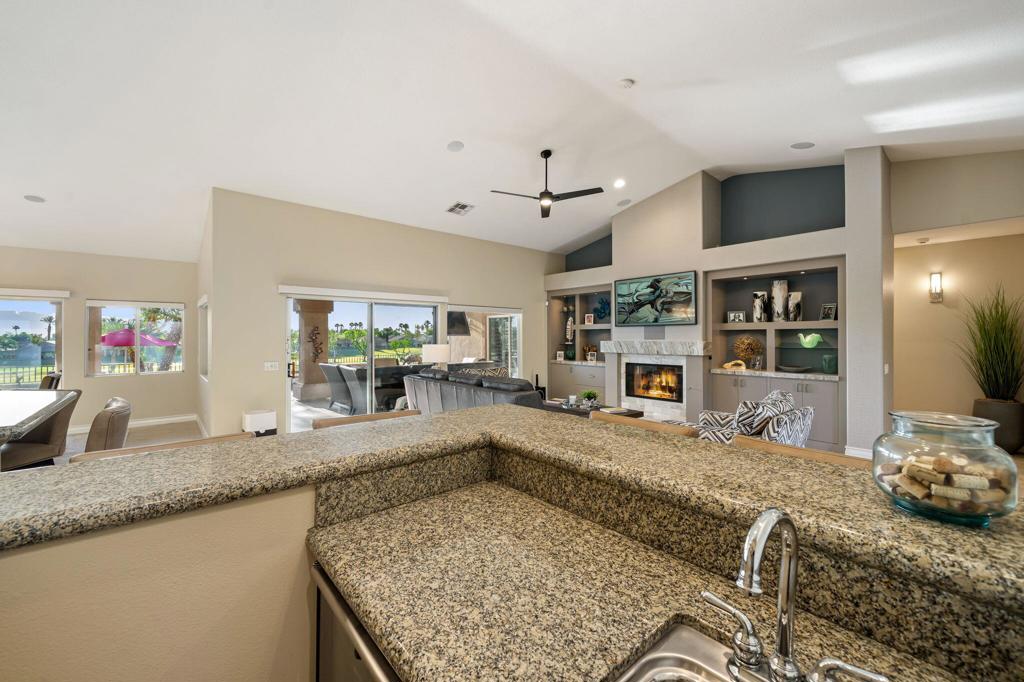
Living room with a fireplace, built-in shelves, patterned armchairs, and sliding doors to a patio.
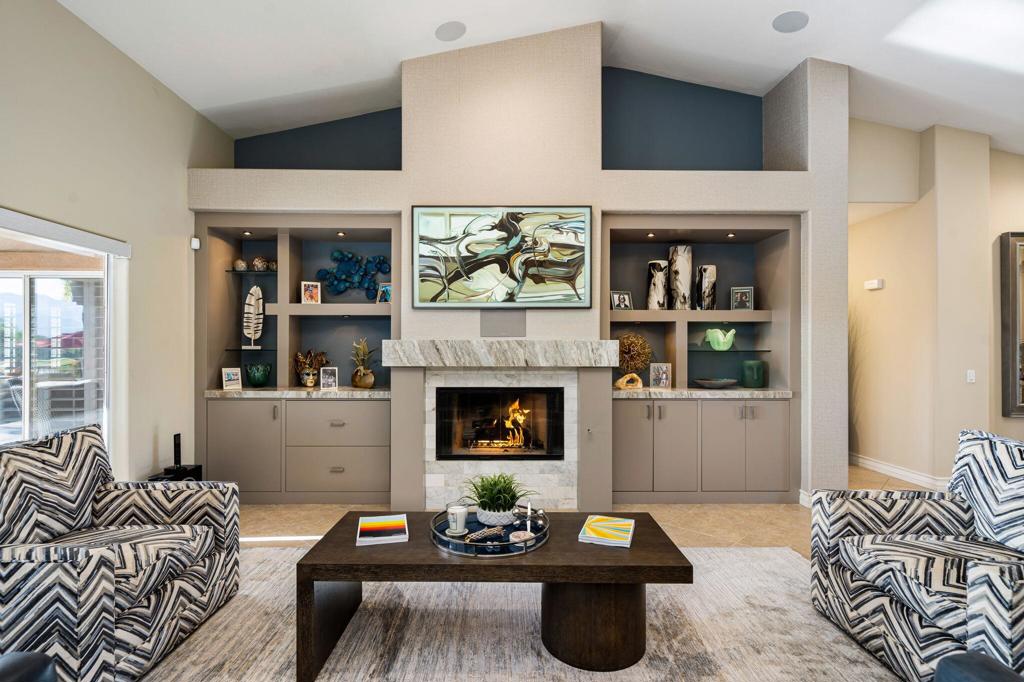
Living room with a central fireplace, built-in shelving, and patterned armchairs around a coffee table.
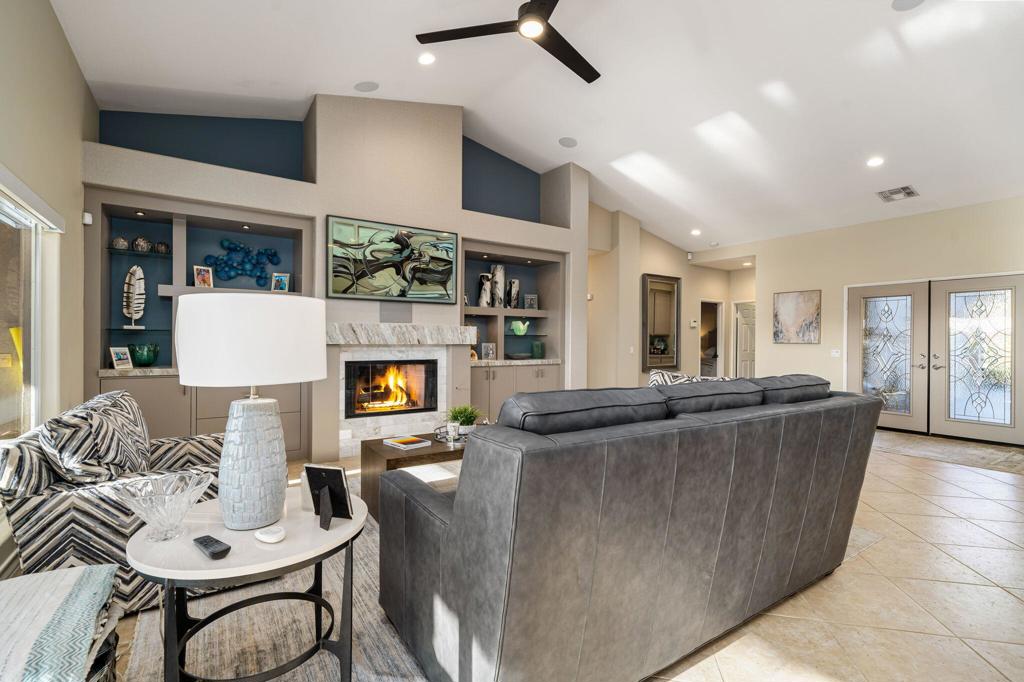
Living room with a gray sectional sofa facing a lit fireplace and built-in shelves.
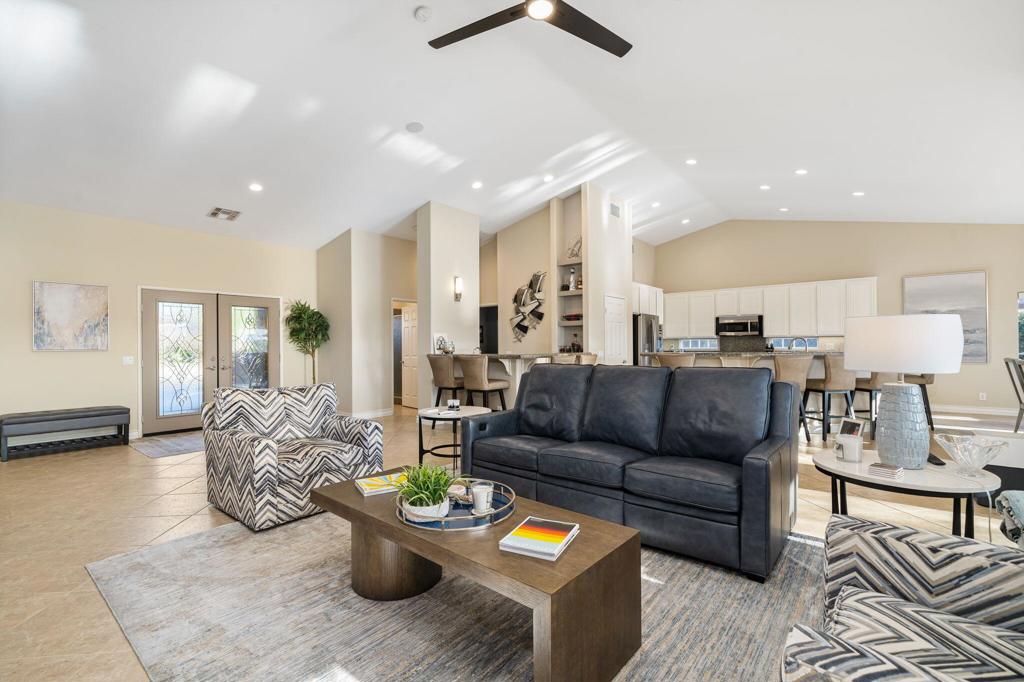
Open-plan living room with a dark leather sofa, patterned armchairs, and kitchen beyond.
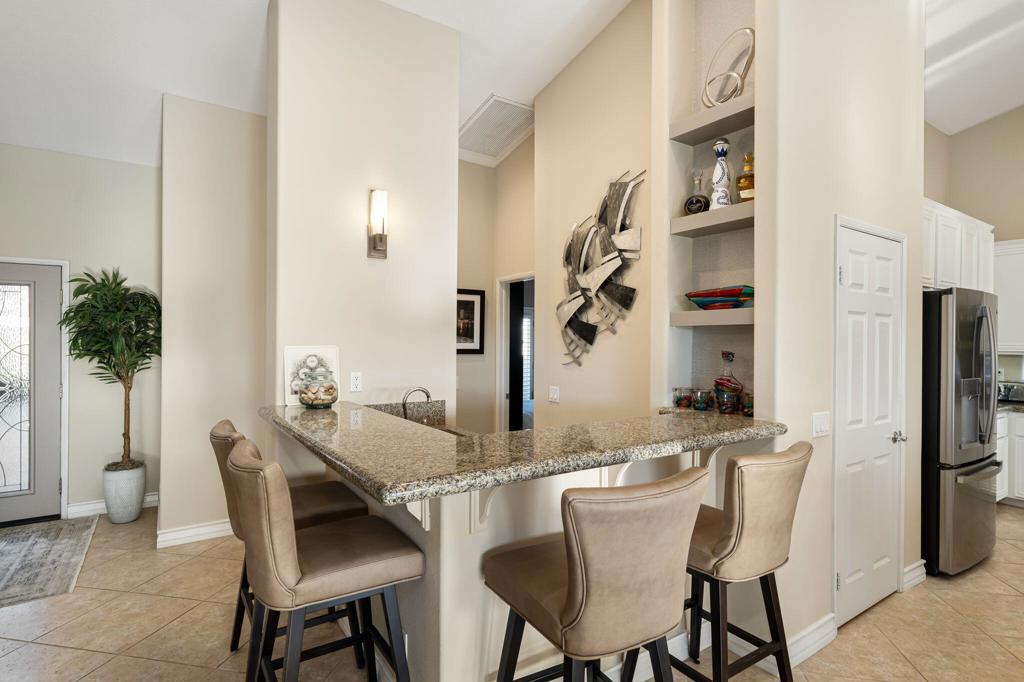
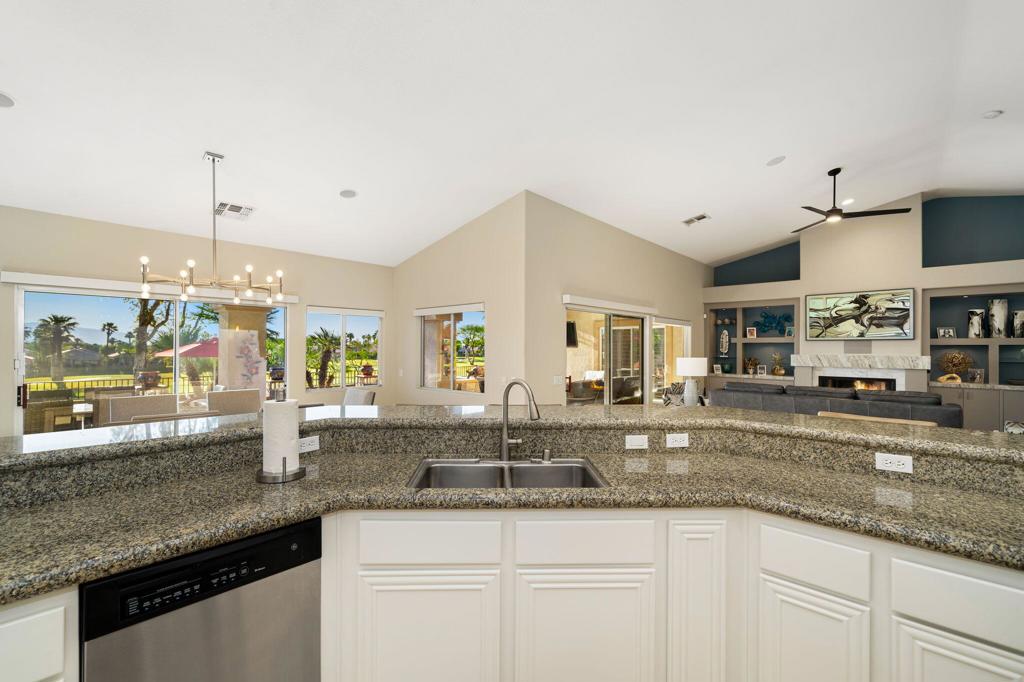
Kitchen with a long granite breakfast bar, upholstered stools, and built-in display shelves.
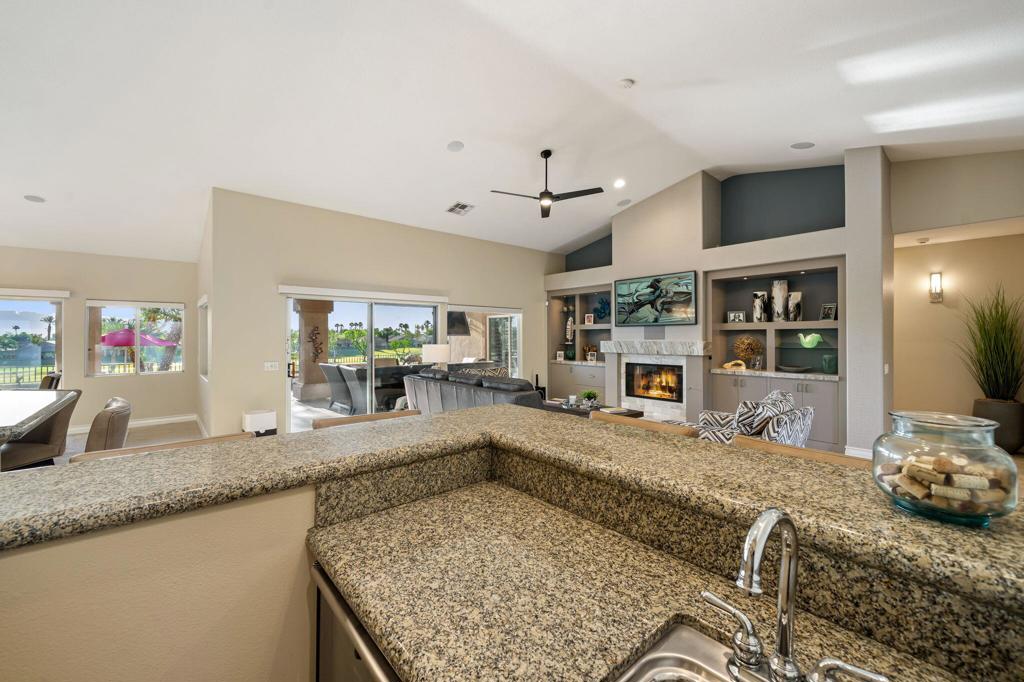
Open-plan kitchen with a granite breakfast bar overlooking a furnished living room and fireplace.
Open-plan kitchen and living room with granite counters, built-in shelves, and a fireplace.
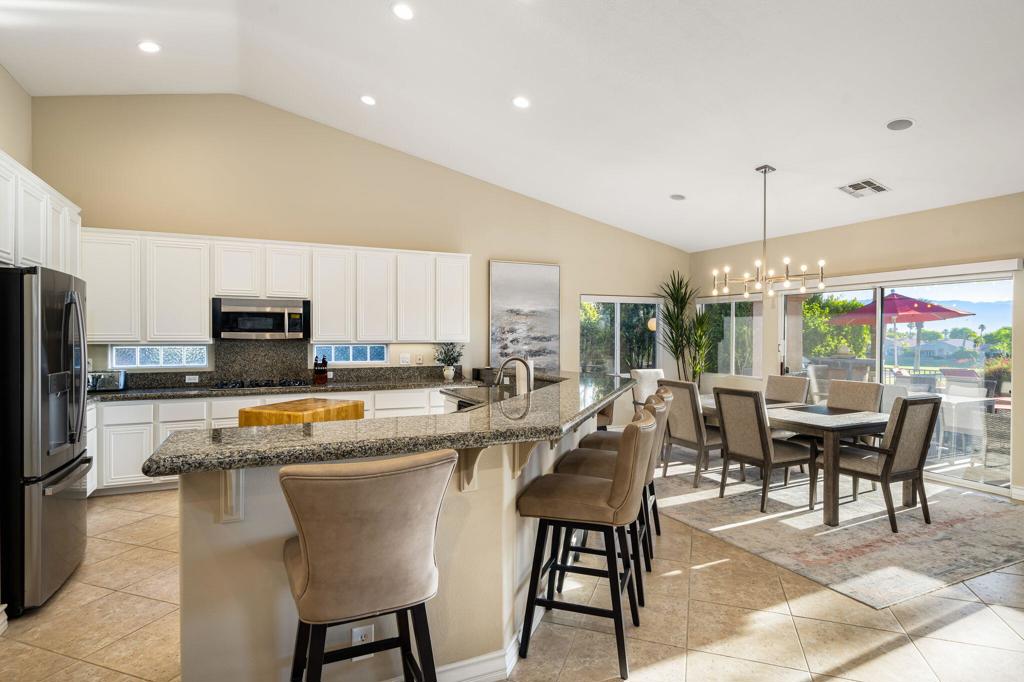
Open-plan kitchen and dining area with a granite island and sliding glass doors to the patio.
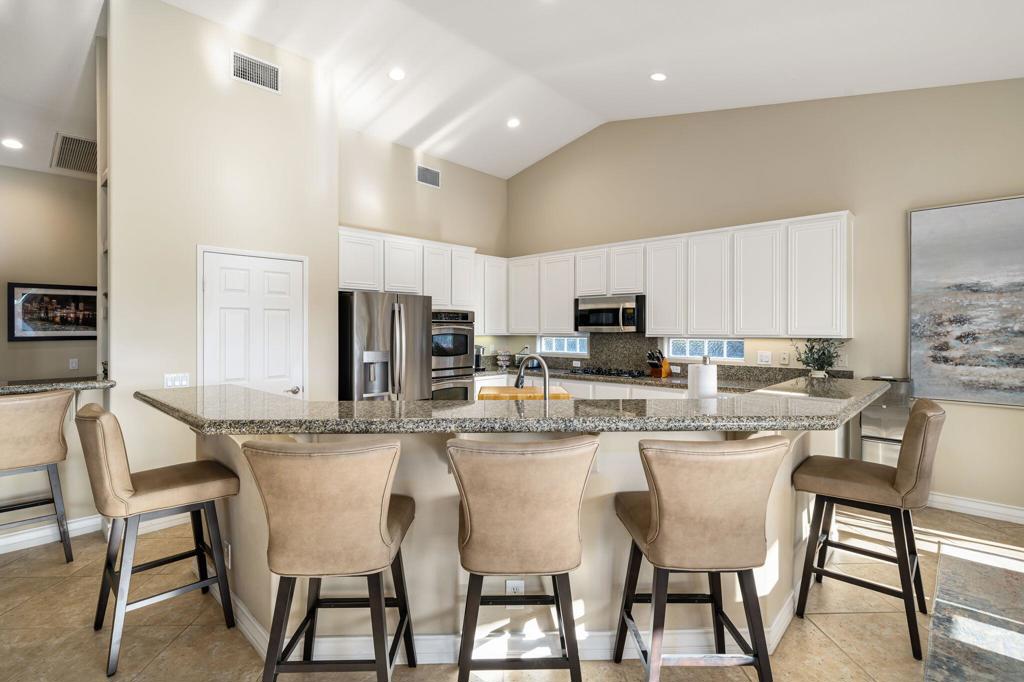
Kitchen with a large granite island, four bar stools, white cabinets, and stainless steel appliances.
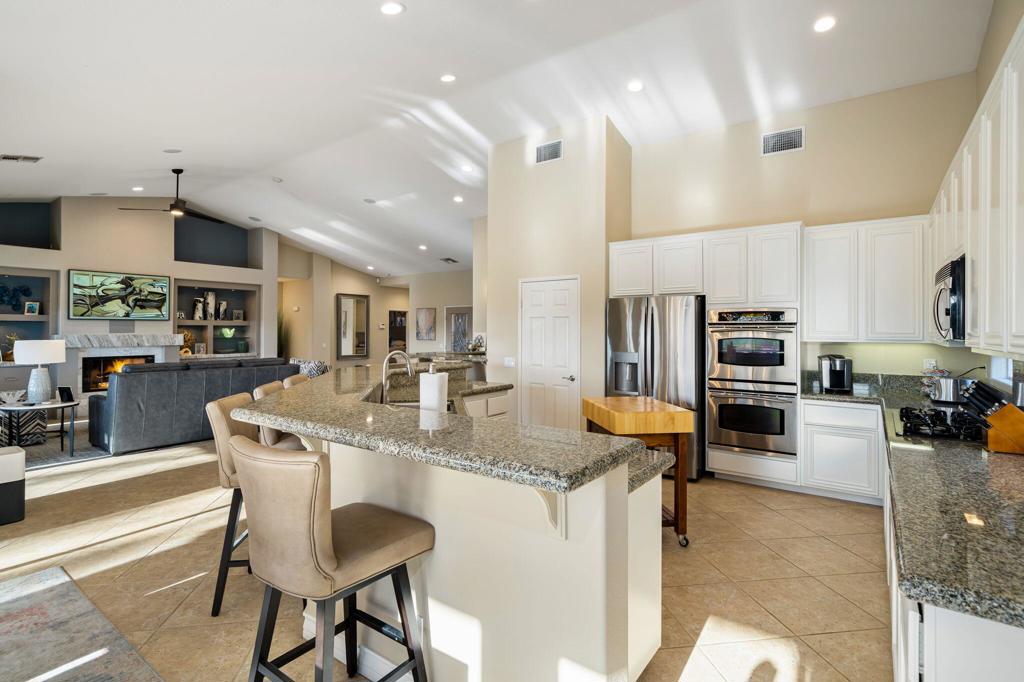
Open-plan kitchen with a granite island, white cabinets, stainless appliances, and an adjoining fireplace.
Open kitchen with granite counters and white cabinets, overlooking a living room and palm-lined outdoor area.
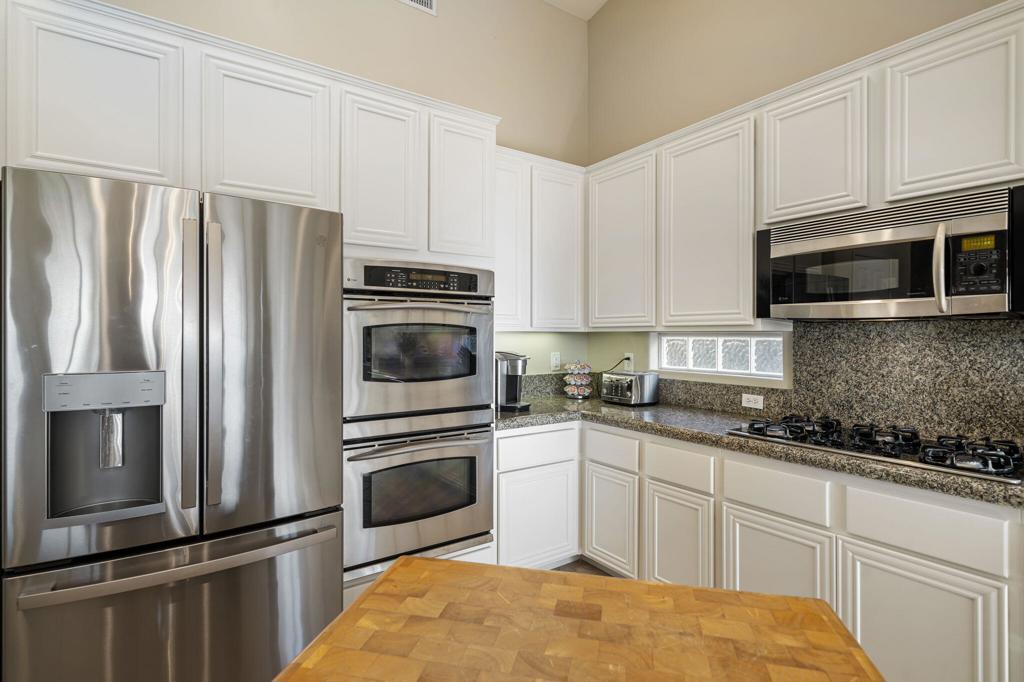
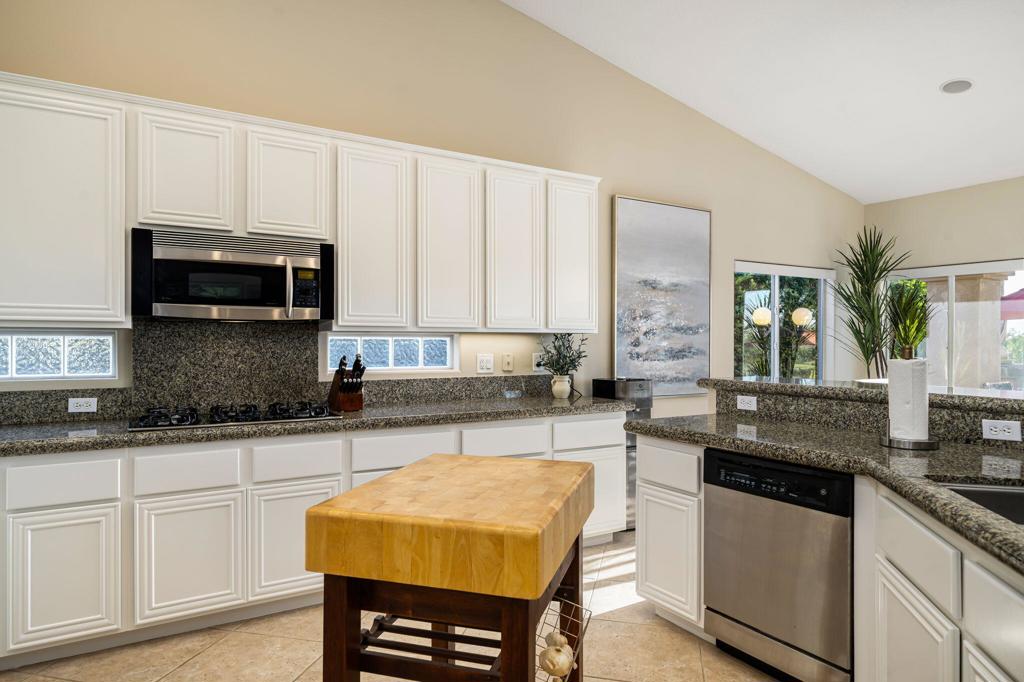
Kitchen with white cabinetry, stainless steel appliances, dark granite counters, and a butcher-block island.
Kitchen with white cabinets, dark granite counters, stainless-steel appliances, and a butcher-block island.
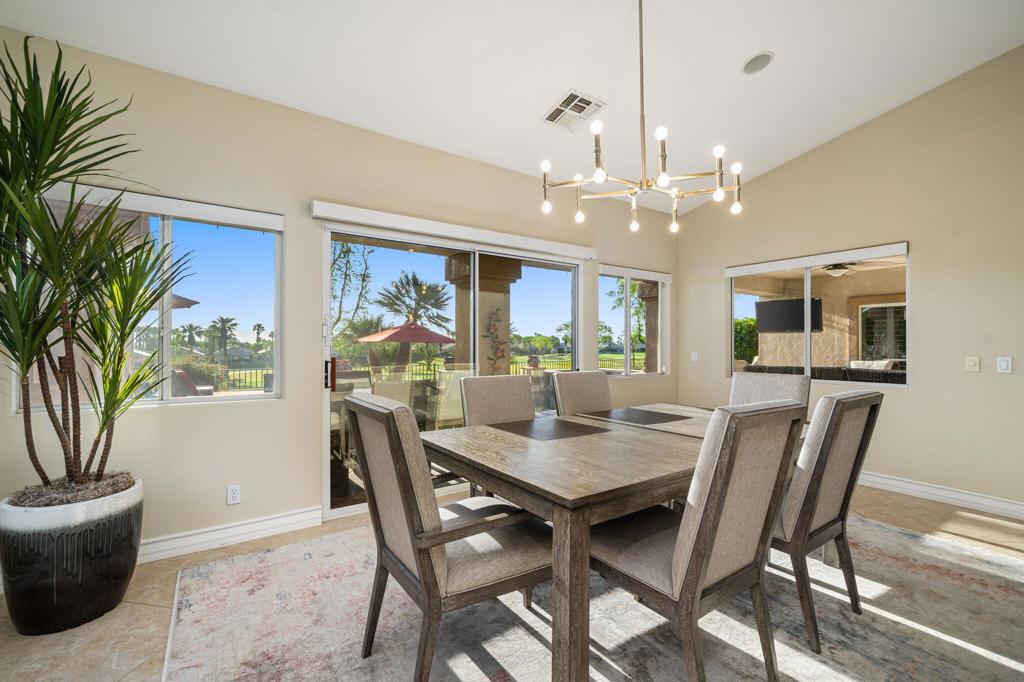
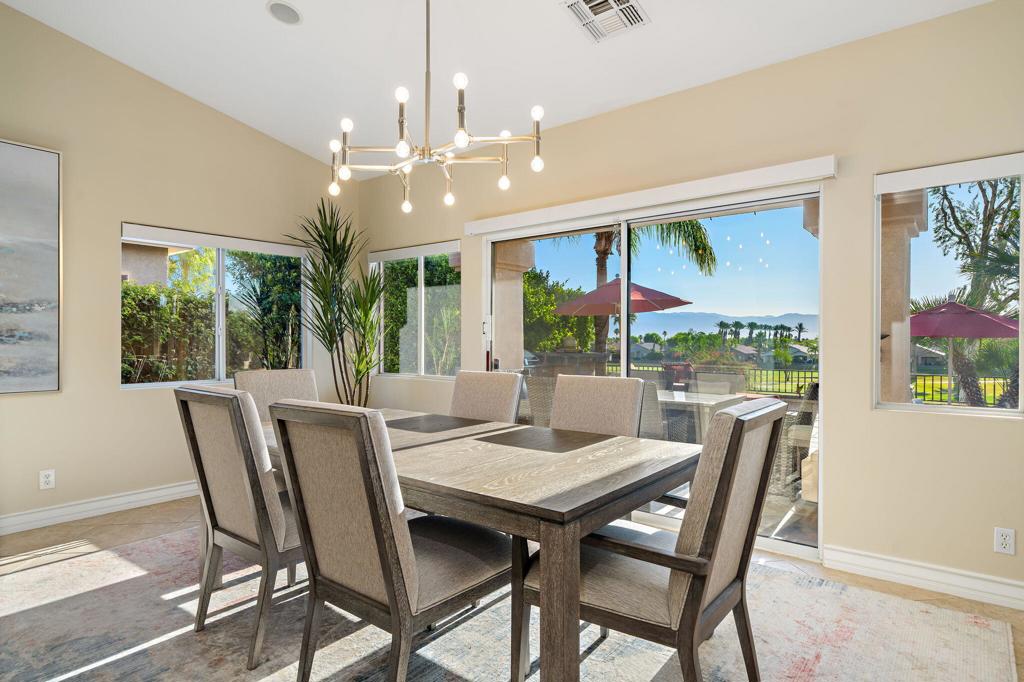
Dining room with a large table and golf course views through sliding glass doors.
Dining room with a large wooden table and golf course views through broad windows.
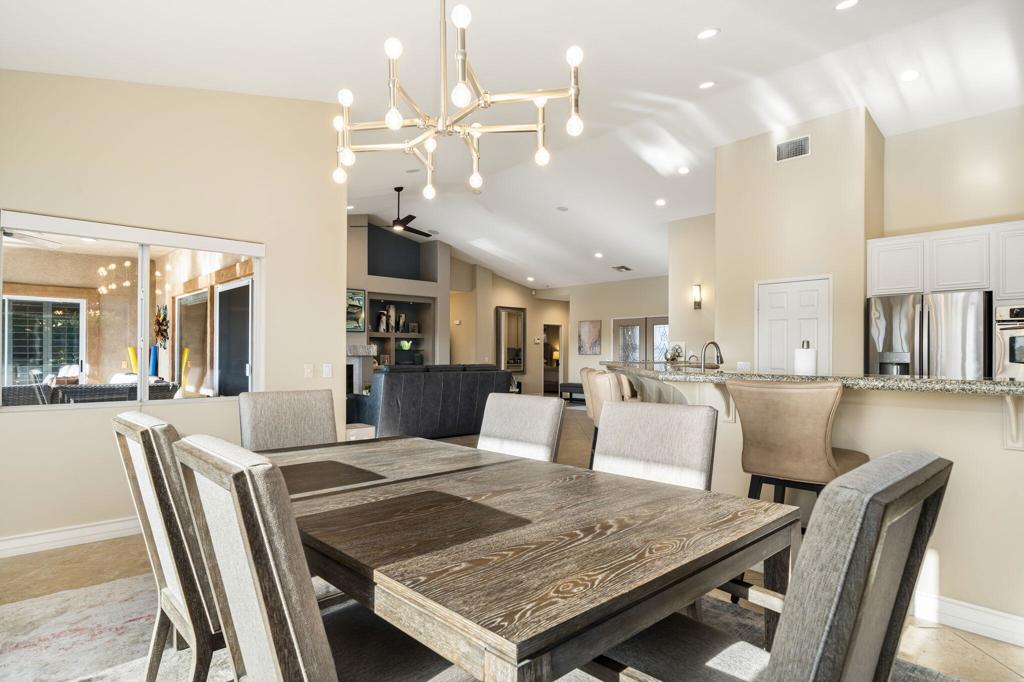
Dining area with a rustic wood table, upholstered chairs, and an open kitchen beyond.
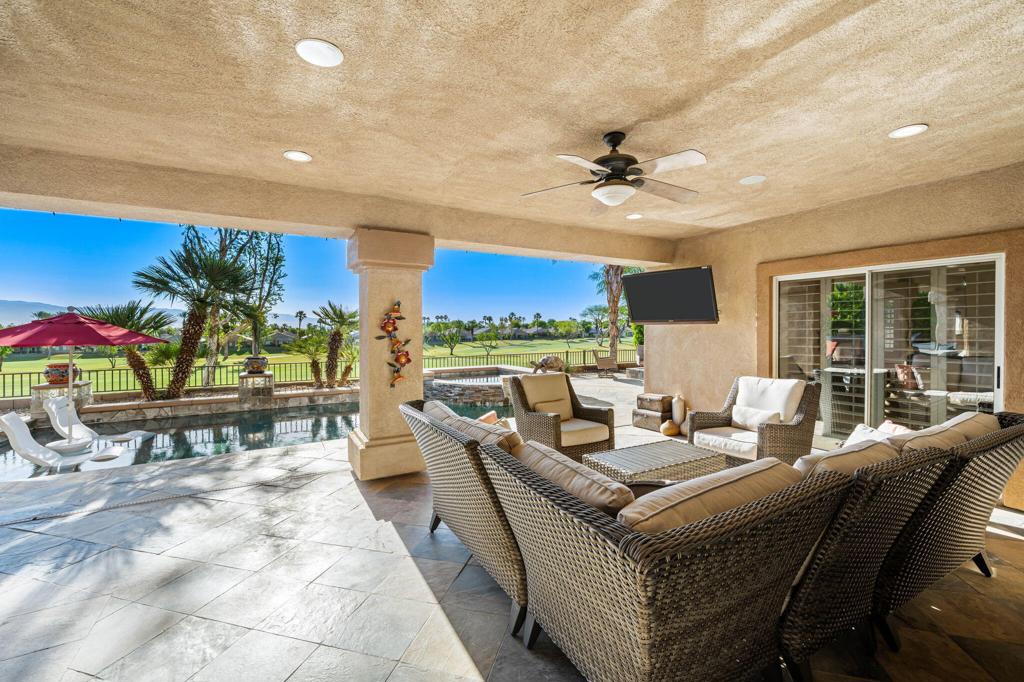
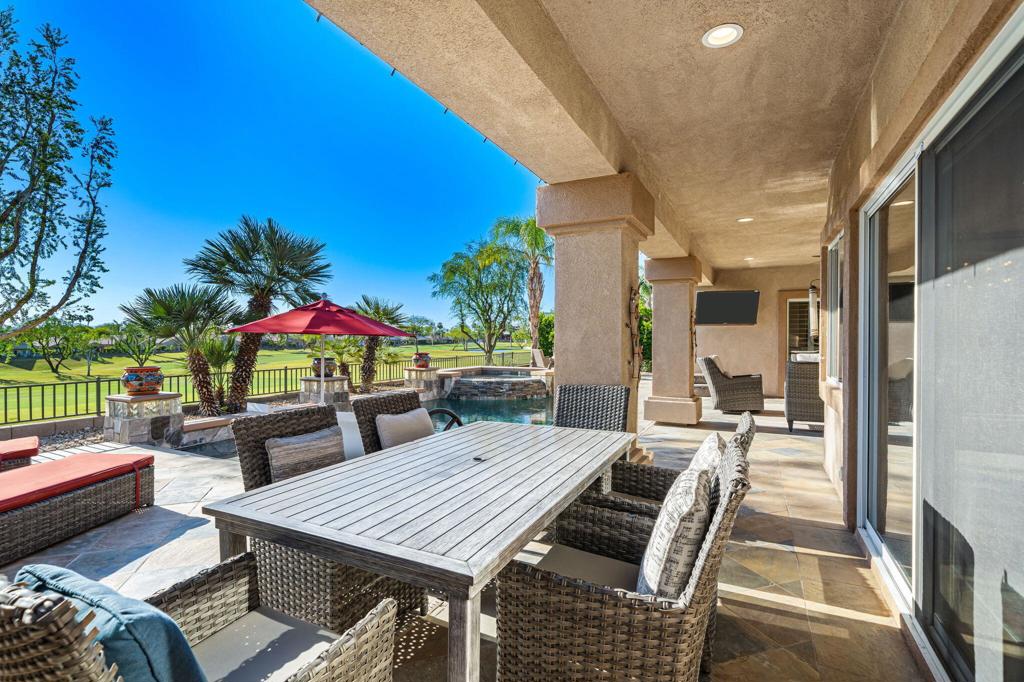
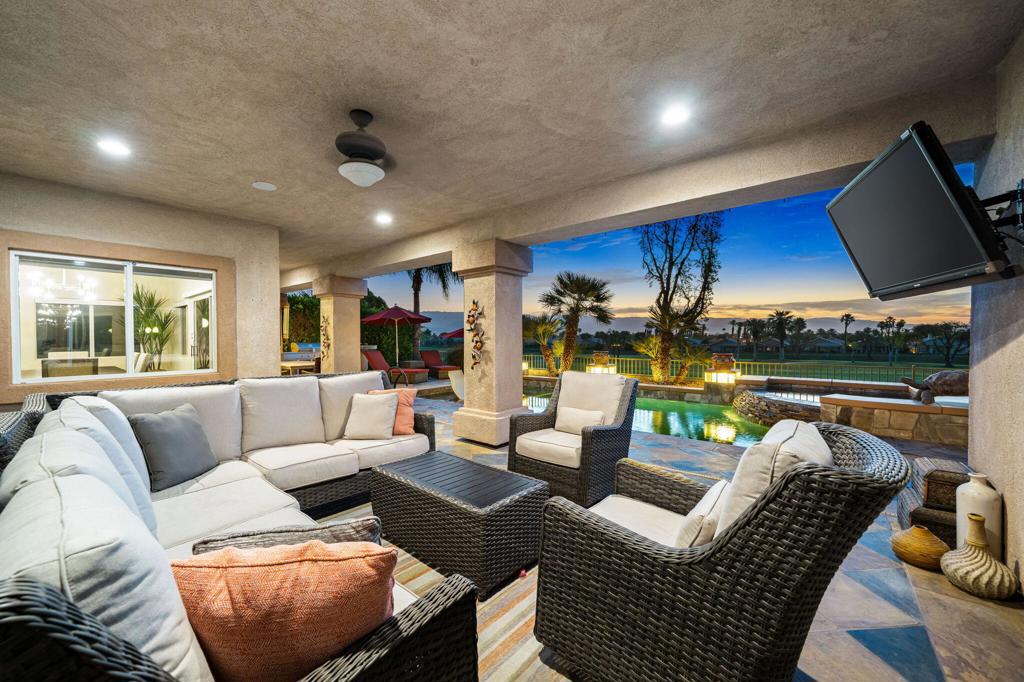
Covered patio with wicker seating overlooks a swimming pool and golf course.
Covered patio with wicker seating overlooking a swimming pool and landscaped grounds.
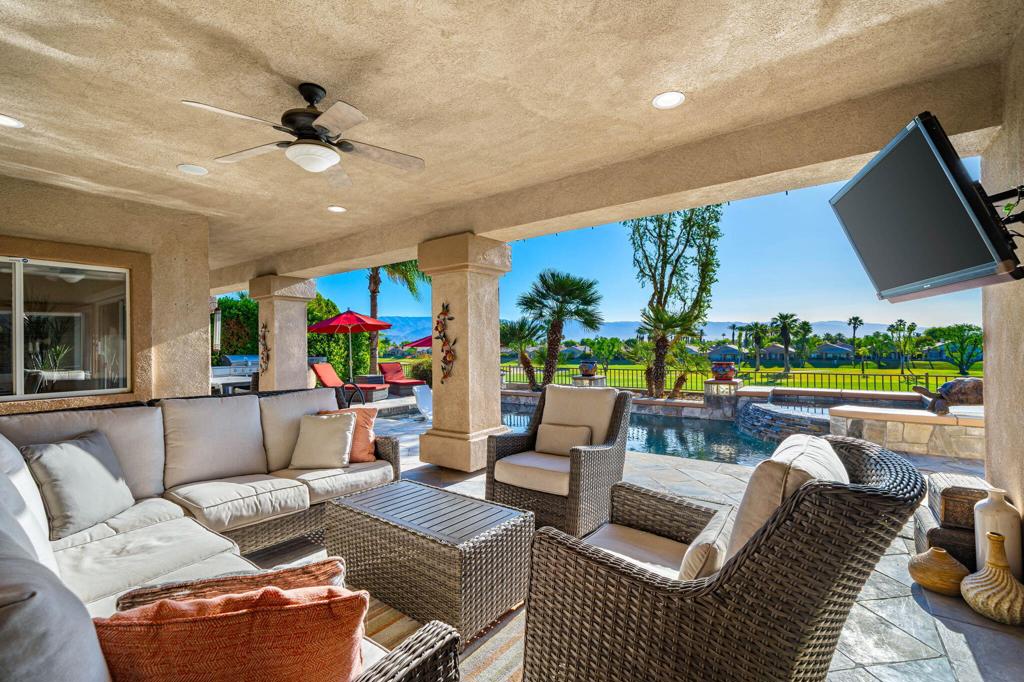
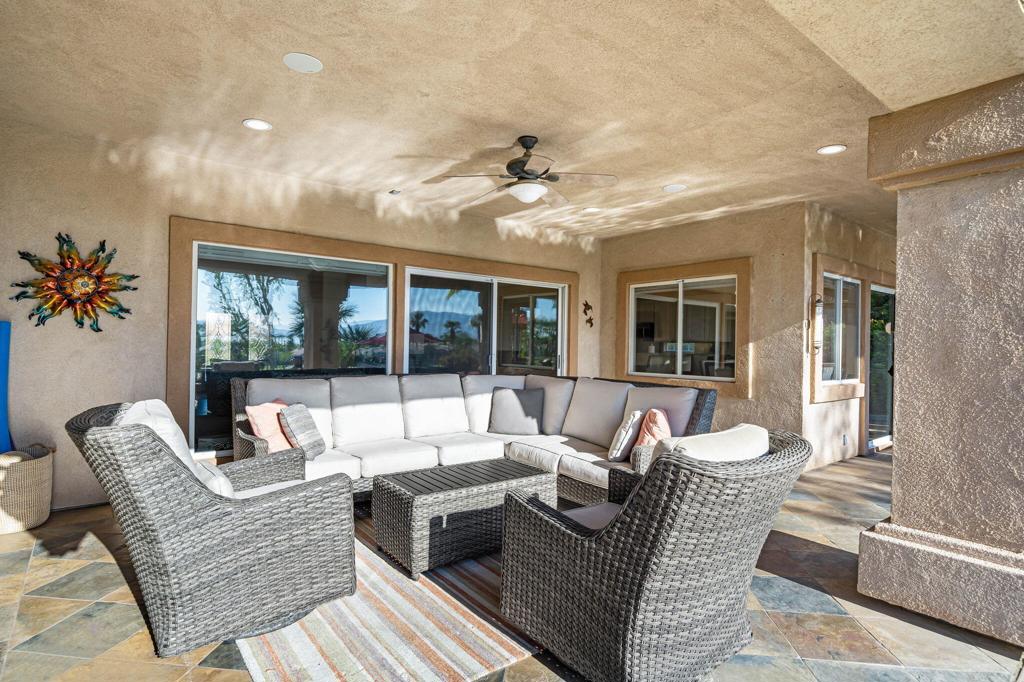
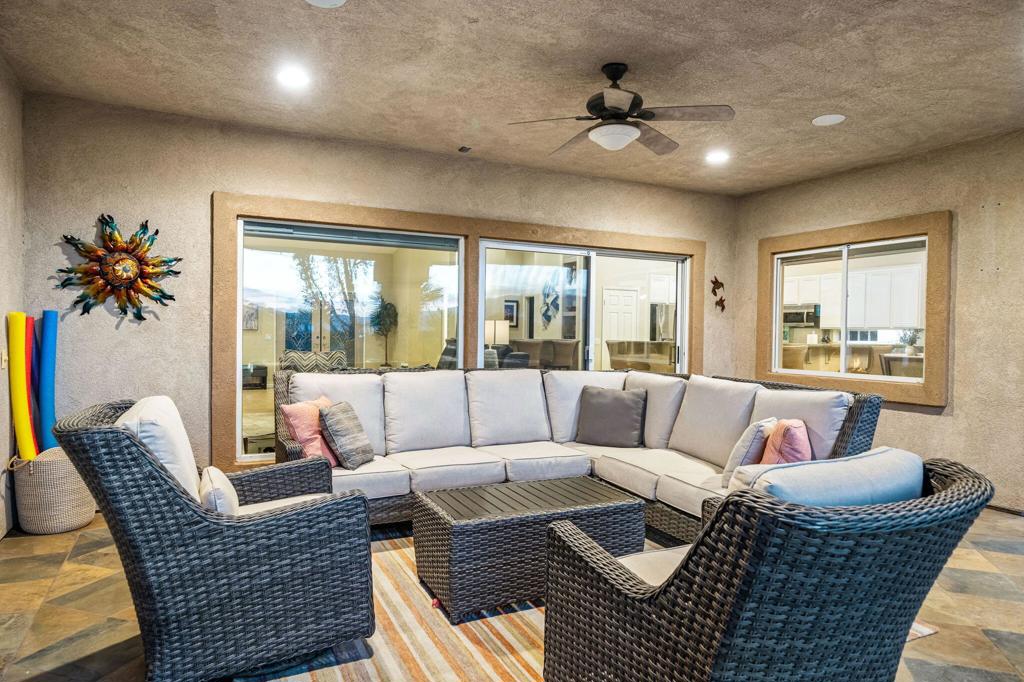
Covered patio with wicker sectional seating, colorful tile flooring, and sliding glass doors.
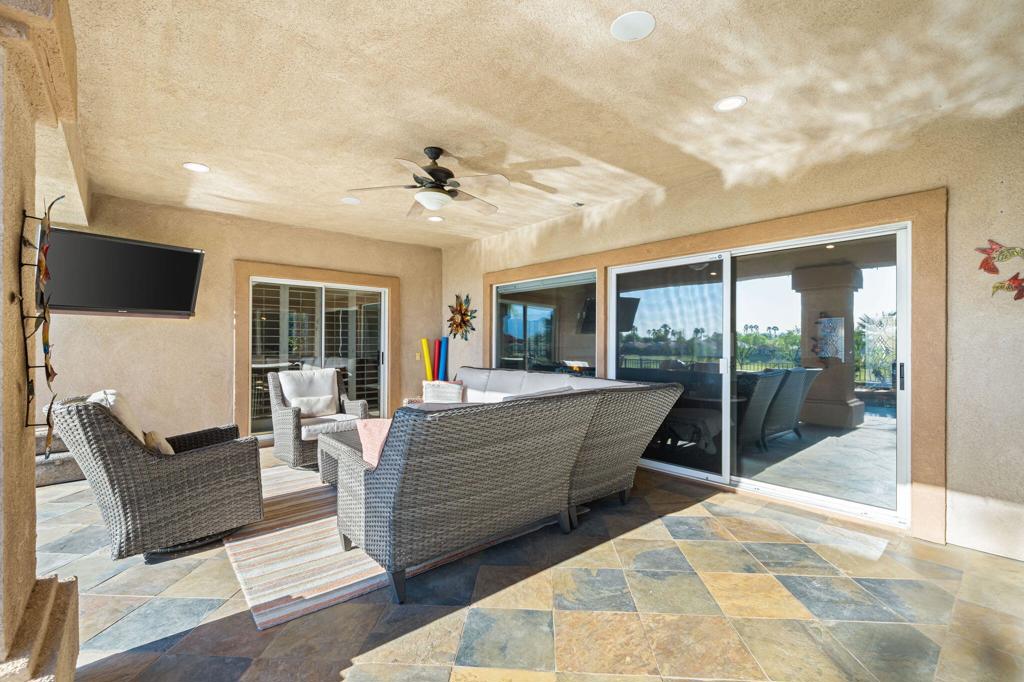
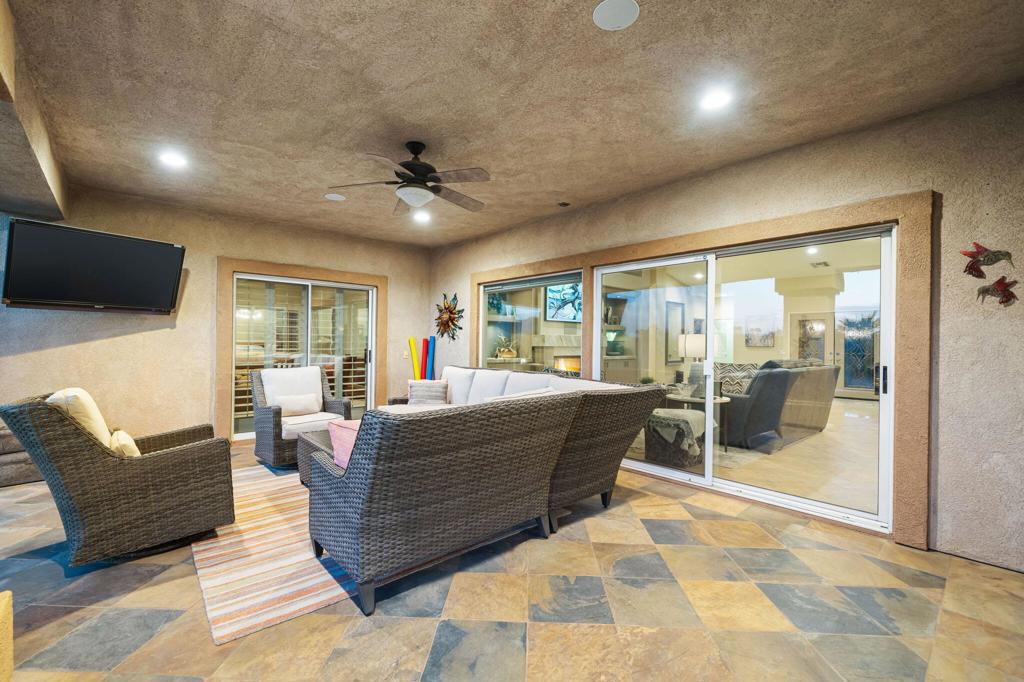
Covered patio with wicker seating and sliding glass doors overlooking a golf course.
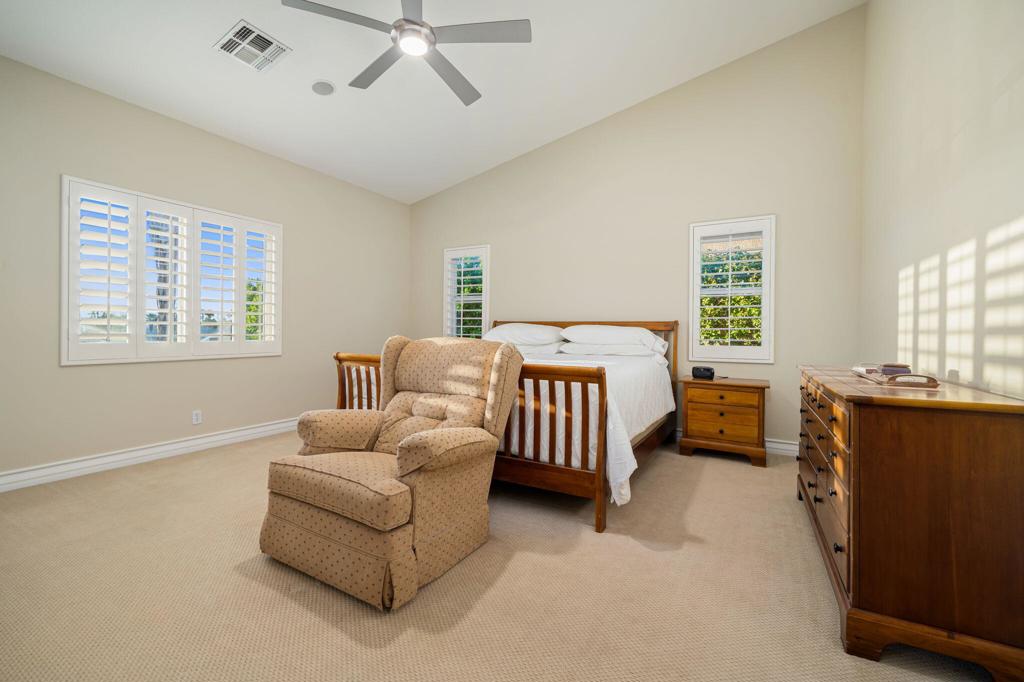
Furnished bedroom with a wooden bed, beige chair and ottoman, and plantation shutters.
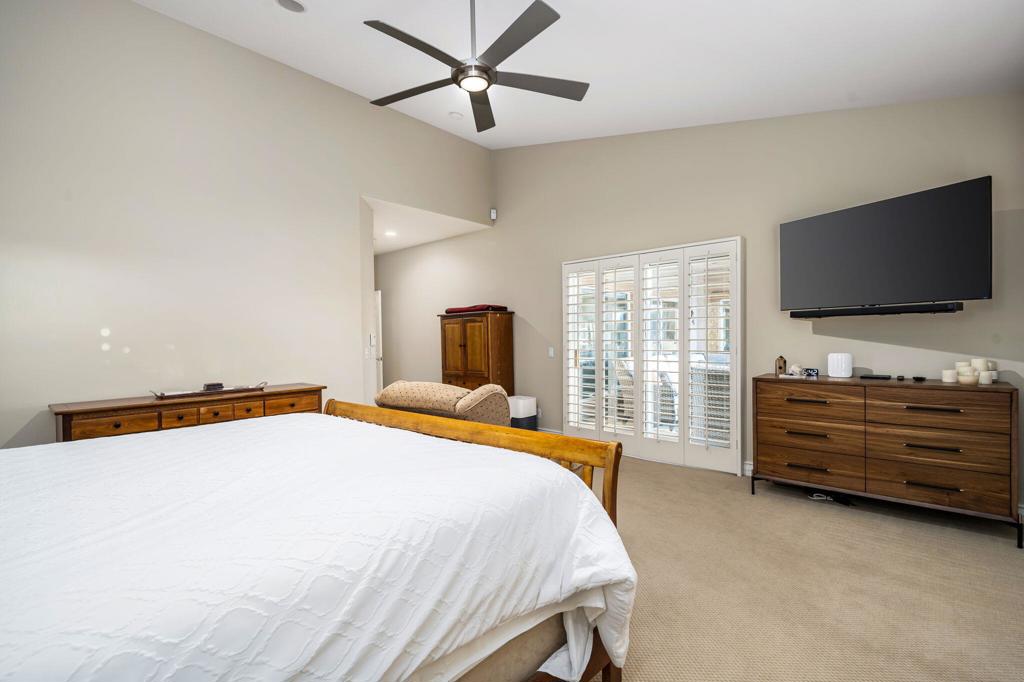
Bedroom with a large bed, wooden dressers, plantation-shuttered doors, and a wall-mounted television.
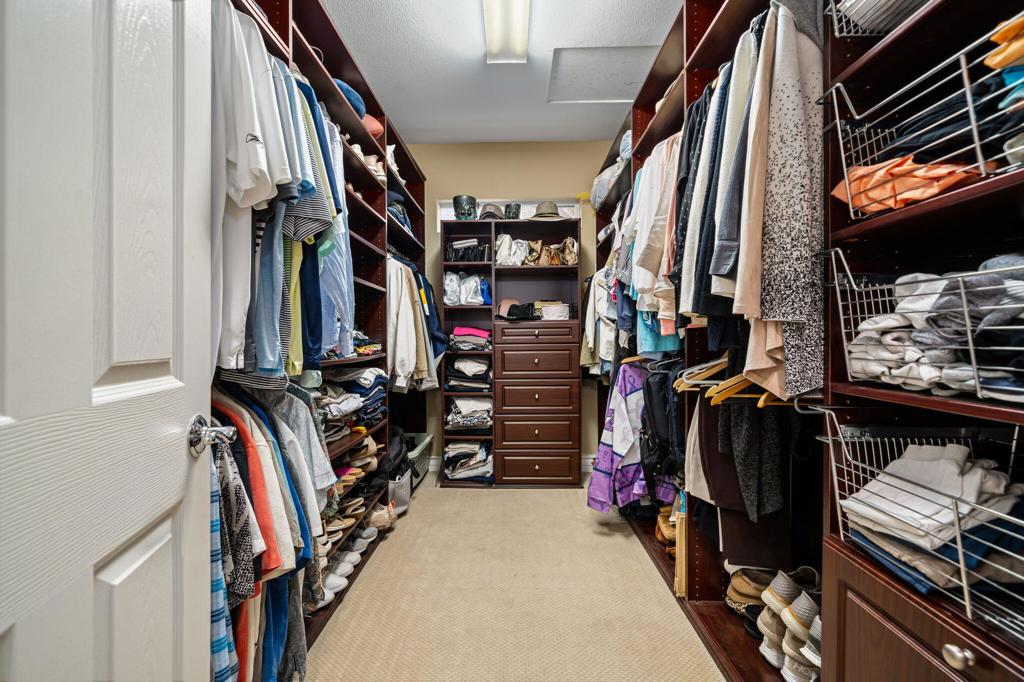
Walk-in closet with dark wood shelving, hanging clothes, and a central chest of drawers.
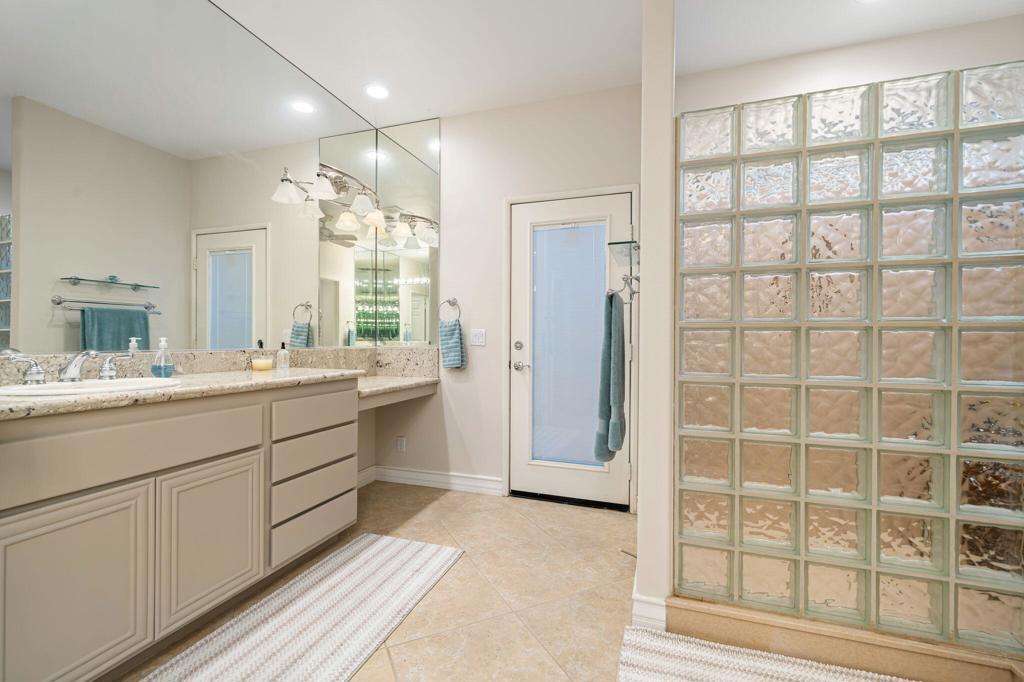
Bathroom with a long cream vanity and mirror beside a glass-block shower wall.
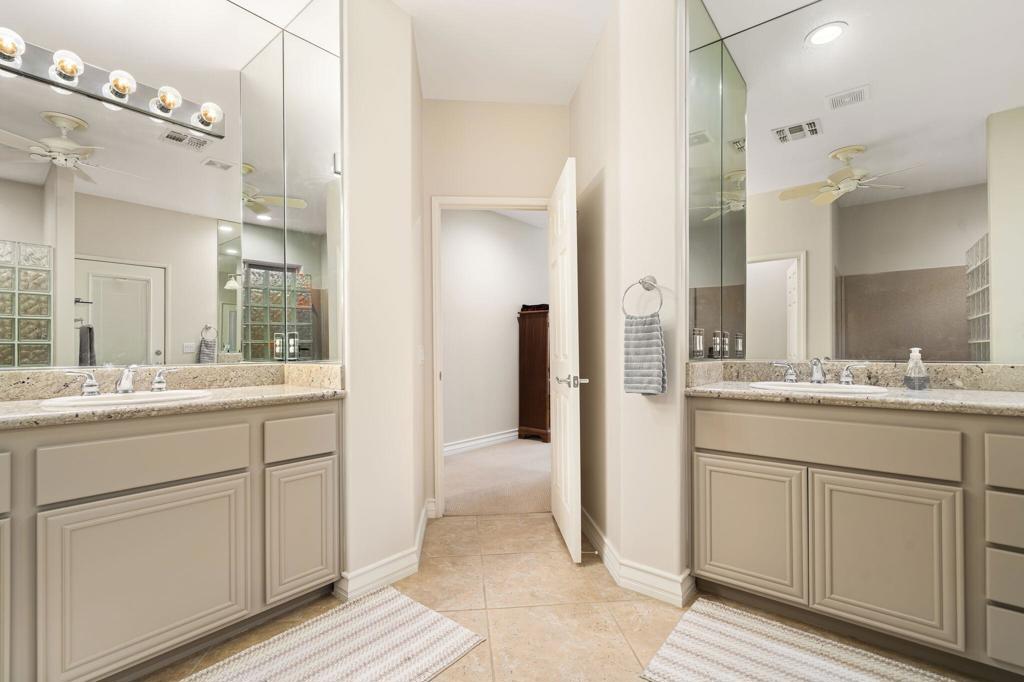
Bathroom with opposing double vanities, granite counters, and a tiled floor.
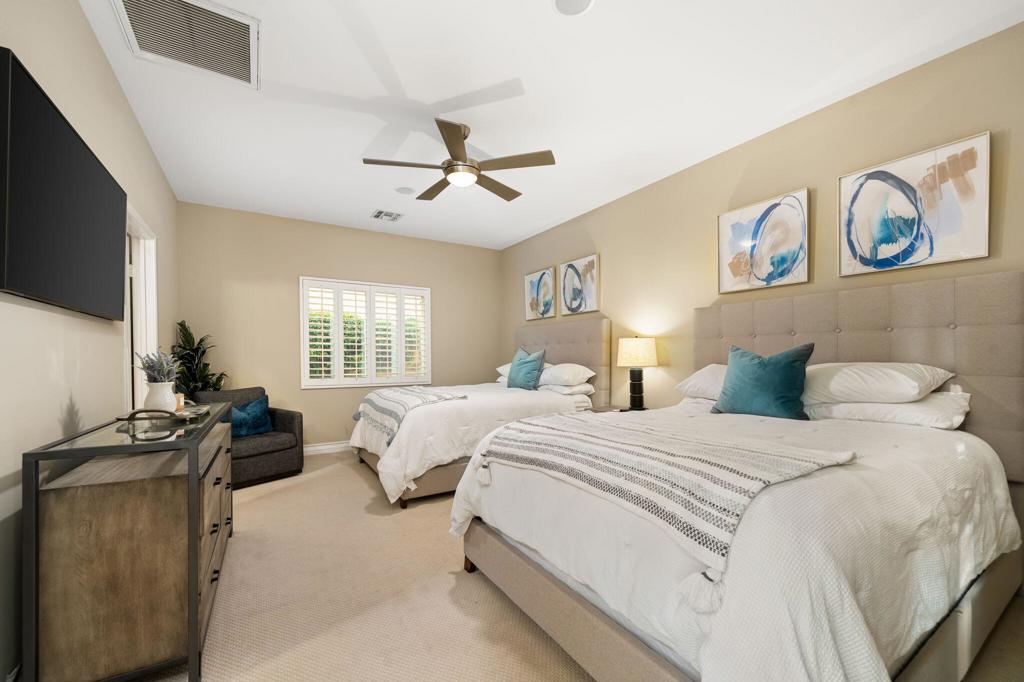
Bedroom with two beds, white bedding, teal accent pillows, and a shuttered window.
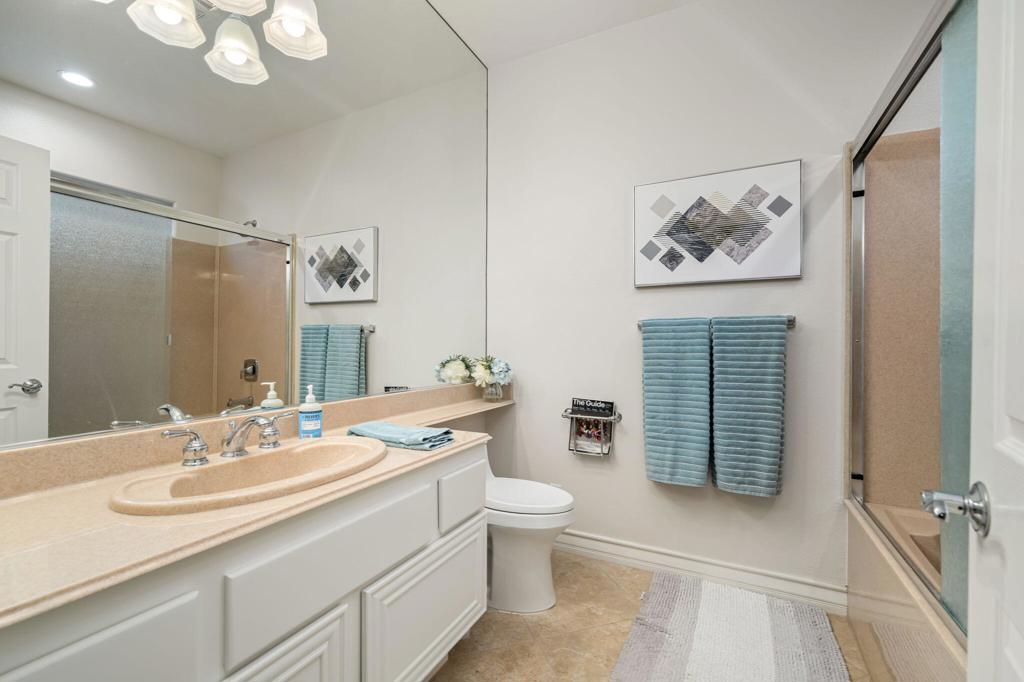
Bathroom with a long vanity, large mirror, glass shower, and neatly hung blue towels.
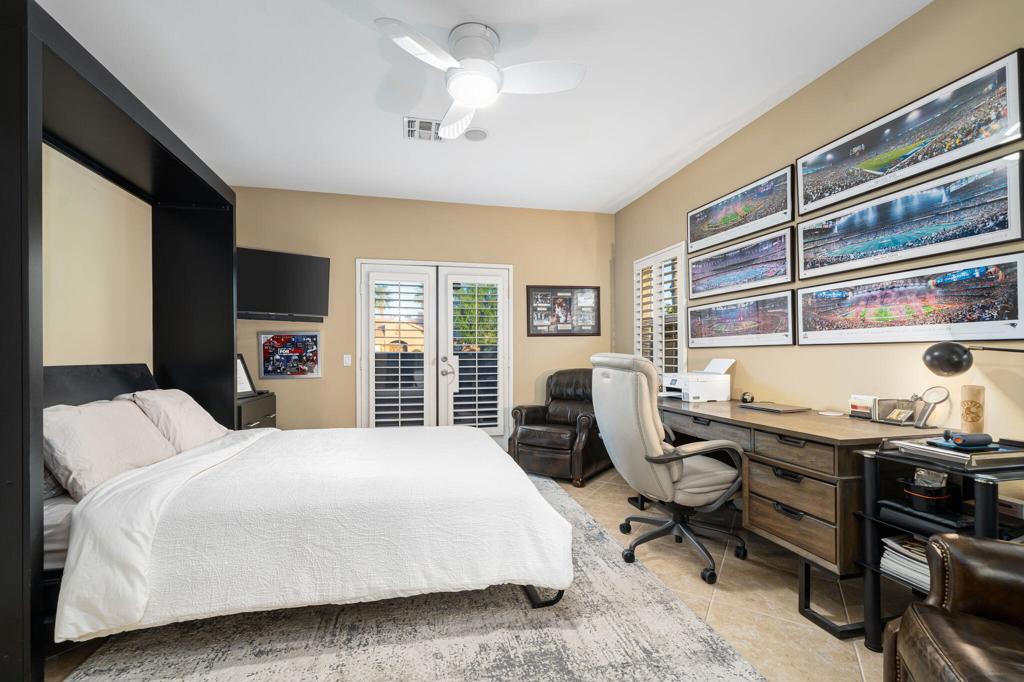
Bedroom with a white bed, built-in headboard, home office desk, and framed stadium panoramas.
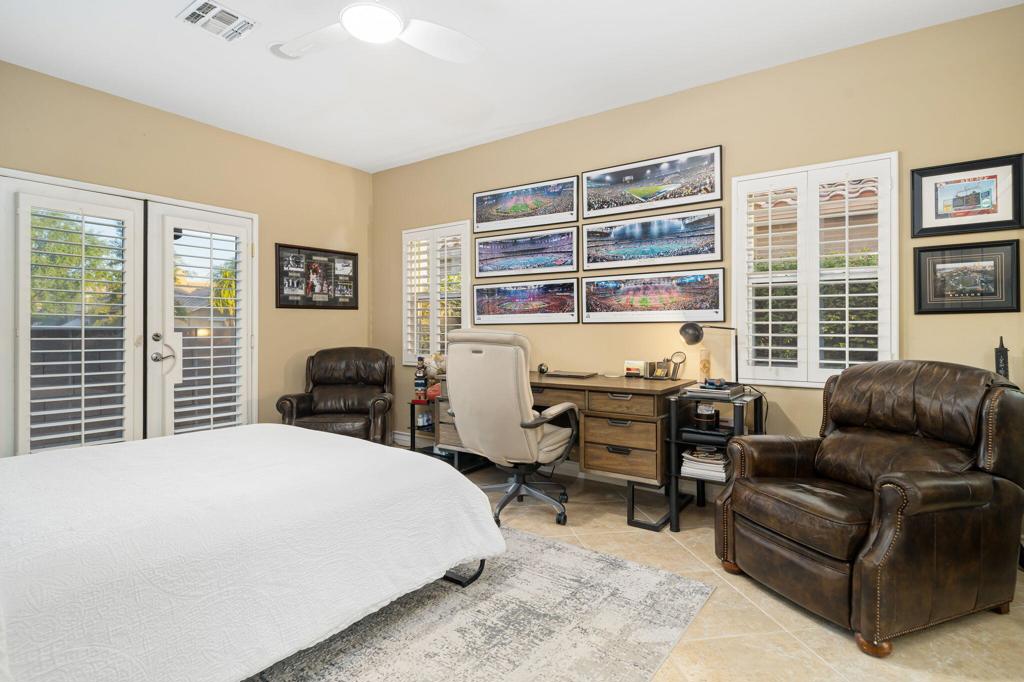
Bedroom with white bed, desk, leather armchairs, and framed stadium photos.
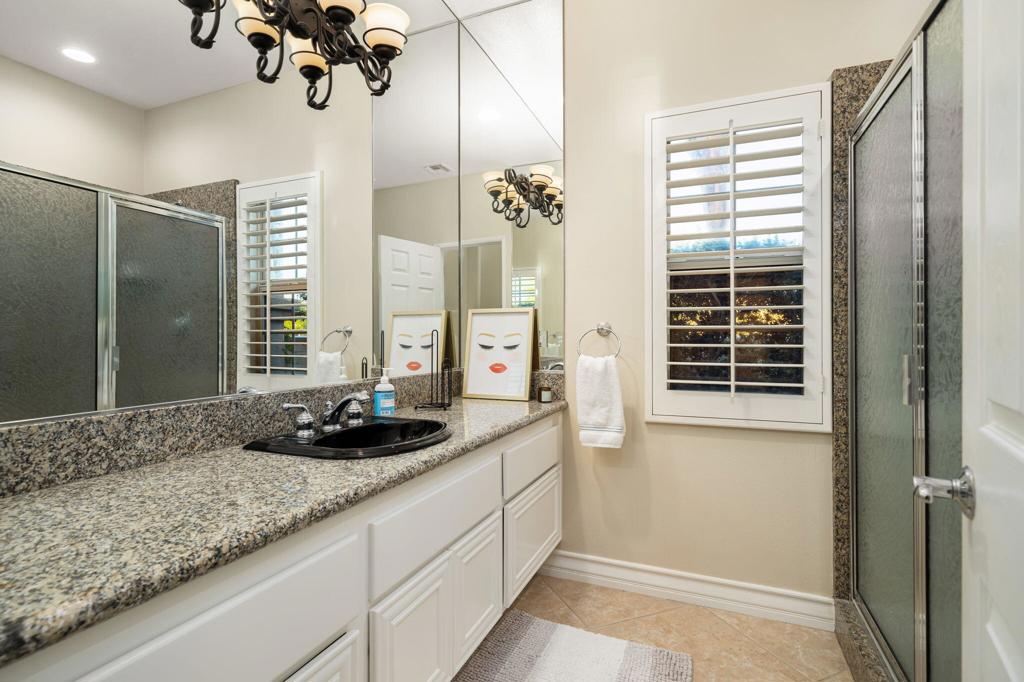
Bathroom with granite vanity, large mirror, shuttered window, and glass-enclosed shower.
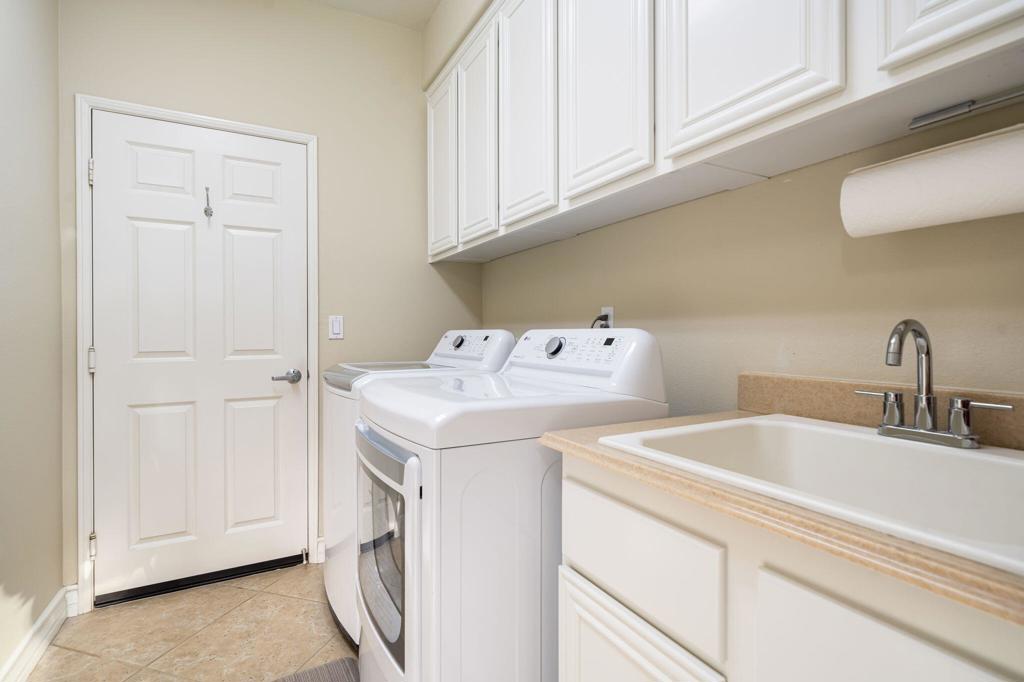
Laundry room with washer and dryer, overhead cabinets, and a utility sink.
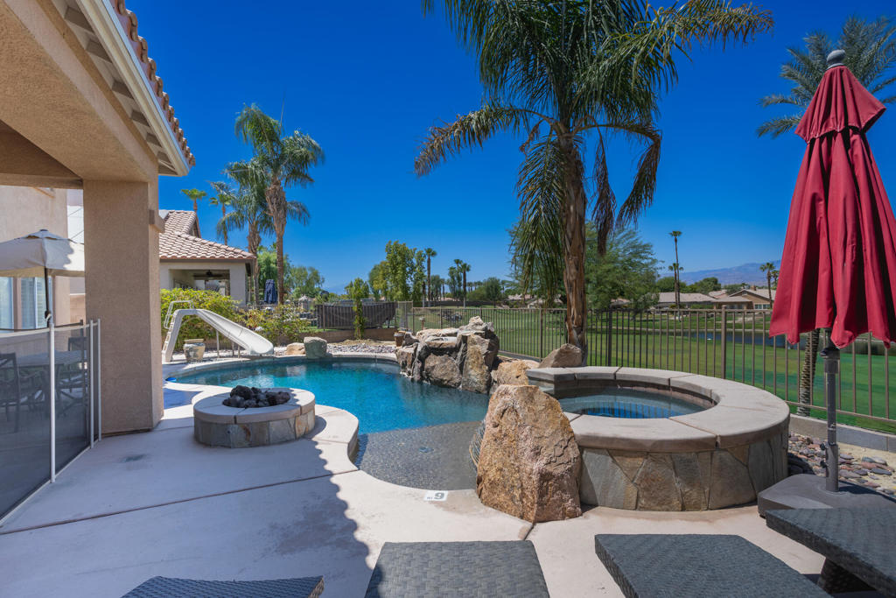
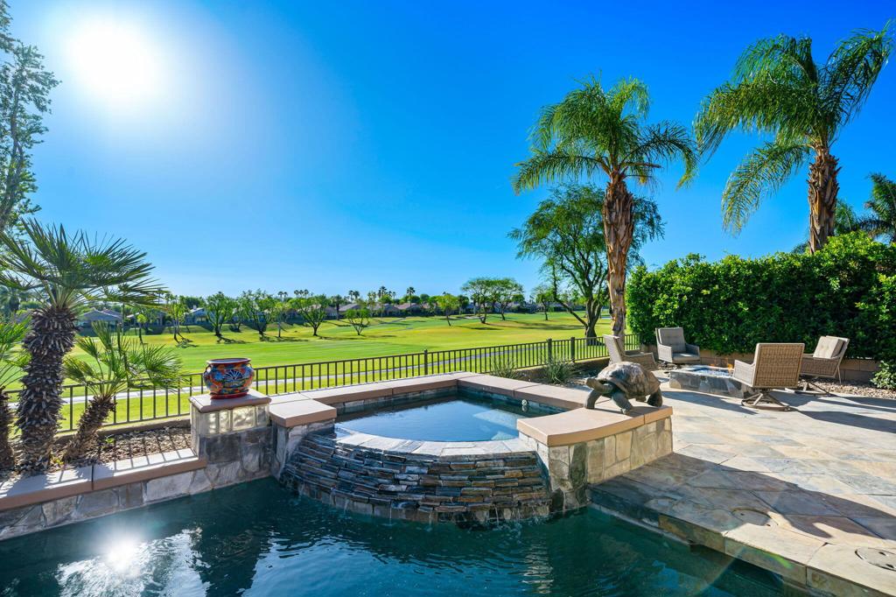
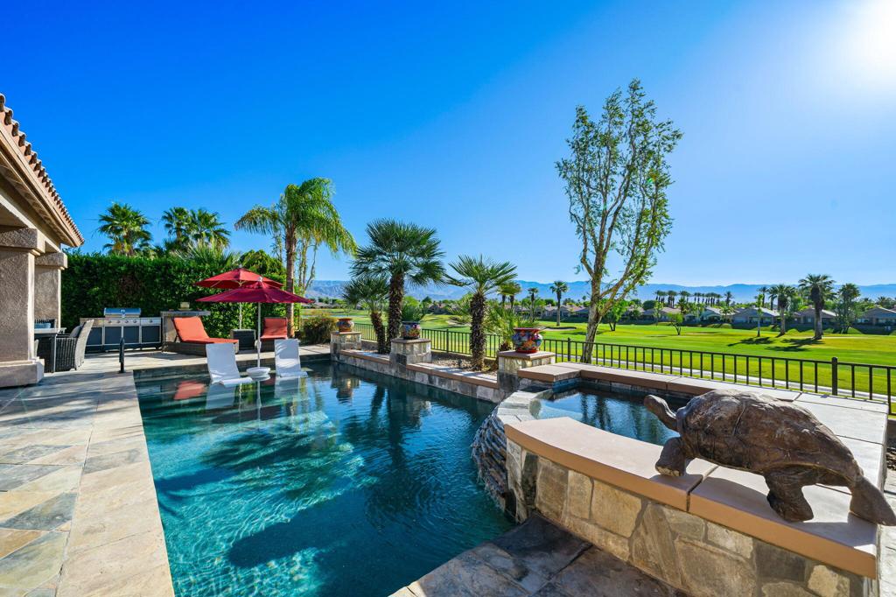
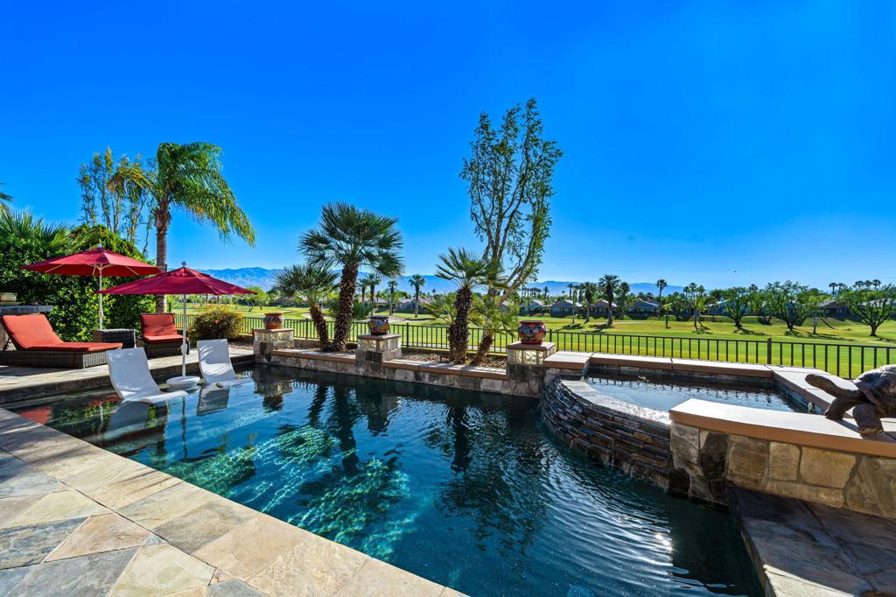
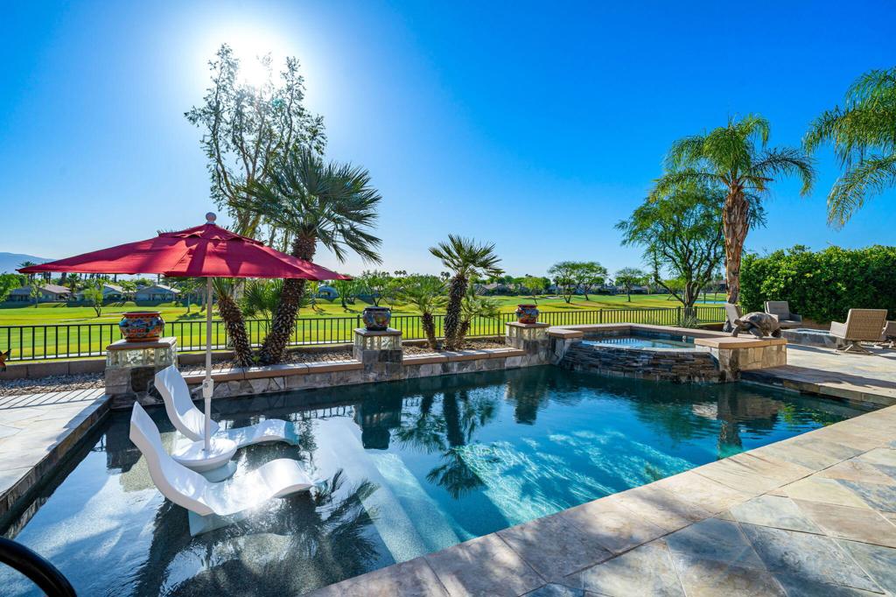
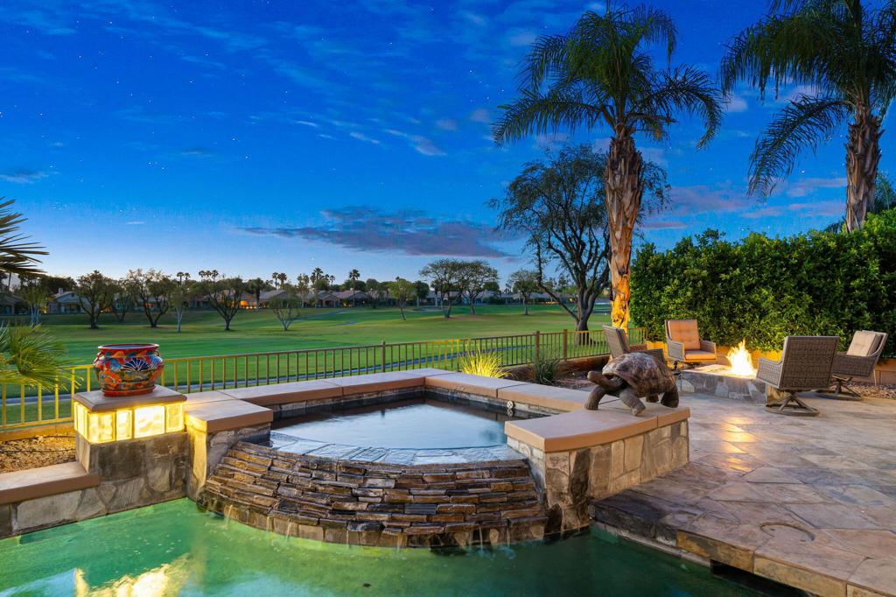
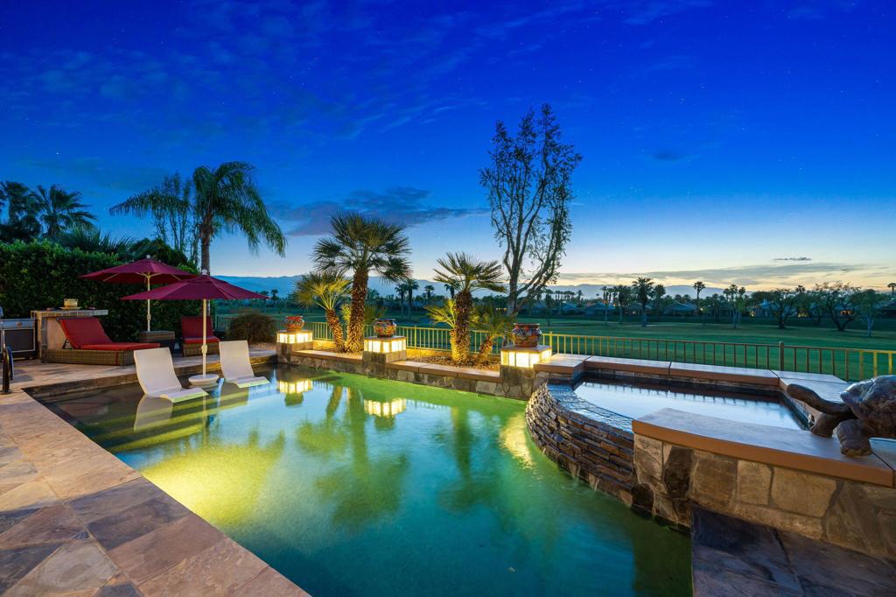
Backyard pool and raised spa overlook a golf course, framed by palm trees and outdoor seating.
Furnished stone patio overlooking a golf course, with wicker chairs and a central water feature.
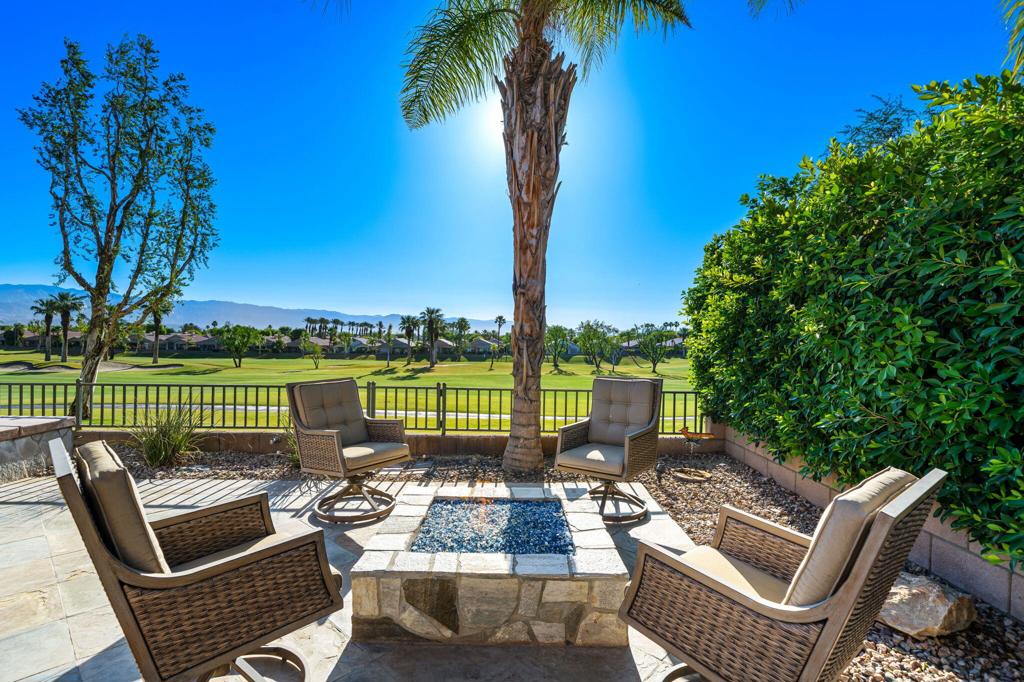
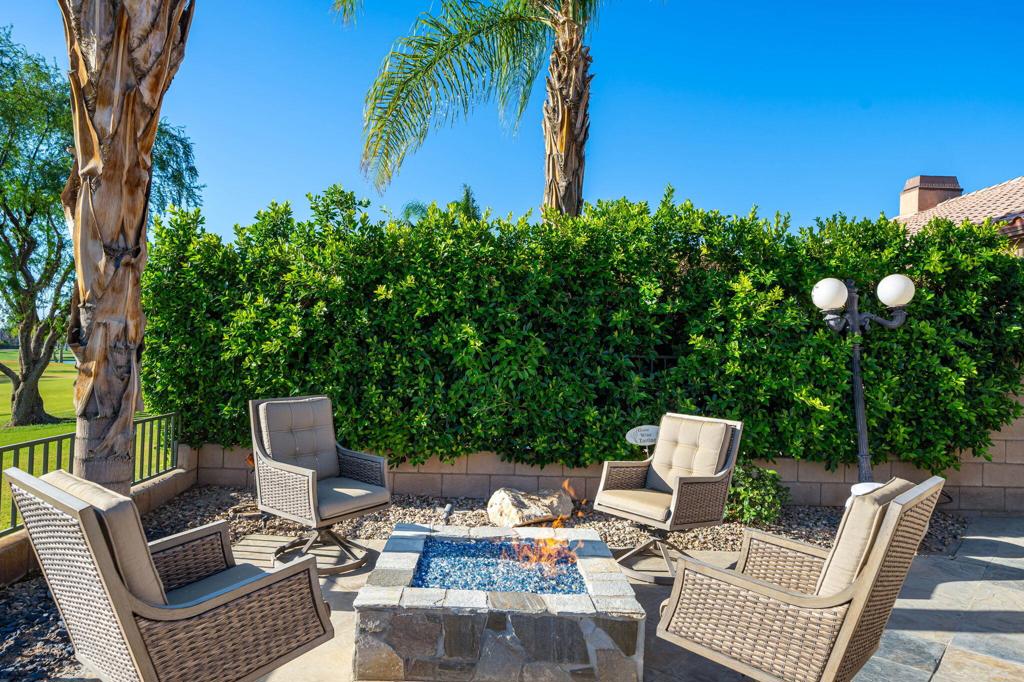
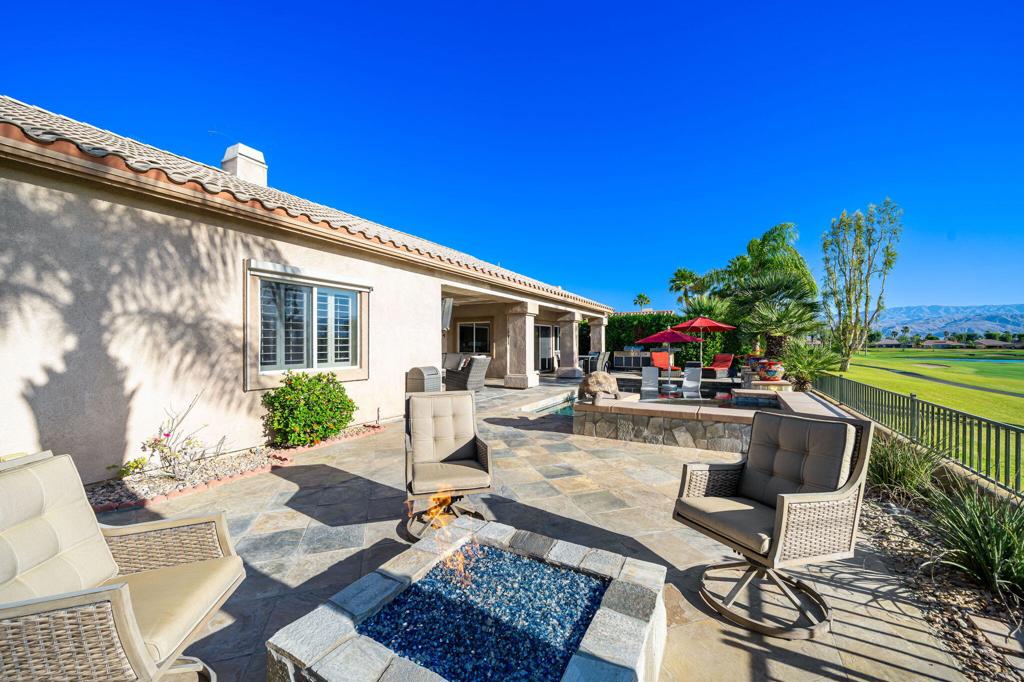
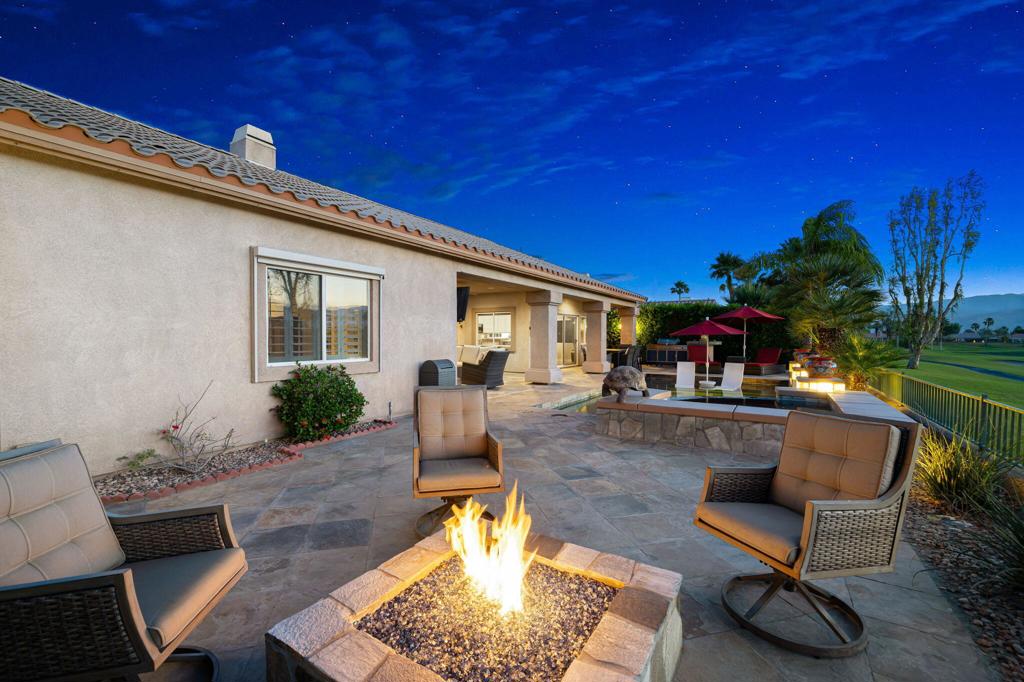
Stone patio with wicker seating around a fire pit, shaded by palms and enclosed by a tall hedge.
Backyard patio with cushioned chairs around a fire feature, overlooking a golf course and distant mountains.
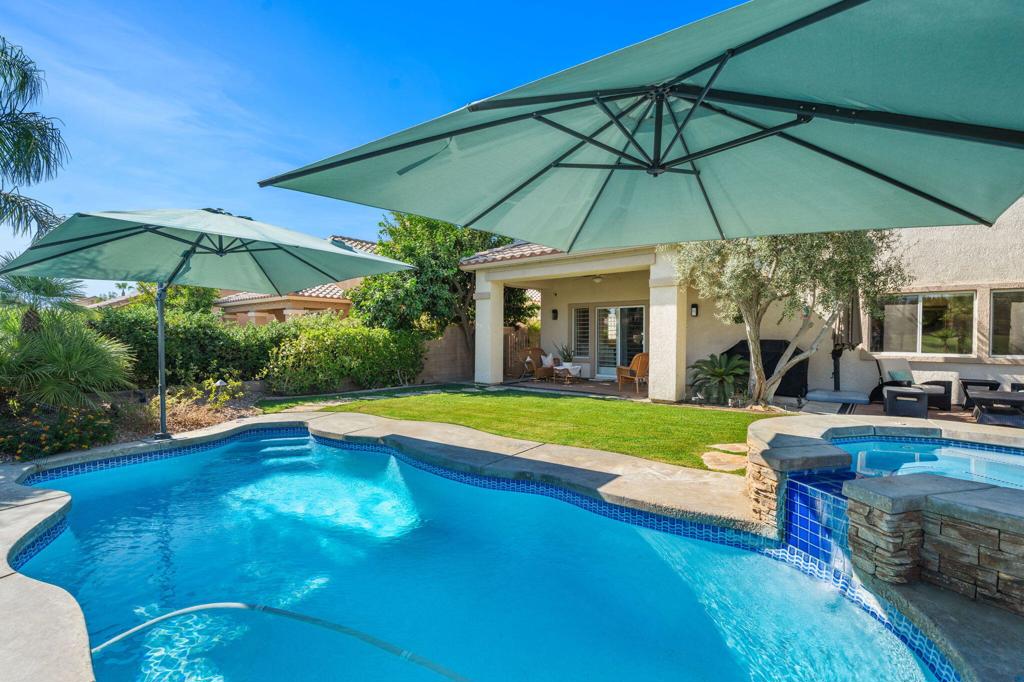
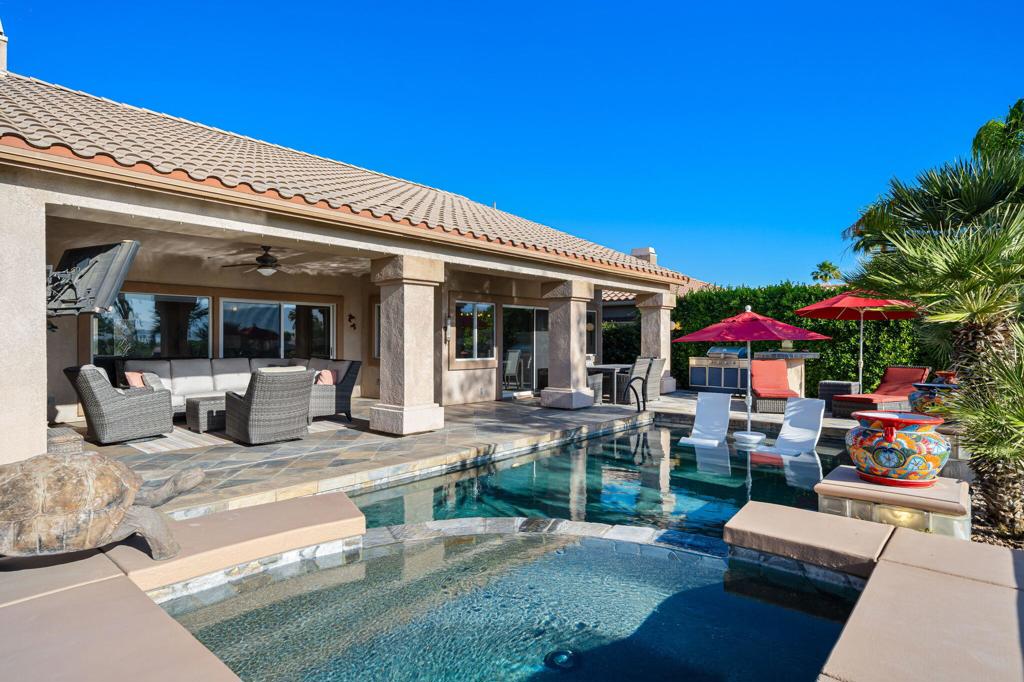
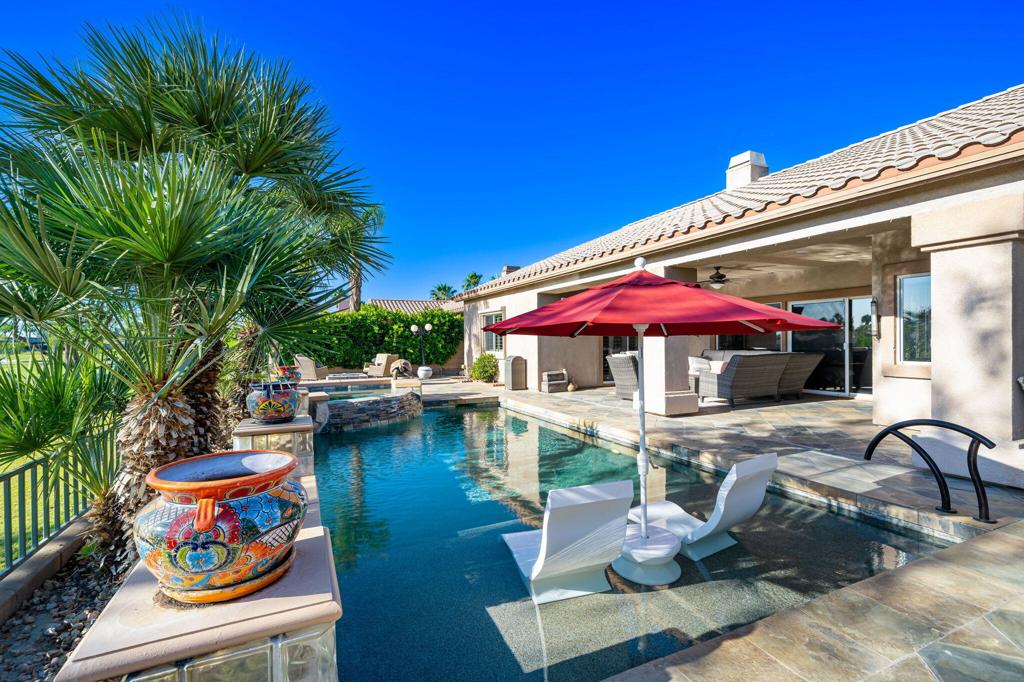
Backyard pool and raised spa beside a covered patio with seating and red umbrellas.
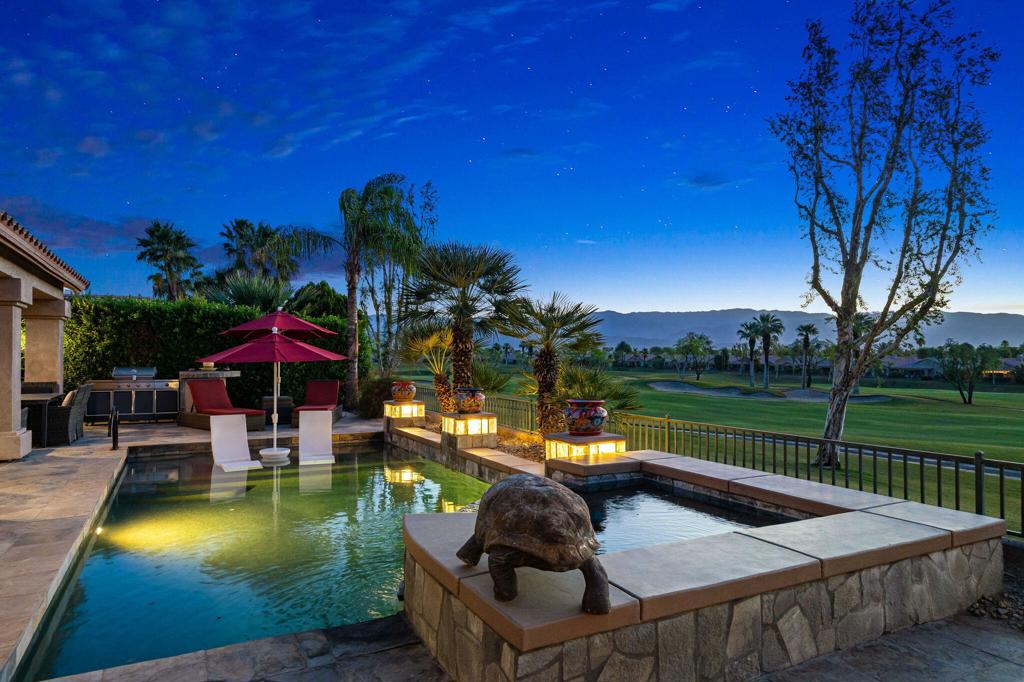
Backyard pool and stone patio overlooking a golf course, with a turtle sculpture in the foreground.
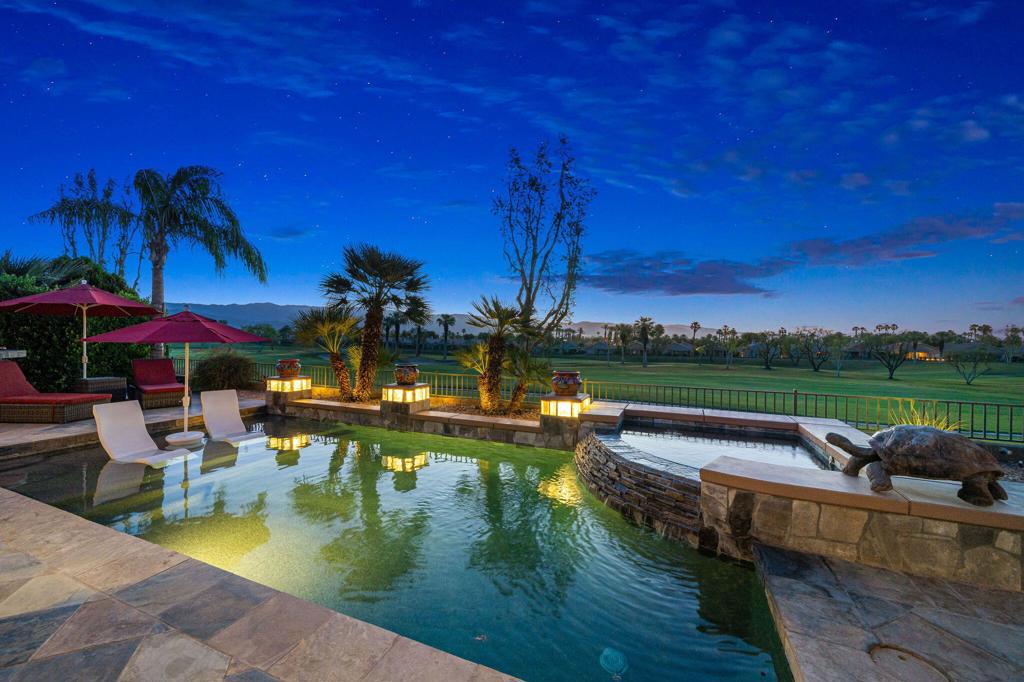
Backyard pool and raised spa overlooking a palm-lined golf course and distant mountains.
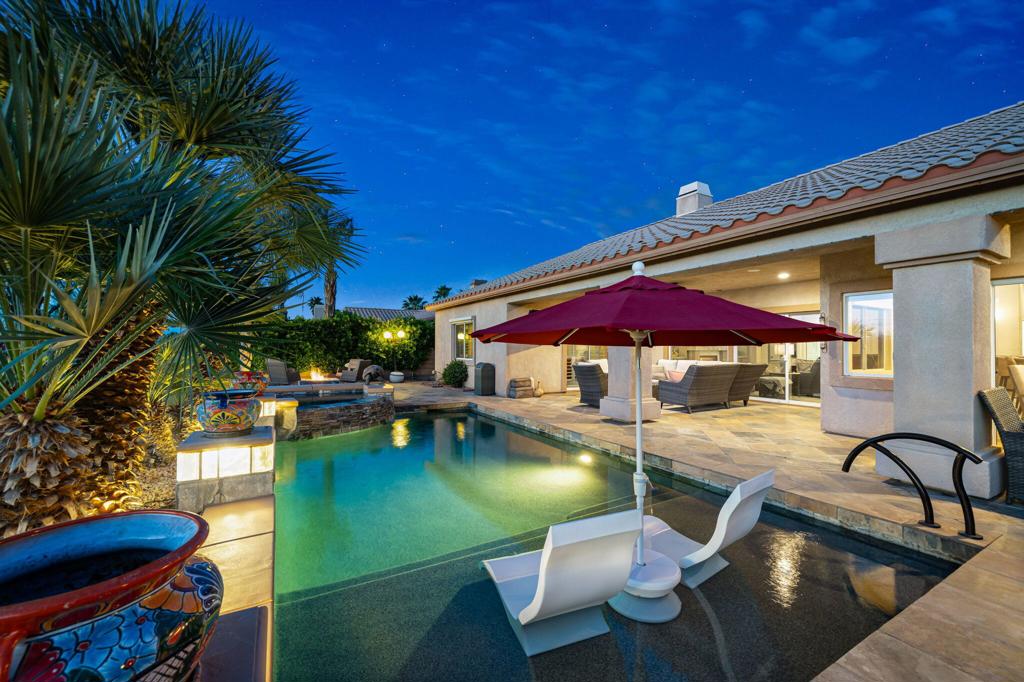
Backyard pool with white in-water loungers, a red umbrella, and a golf course view.
Backyard pool beside a covered patio, shaded by a red umbrella and framed by a colorful ceramic planter.
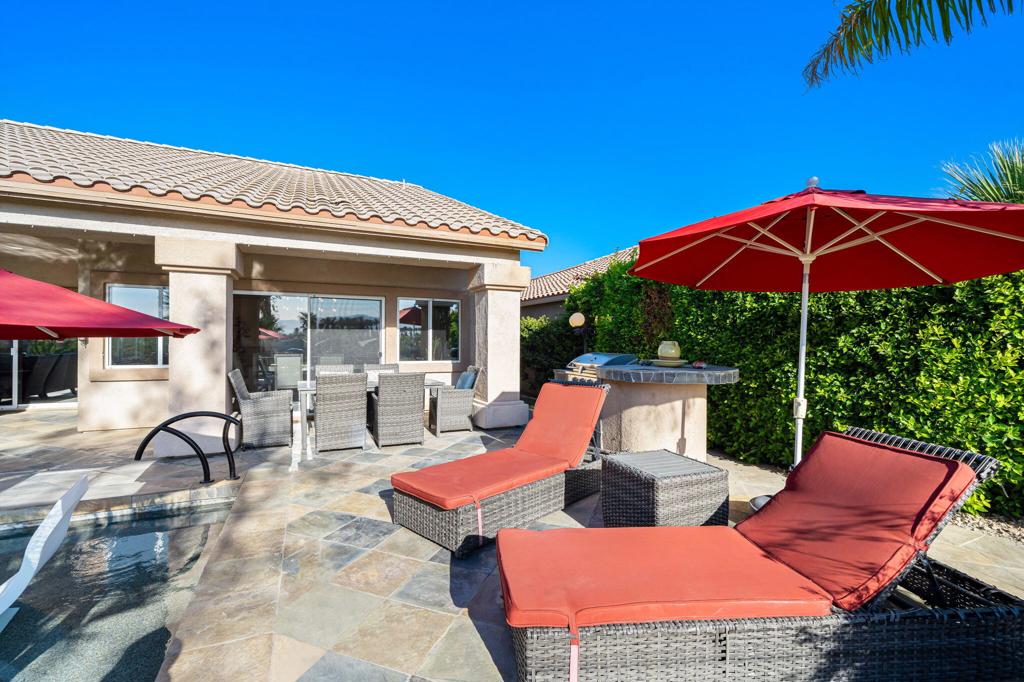
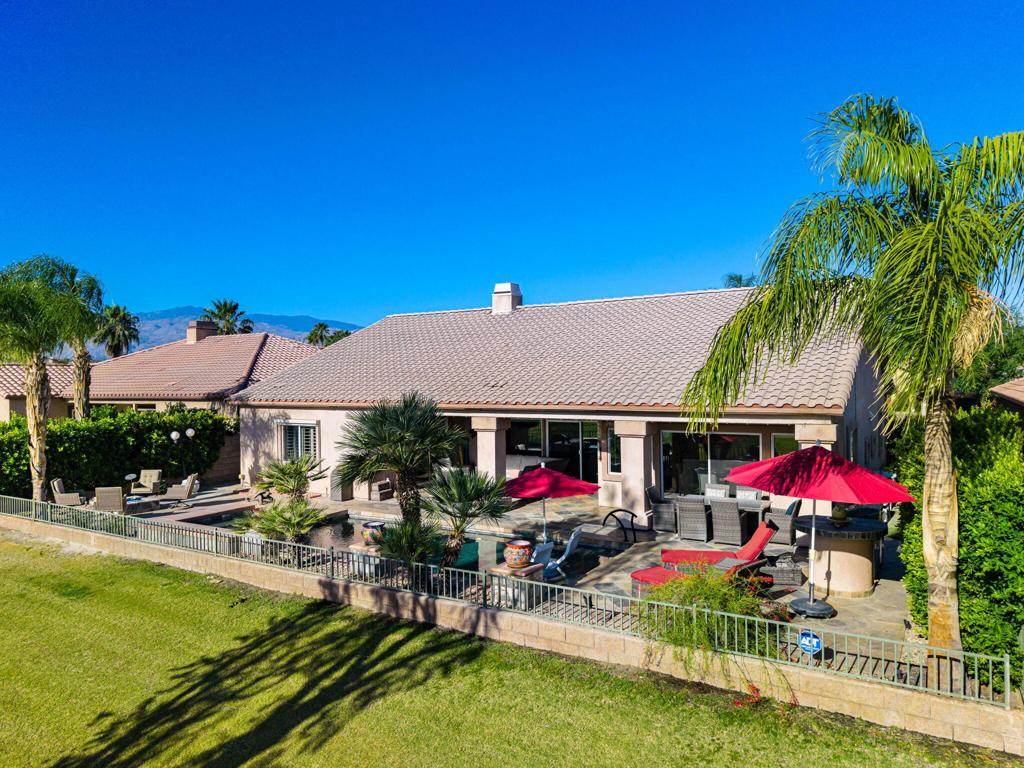
Backyard patio with red-cushioned loungers, umbrellas, and a small pool beside the house.
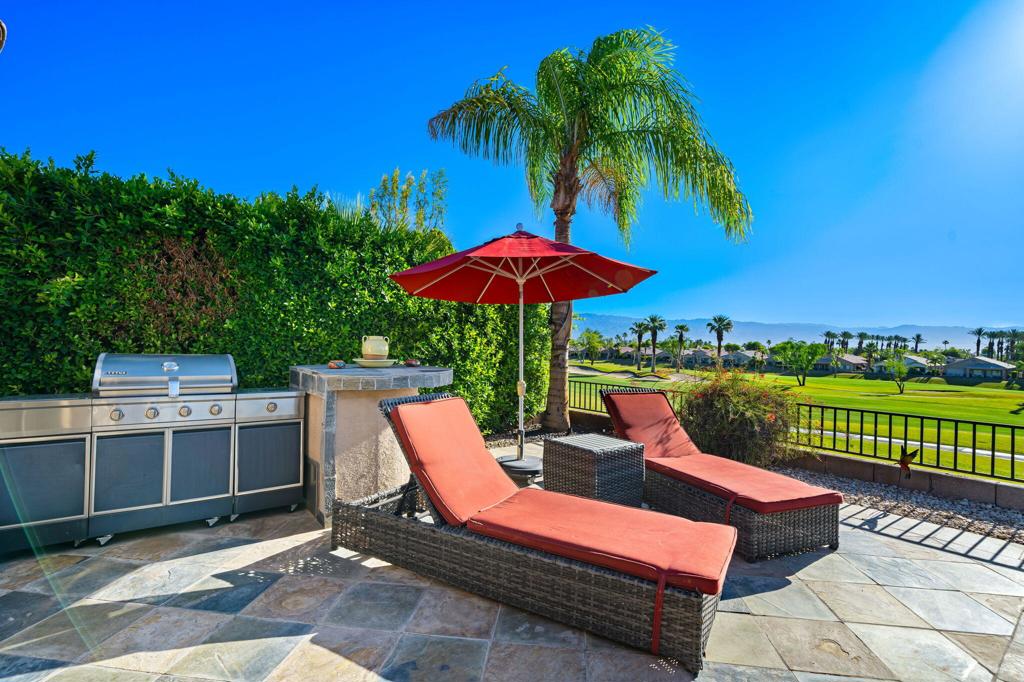
Stone patio with a grill and red umbrella overlooking a golf course.
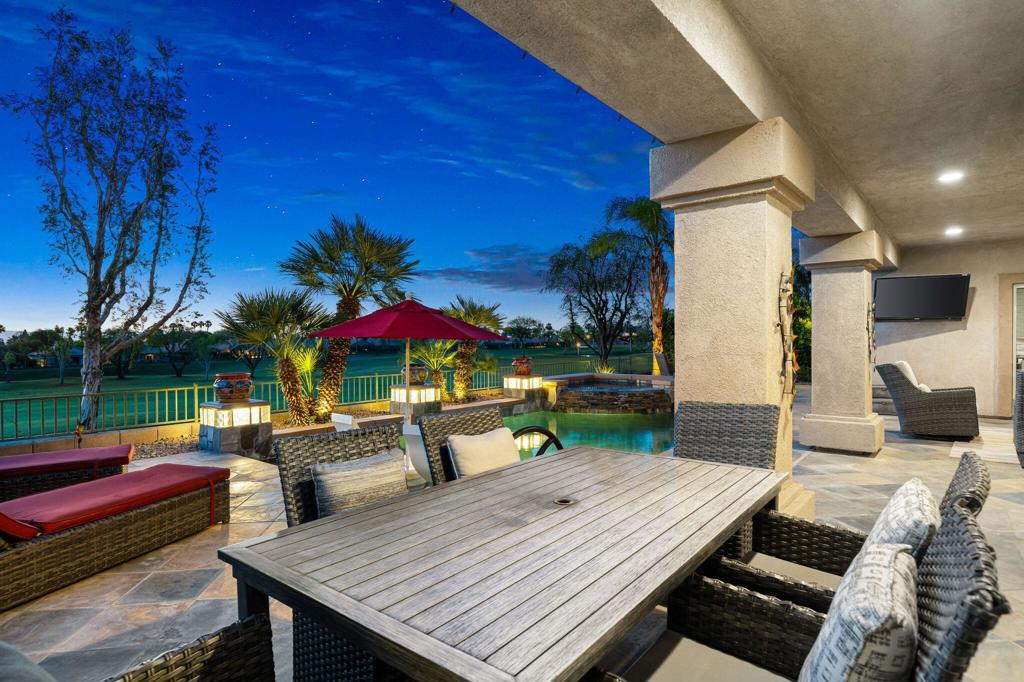
Covered patio with wicker dining set, pool, red umbrella, and golf course view.
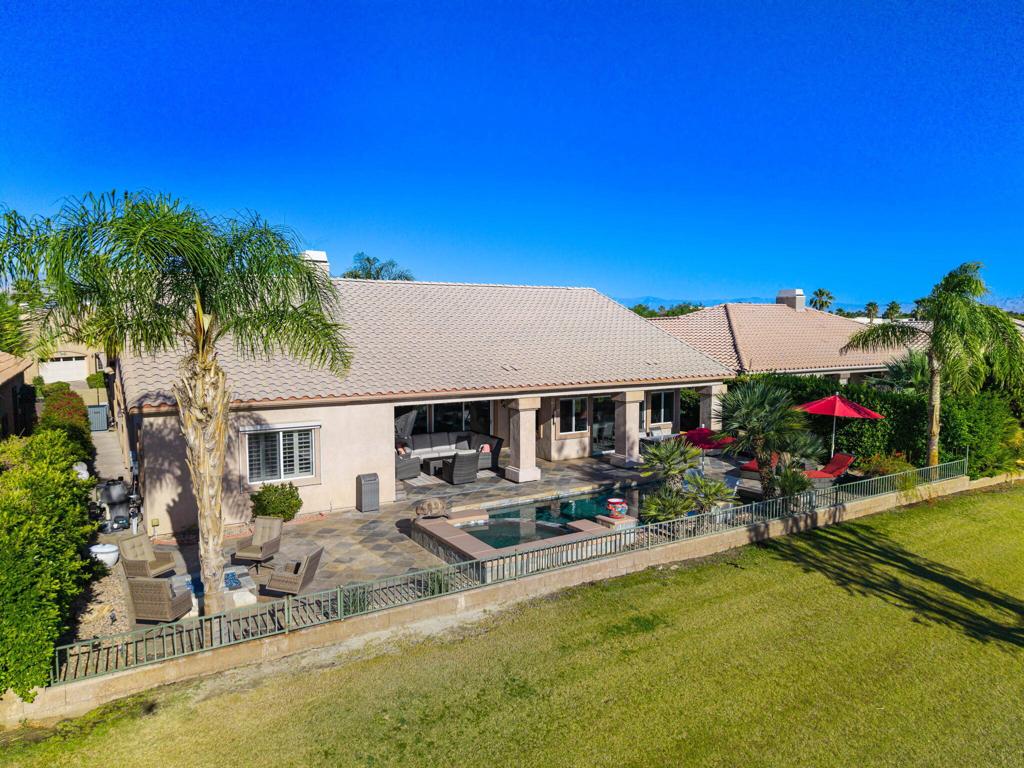
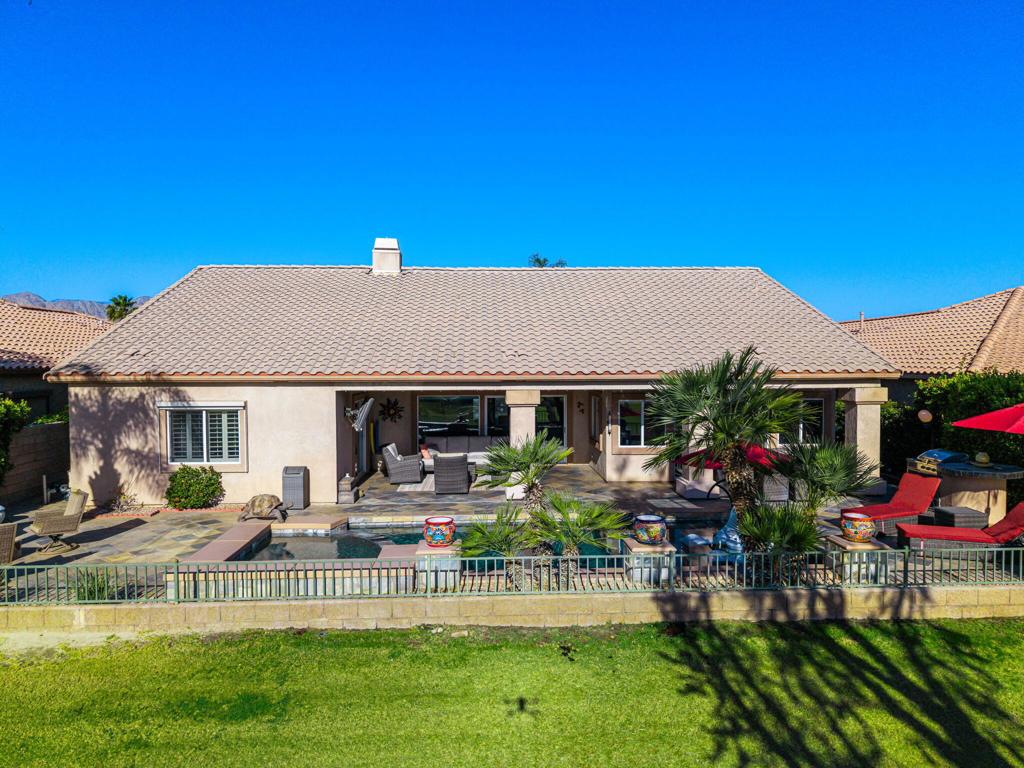
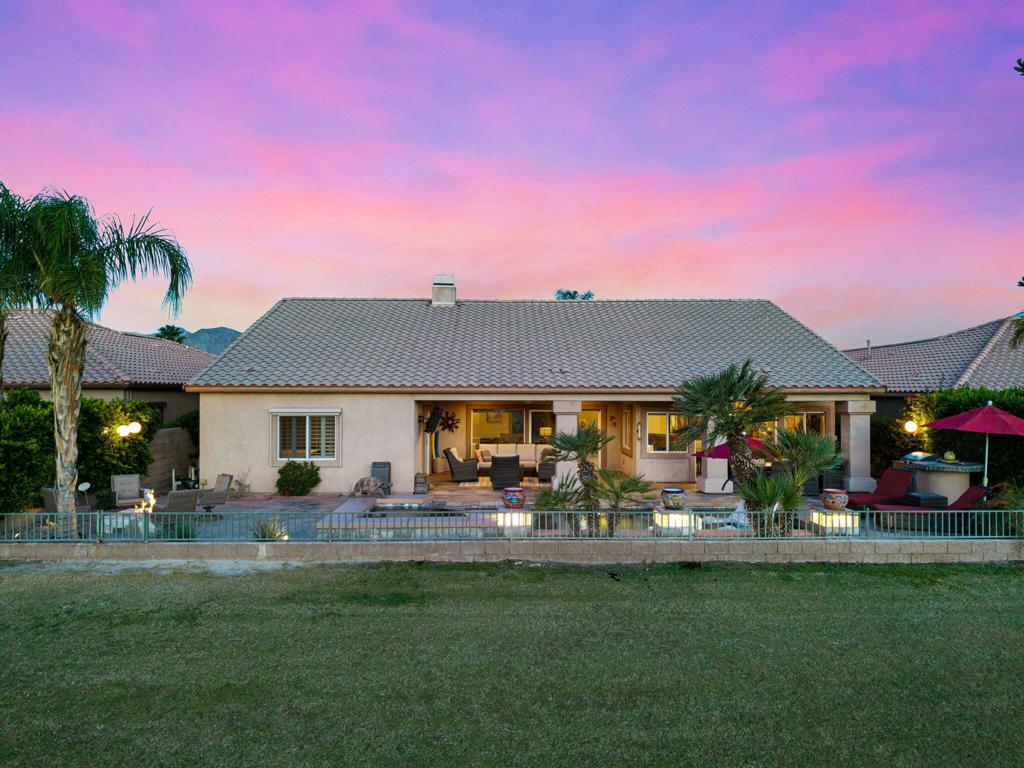
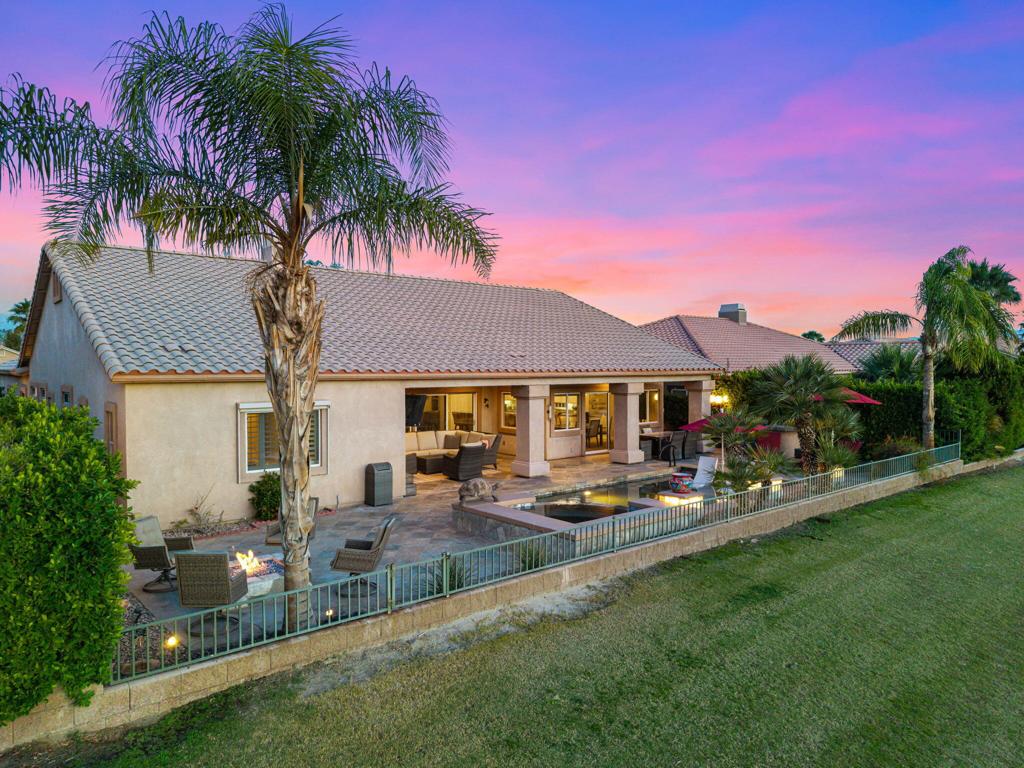
Rear exterior of a single-story home with a covered patio, swimming pool, and palm-lined lawn.
Rear of a stucco home with a covered patio, swimming pool, palm trees, and lawn.
Backyard with a swimming pool, red patio umbrellas, palm trees, and distant mountains.
Stone patio with a glowing fire pit, outdoor seating, and golf course views at night.
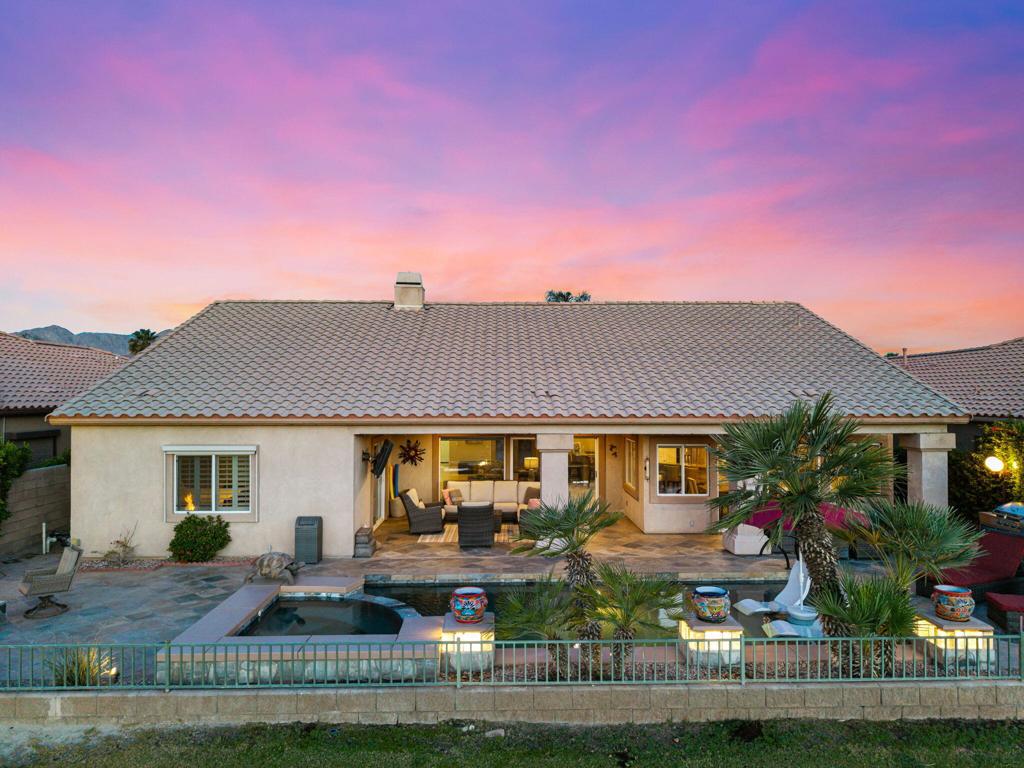
Backyard pool and spa overlooking a golf course, with patio seating and distant mountains at dusk.
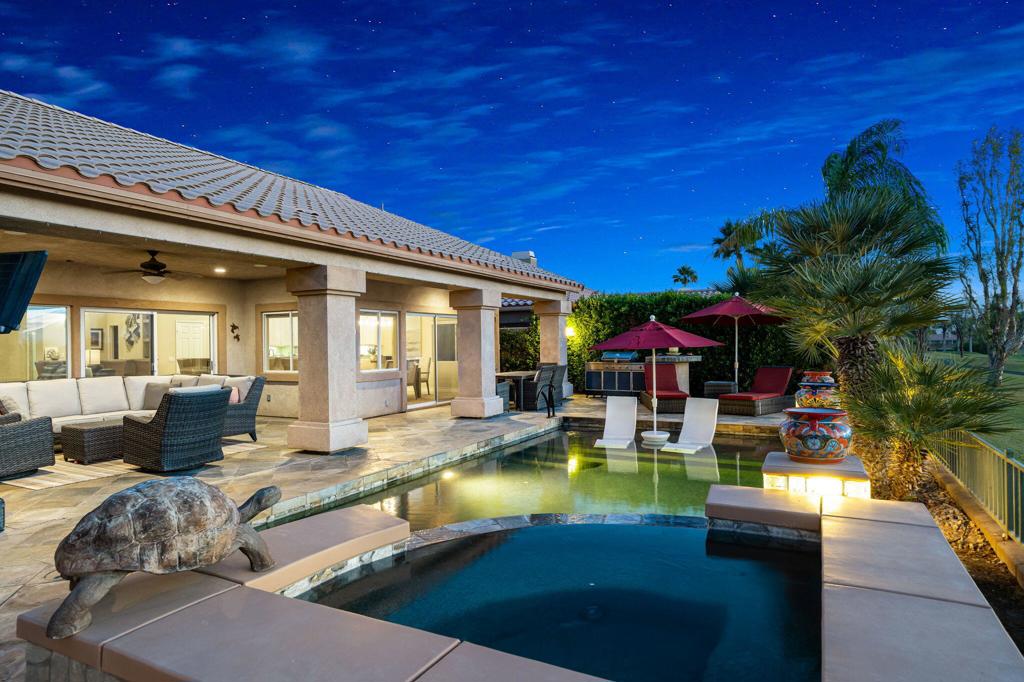
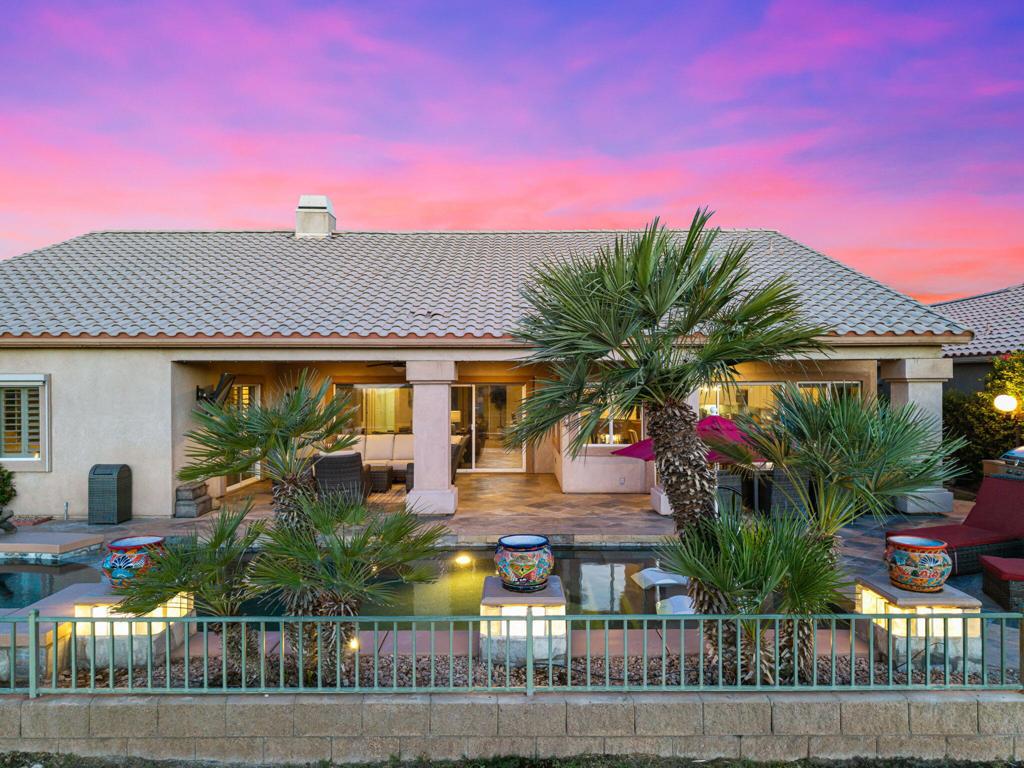
Backyard pool beside a covered patio, with lounge seating and illuminated landscaping at dusk.
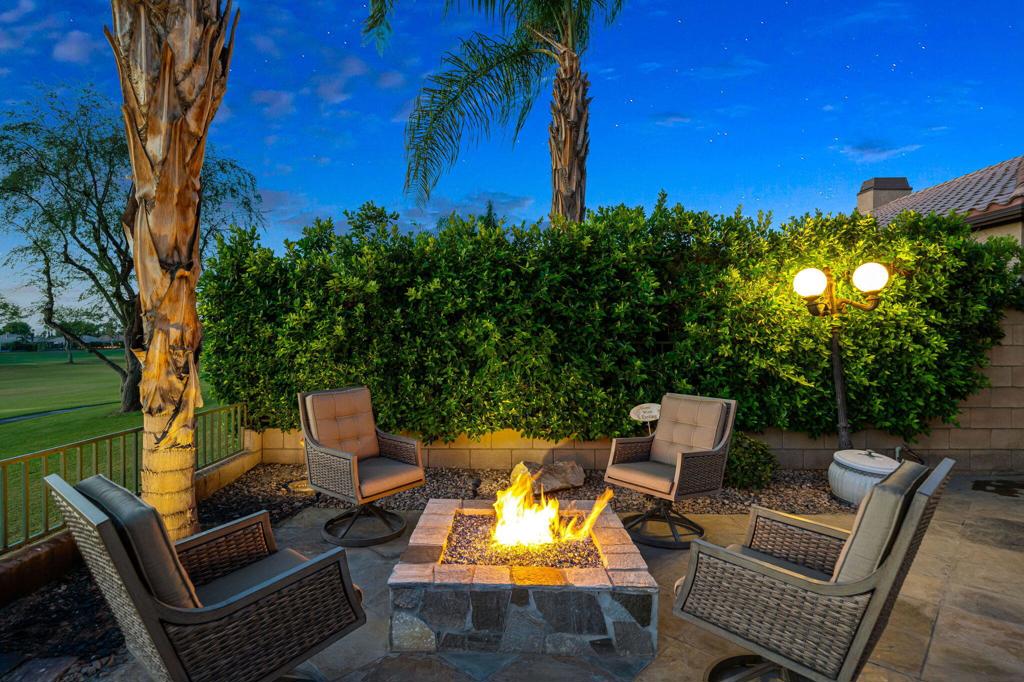
Patio with a central stone fire pit, cushioned chairs, and tall hedges.
Pool and raised spa overlook a golf course beside patio seating and a fire pit.
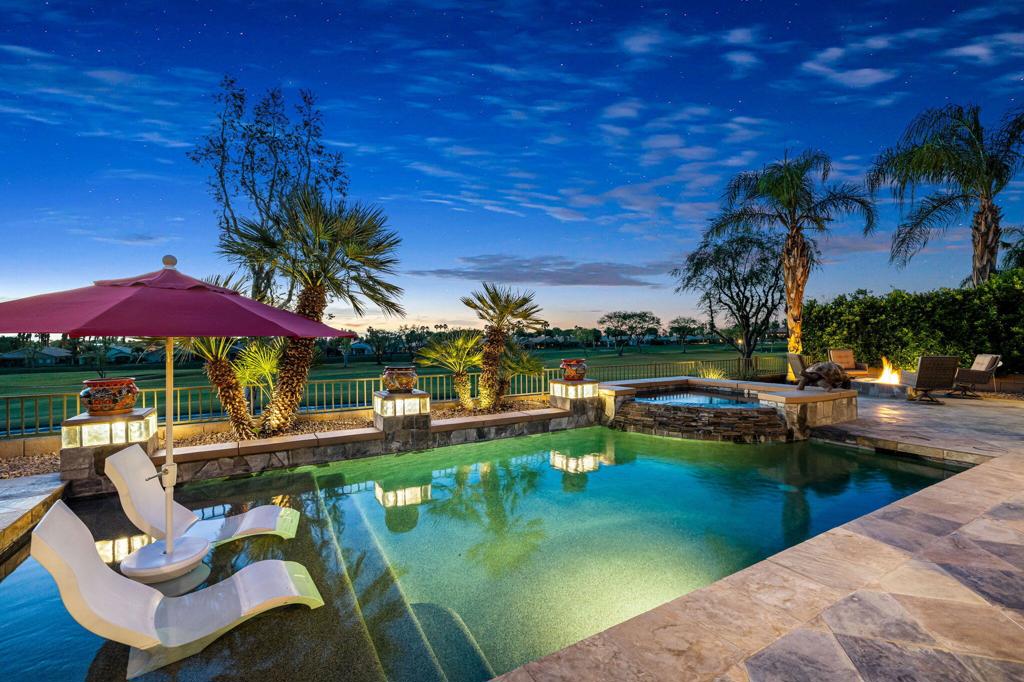
Swimming pool and raised spa overlooking a golf course at dusk.
Enclosed patio with wicker seating, pale cushions, and large windows.
Covered patio with wicker seating, tiled floor, and wide sliding glass doors.
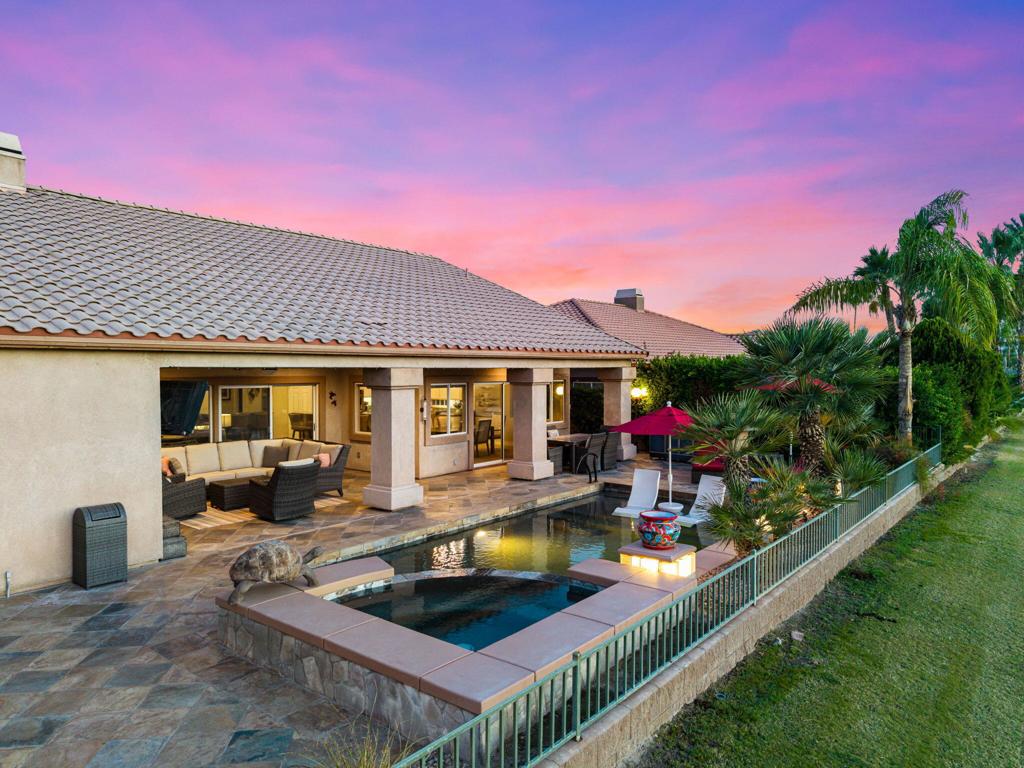
Backyard pool and raised spa beside a furnished patio under a burgundy umbrella at dusk.
Covered patio with outdoor dining and lounge furniture beside a pool overlooking a golf course at dusk.
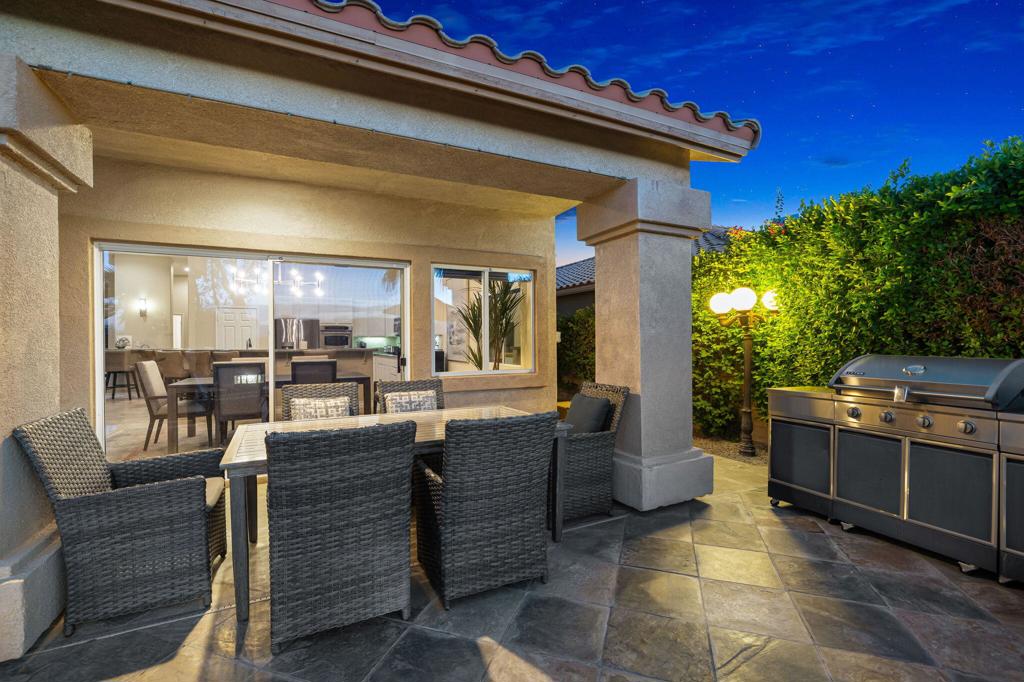
Covered patio with wicker dining furniture and a stainless steel grill beneath a deep blue evening sky.
Backyard pool and raised spa with in-water loungers overlooking a golf course at dusk.
Backyard pool and raised stone spa overlook a golf course at dusk.
Covered patio with wicker seating overlooks a lit pool and golf course at dusk.
Home with a pool and patio beneath a vivid pink-and-purple dusk sky, with mountains in the distance.
Back of a single-story home with a furnished patio and pool at dusk.
Rear of a single-story home with a swimming pool and covered patio beneath a pink dusk sky.
Backyard pool and covered patio framed by palm trees beneath a vivid pink dusk sky.
Home’s rear patio and pool, with palm trees and outdoor seating at dusk.
Backyard pool and spa beside a covered patio with outdoor seating at dusk.
Aerial view of a golf course and neighboring homes, with a pond and mountains beneath a pink sky.
Aerial view of a golf course community with a pond, homes, and mountains at dusk.
Aerial view of a golf course and homes beneath a vivid pink sunset, with mountains in the distance.
Aerial view of homes beside a golf course, with mountains beneath a pink dusk sky.
Aerial view of homes bordering a golf course, with a pond and mountains at sunset.
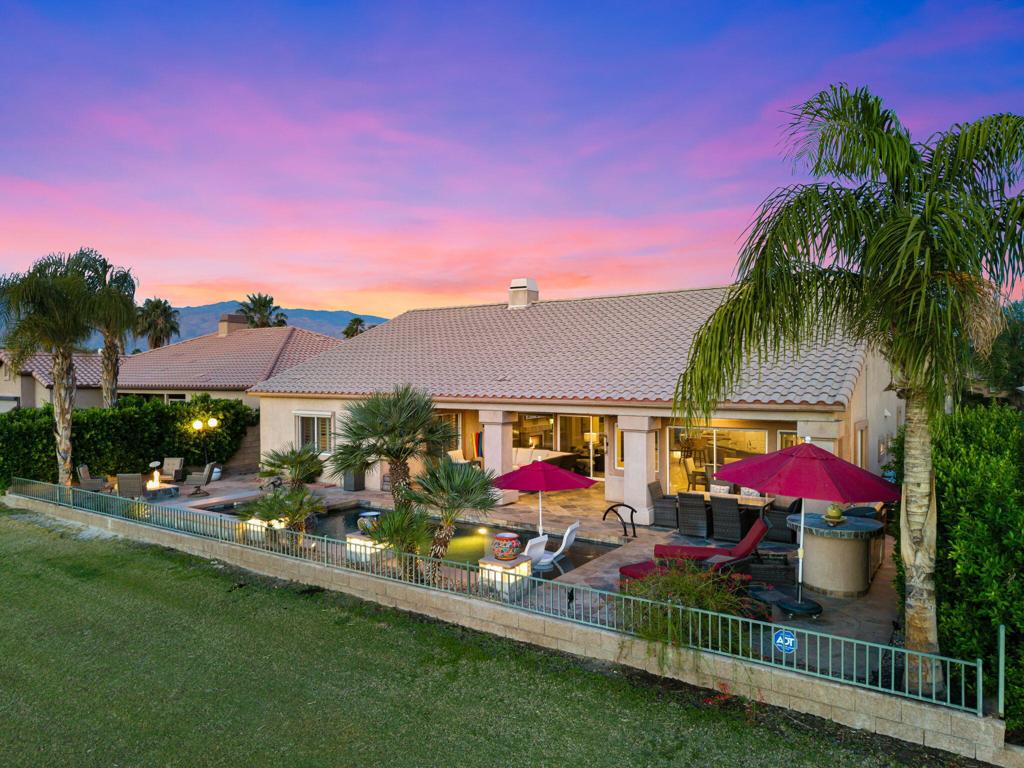
Aerial view of a home with a backyard pool, covered patio, and mountains at sunset.
Aerial view of a home with a pool, furnished patio, palm trees, and mountains at dusk.
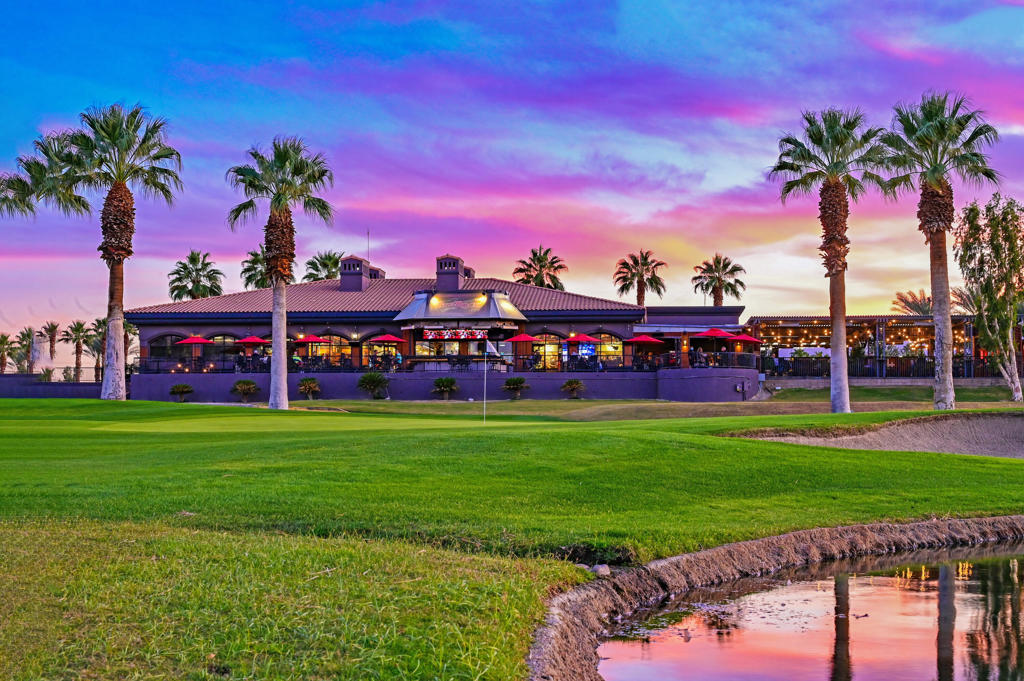
Golf course clubhouse beside a reflective pond, framed by palm trees beneath a colorful sunset.
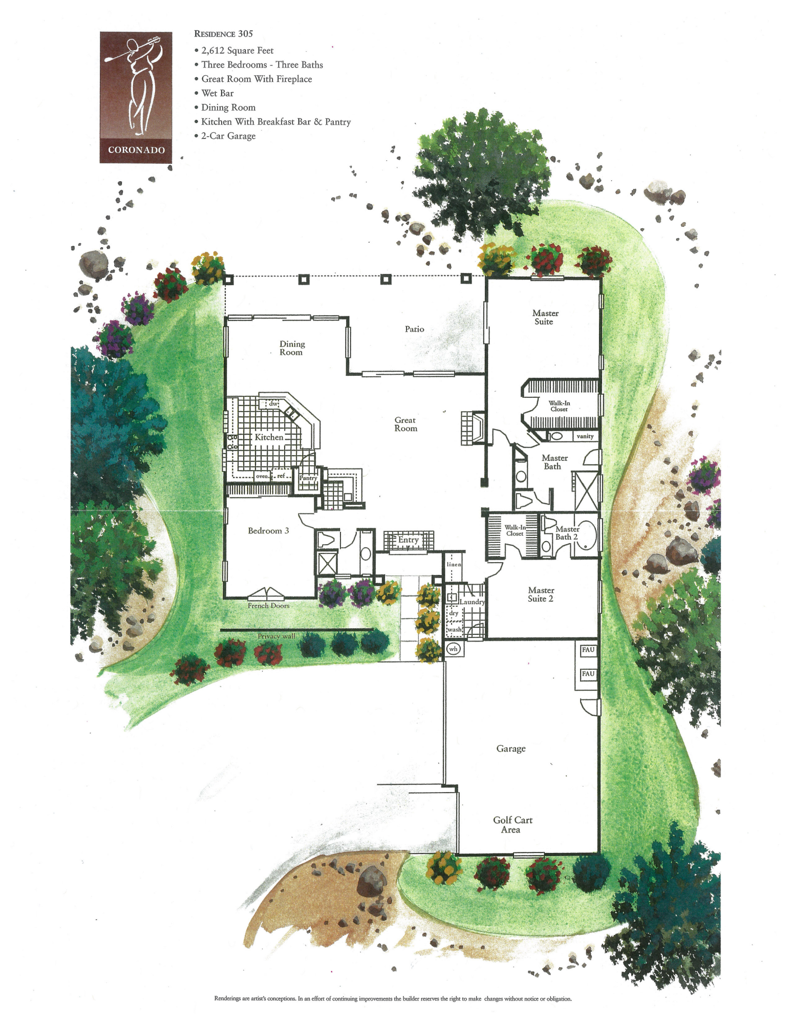
Residence 305 floor plan with three bedrooms, patio, landscaped grounds, two-car garage, and golf cart area.
VIEW PHOTOS
Listed by Chris Casas CA DRE# 01320583 with Keller Williams Realty (760) 409-5549
$1,095,000

45542 Banff Springs Street

3 Beds 3 Baths 2,612 Sq.Ft. 9,148 Sq.Ft.

Description

Another one of the BEST Coronado floor plans at Indian Springs IS NOW AVAILABLE --and opportunities like this don't come around often! Homes of this caliber typically only surface every few years, and this is your oppotunity to have one of the finest at Indian Springs right now!!!Offered priced to sell, this beautifully upgraded and updated home sits on one of the larger elevated lots in the community, showcasing stunning views over the 16th and 18th holes with and an impressive mountain view you'll LOVE coming home to every day and night!Featuring 3 bedrooms, 3 bathrooms, and a 3-car garage, this highly sought-after Coronado plan is known for its expansive great room, spacious kitchen, open dining area, wet bar, and the largest covered patio available at Indian Springs--perfect for entertaining.The home is loaded with upgrades, including a remodeled kitchen and bathrooms, custom pool and spa, tiled patio decking, gas fire pit, updated dual A/C systems (not original) plus a third cooling unit for the garage, soft water system, and more! If you like the furnishings and decorations, you can buy it as shown! Furnishing and decore are available as well (with some/few exclusions)!Indian Springs continues to be one of the most desirable communities in the area, offering a prime location, great & reasonable golf, and low HOA dues that includes front yard landscaping, cable TV, internet, two heated community pools and spas, fitness centers, and two main entrances staffed 24/7.Simply put, you won't find another home at Indian Springs like this one!

Share Property

Location

45542 Banff Springs Street, Indio, CA 92201

Status

For Sale
Chris Casas smiling in a black sweater against a colorful sunset sky.

Chris Casas

TITLE

Broker Associate

LICENSE

01320583

Property Amenities

Interior
Laundry room Laundry Room
Fireplace Gas, Great Room, See Through
Appliances Dishwasher, Electric Oven, Gas Cooktop, Disposal, Gas Water Heater, Microwave, Refrigerator, Self Cleaning Oven
Flooring Carpet, Tile
Total Bedrooms: 3
Full Bathrooms: 3
Other Interior Features Wet Bar, Breakfast Bar, Built-in Features, Cathedral Ceiling(s), Separate/Formal Dining Room, High Ceilings, Primary Suite, Walk-In Closet(s)
Area & Lot
Lot Area 9,148 Sq.Ft.
Living area 2,612 Sq.Ft.
MLS® ID 219146789DA
Year Built 2004
High School La Quinta
Middle School John Glenn
Elementary School Amelia Earhart
View Description Golf Course,Mountain(s),Panoramic
Type Residential
Status For Sale
Exterior
Stories 1
Pool Community, Gunite, Electric Heat, In Ground, Pebble, Private
Air conditioning Dual, Zoned
Heat type Forced Air, Natural Gas, Zoned
Garage Space 3.0
Security Features Gated Community
Parking Direct Access, Driveway, Garage, Golf Cart Garage
Lot Features Drip Irrigation/Bubblers, Front Yard, Level, On Golf Course, Planned Unit Development, Rectangular Lot, Sprinklers Timer, Sprinkler System
Roof Concrete, Tile
Utilities Cable Available
Finance
Sales Price $1,095,000
HOA Fees $399 monthly
Aerial view of homes bordering a golf course and pond, with mountains at dusk.

360 Virtual Tour

Take a tour of this property
Aerial view of homes bordering a golf course and pond, with mountains at dusk.

Schedule a Showing

I would love to show you my beautiful property. Please select your preferred date and time below. I will be in touch shortly to confirm your appointment.

Schedule a Showing

I would love to show you my beautiful property. Please select your preferred date and time below. I will be in touch shortly to confirm your appointment.

Thank you for your interest in 45542 Banff Springs Street, Indio, CA 92201. We are reviewing your request and will be in touch shortly!

Mortgage Calculator

Estimate your monthly mortgage payment, including the principal and interest, property taxes, and HOA. Adjust the values to generate a more accurate rate.

All estimates are provided for informational purposes only. Actual amounts may vary.
$0,000 Your Payment 20 15 65
$0,000 Your Payment

Work With Chris

He has been a full time valley resident for over 20 years. He knows his way around town and in the hills! Not only is he a great resource for real estate, he is a great resource for what to do or where to eat in the Coachella Valley!