Search
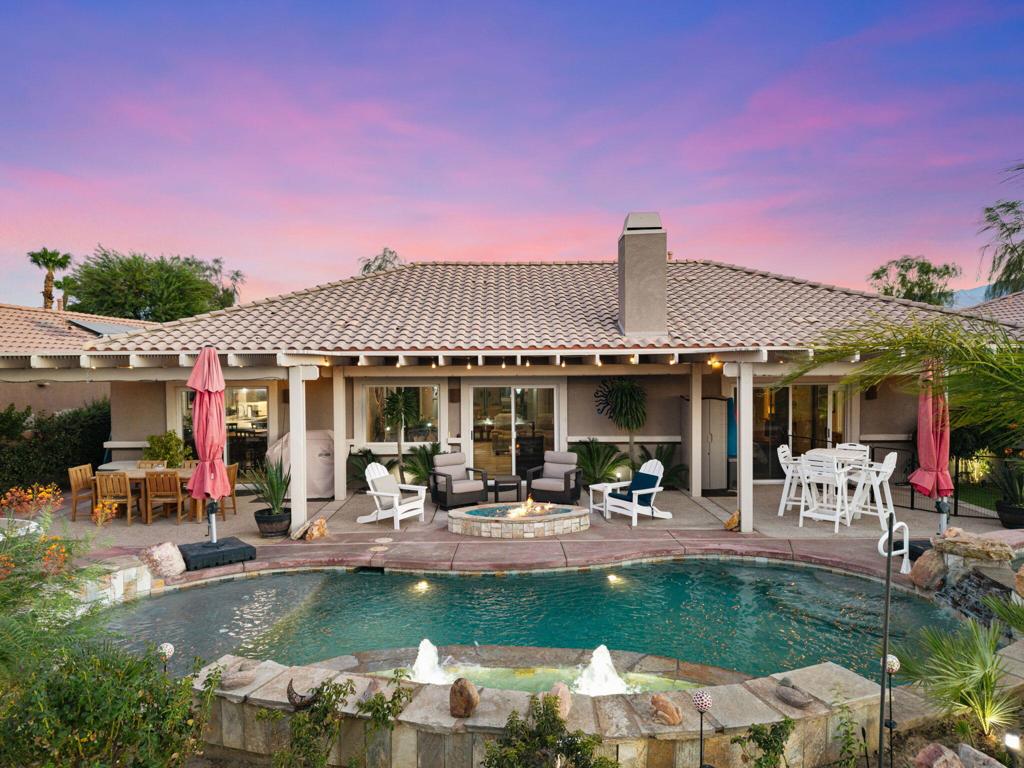
Single-story home with a covered patio beside a swimming pool and spa at dusk.
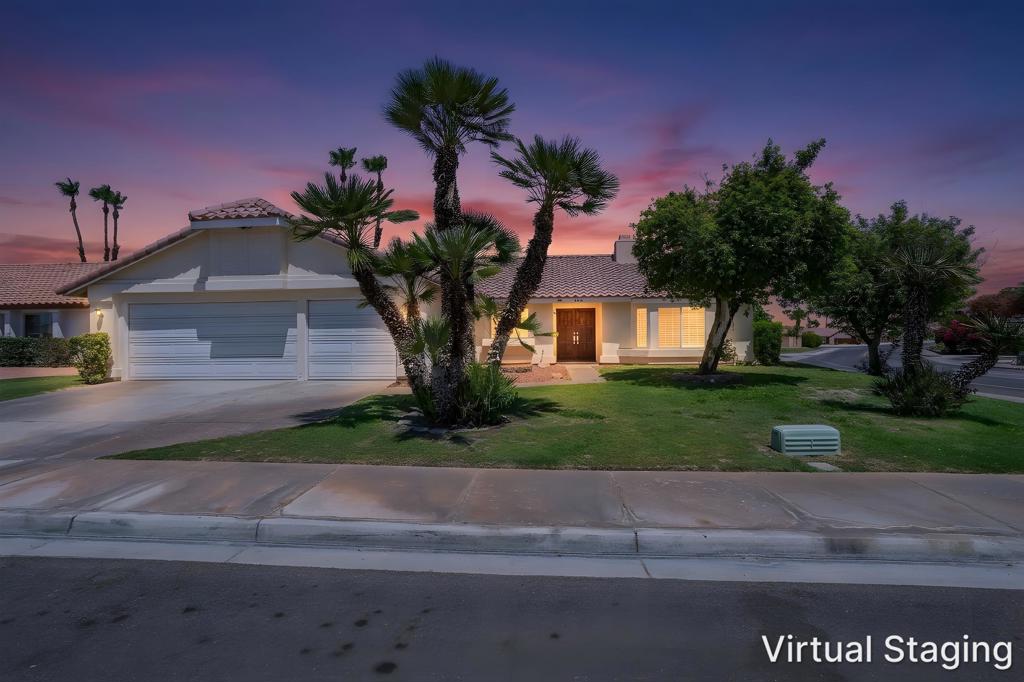
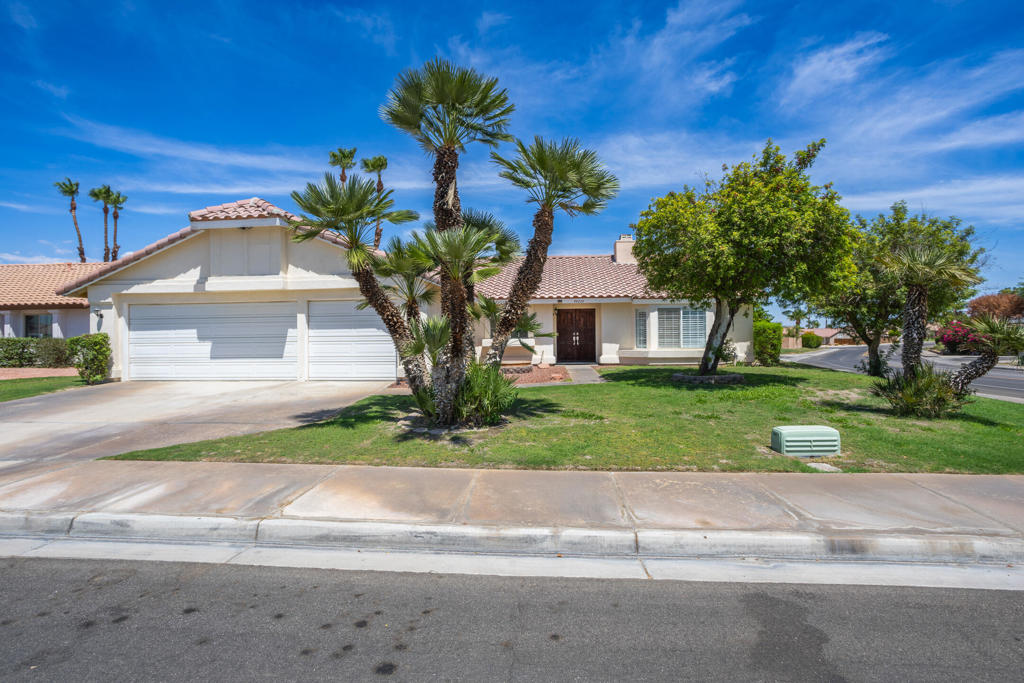
Single-story home with a two-car garage and palm trees at dusk.
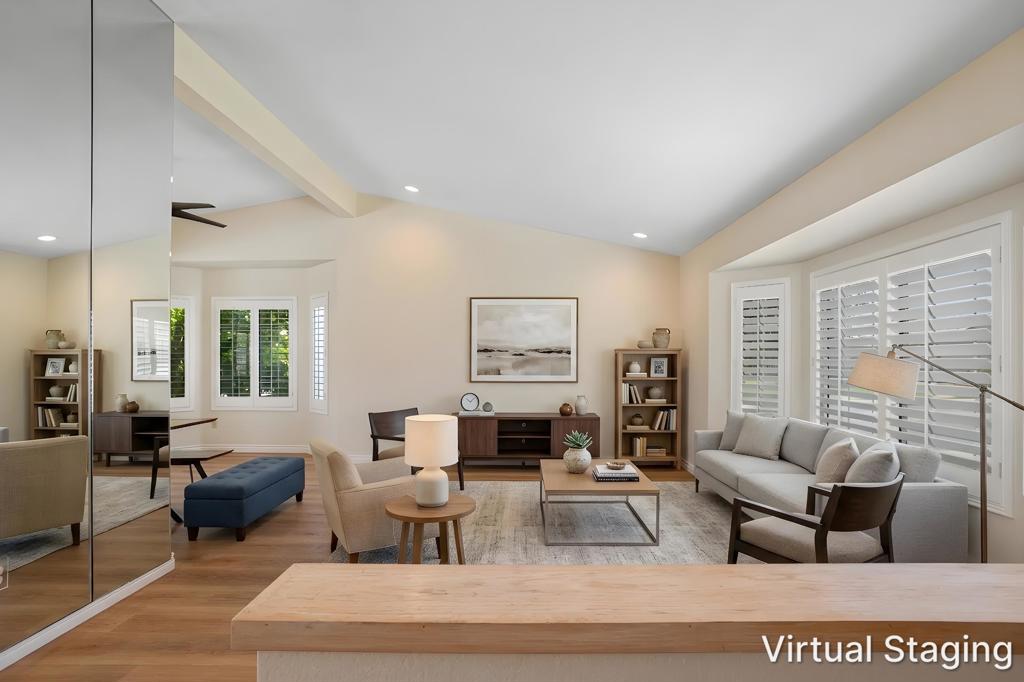
Living room with a high ceiling, gray sofa, wood floors, and large shuttered windows.
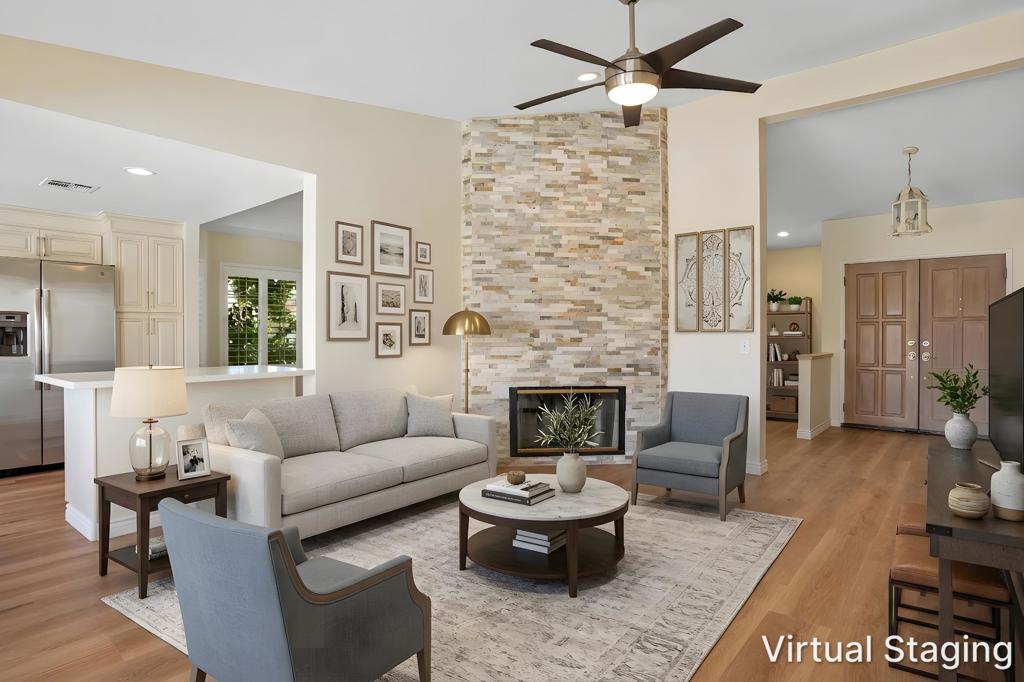
Virtually staged living room with stone fireplace, neutral seating, and open kitchen.
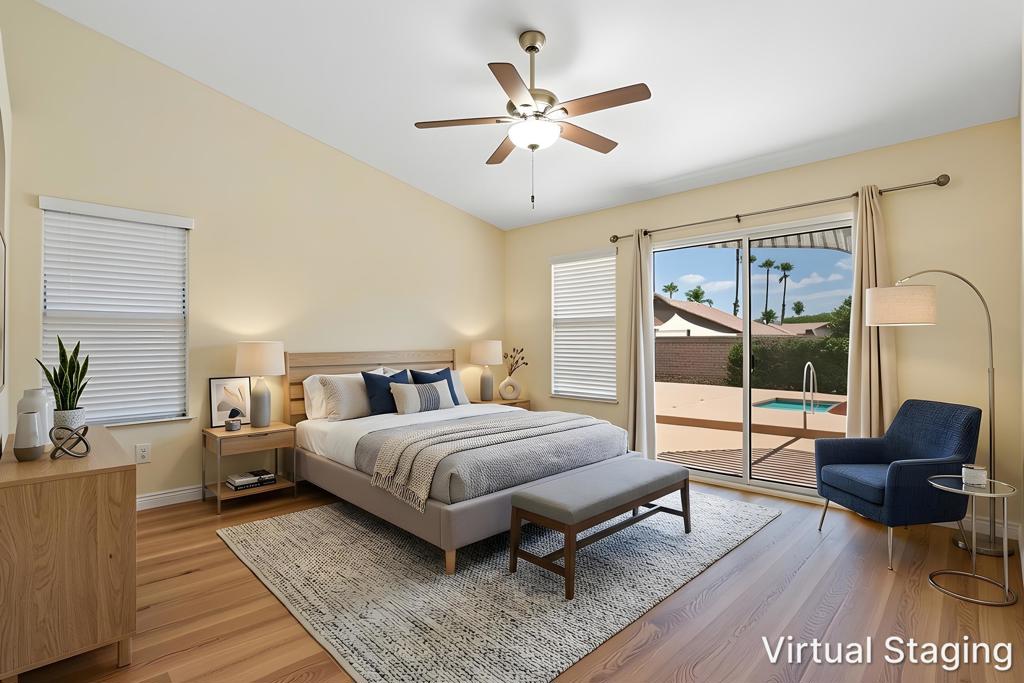
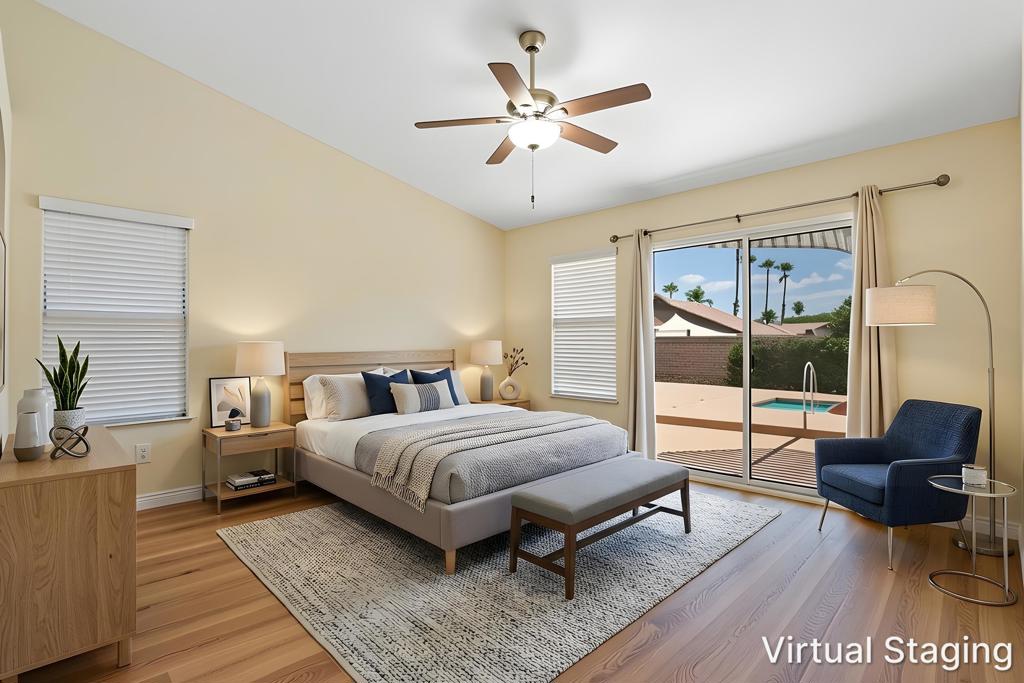
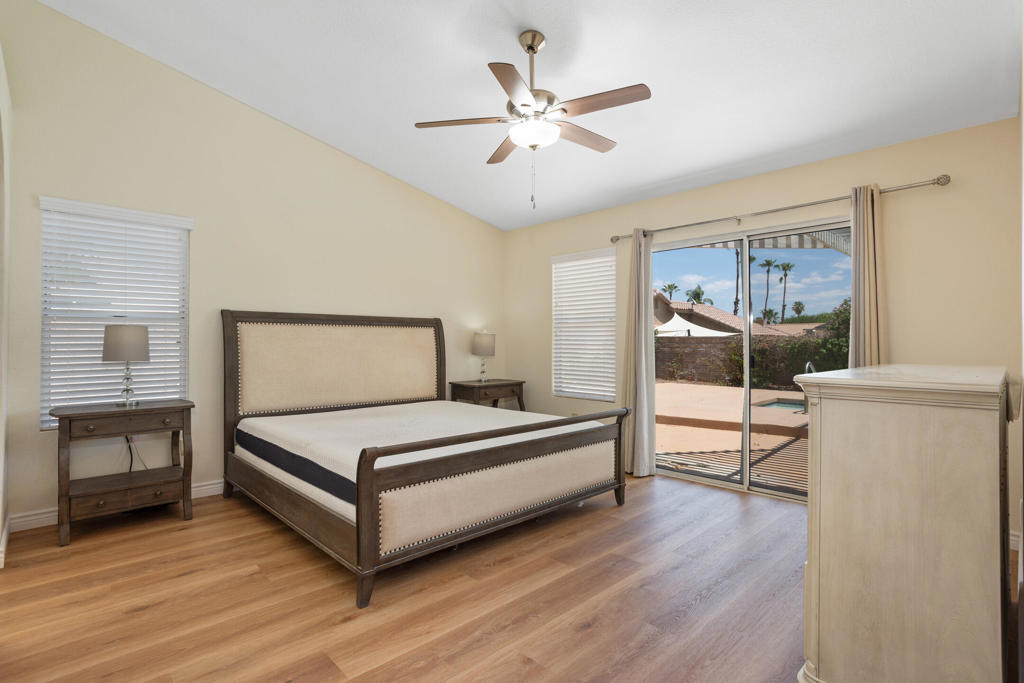
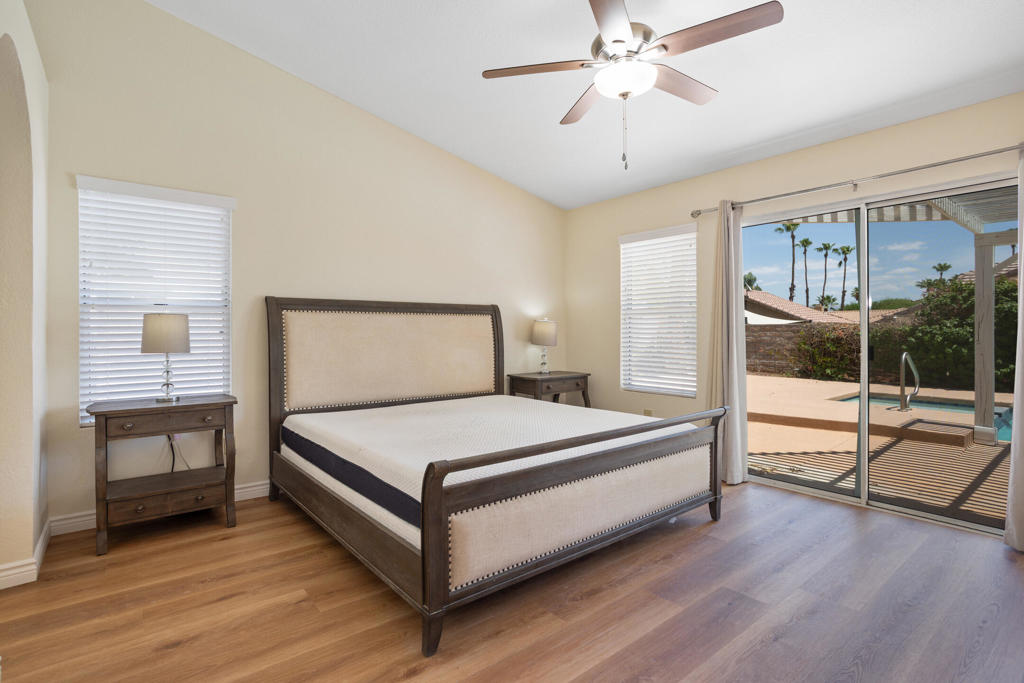
Staged bedroom with a king bed, ceiling fan, and sliding doors overlooking a pool.
Bedroom with a king-size bed, blue armchair, ceiling fan, and sliding doors to a pool patio.
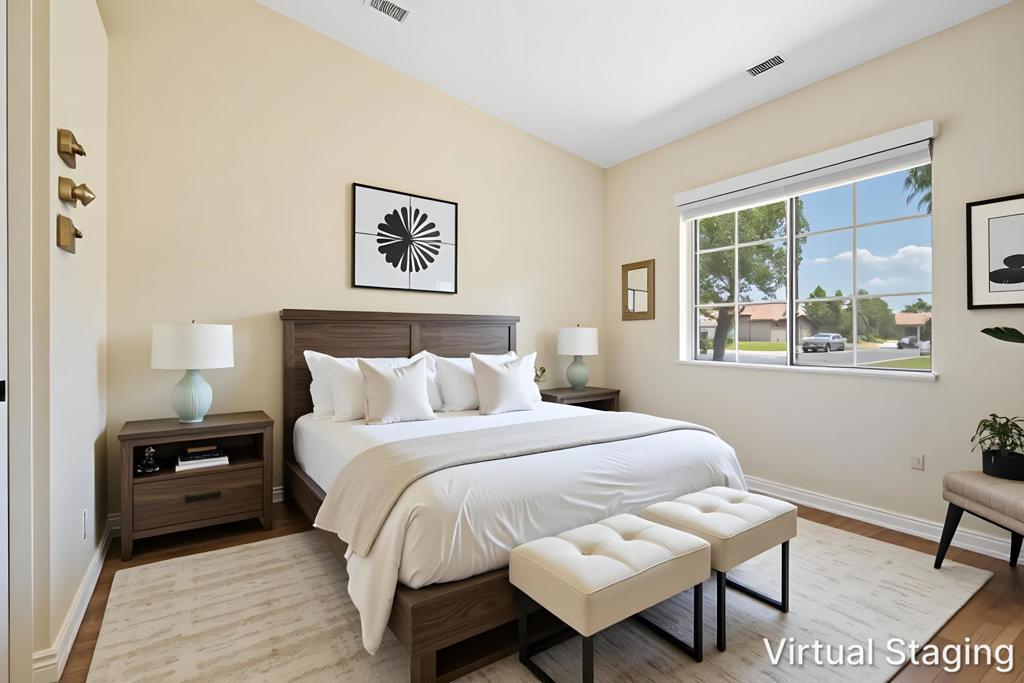
Bedroom with a dark wood bed, white bedding, and two upholstered benches beneath a large window.
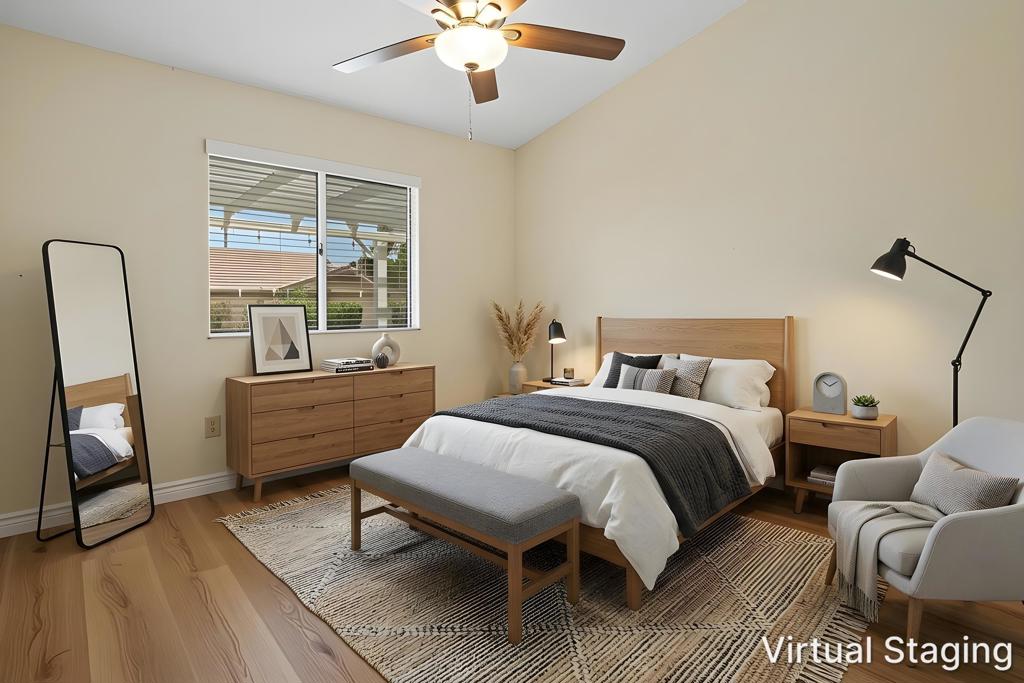
Bedroom with a wood-framed bed, charcoal throw, matching dresser, and window overlooking a covered patio.
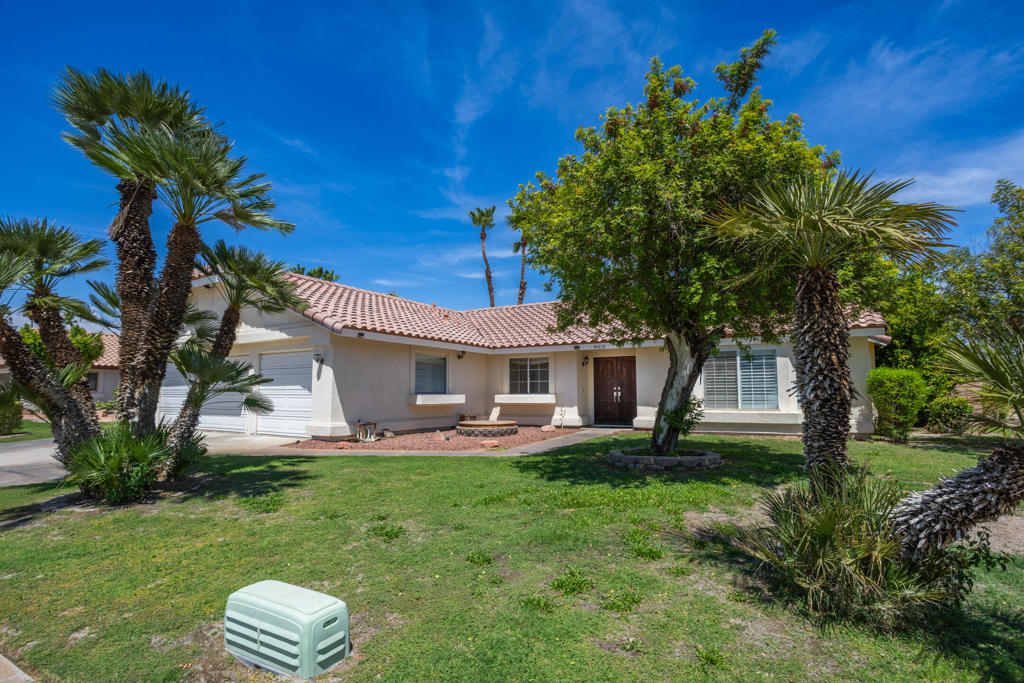
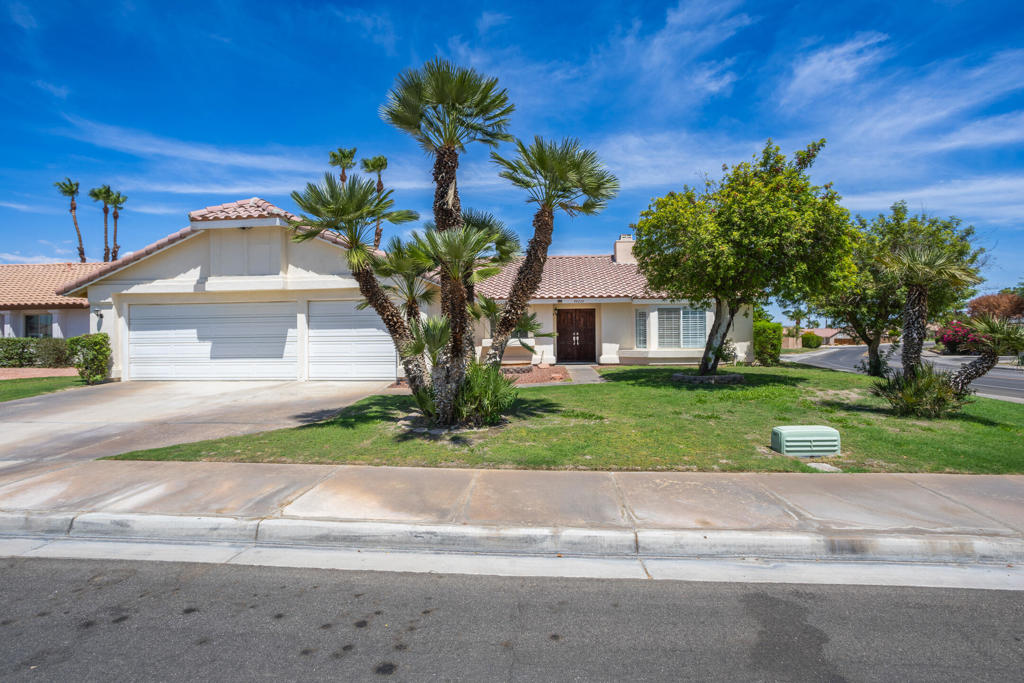
Single-story home with a two-car garage, palm trees, and a leafy front-yard tree.
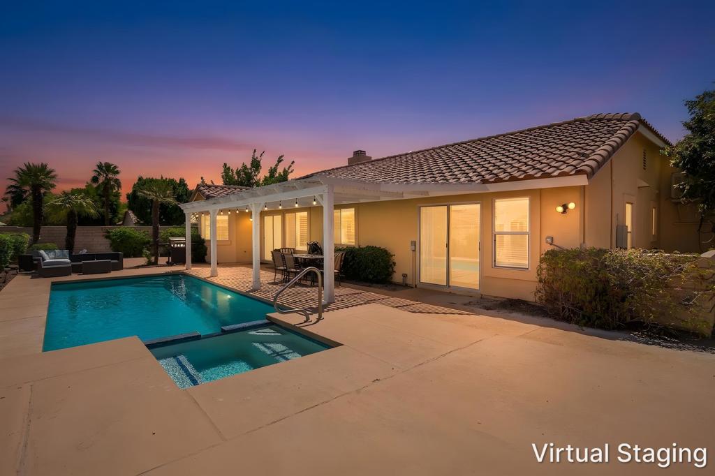
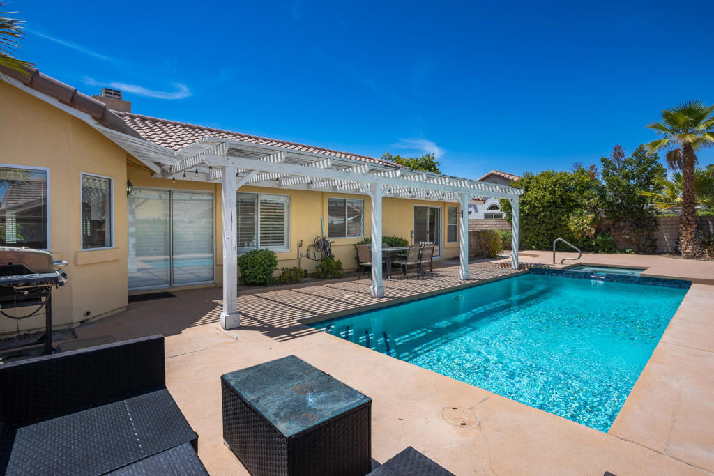
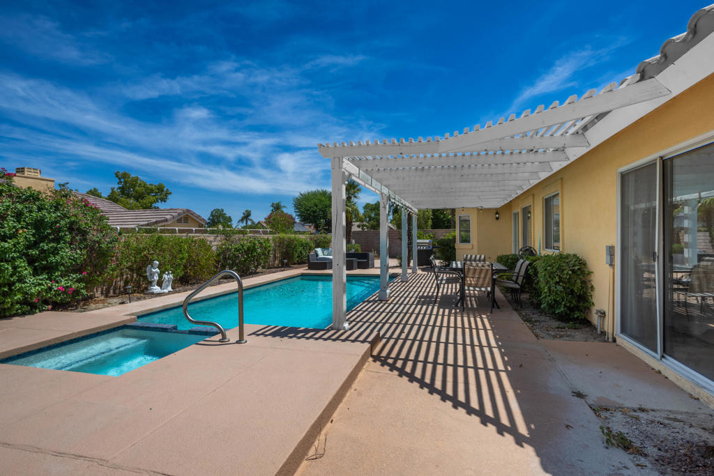
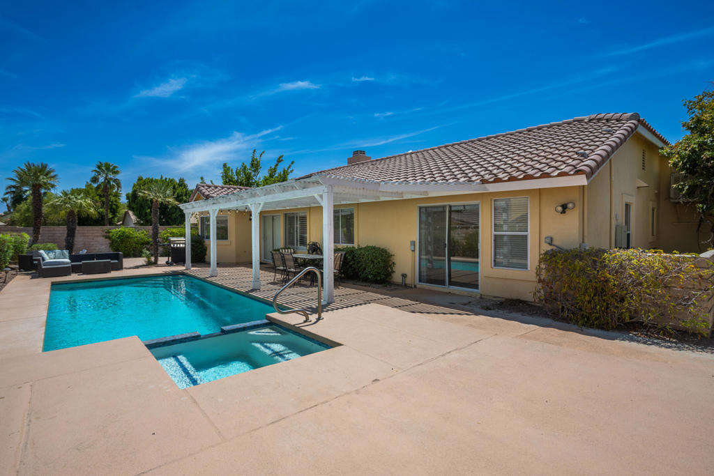
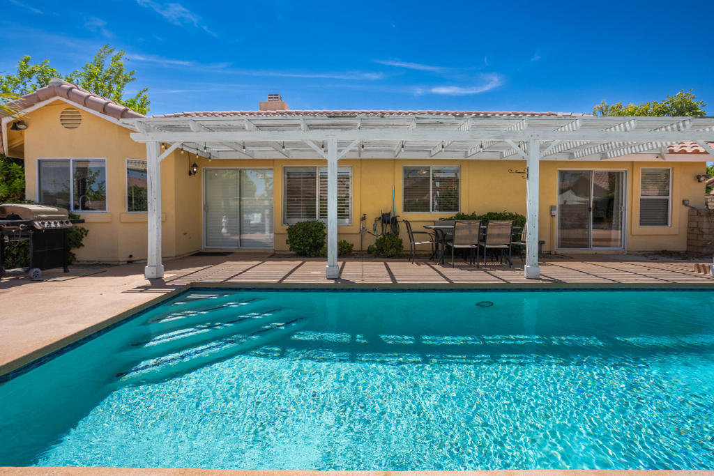
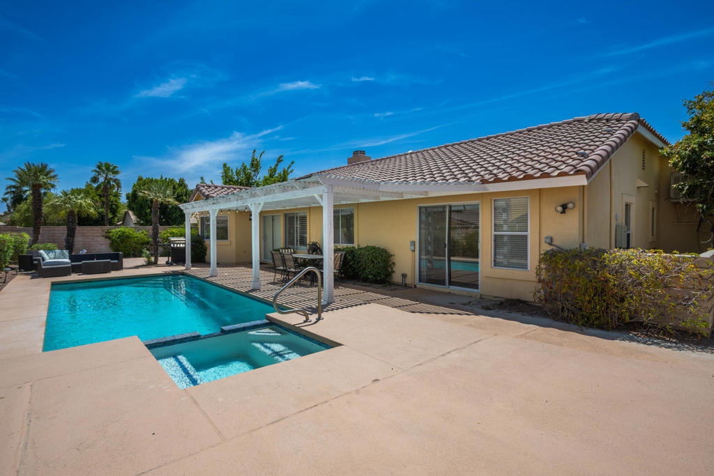
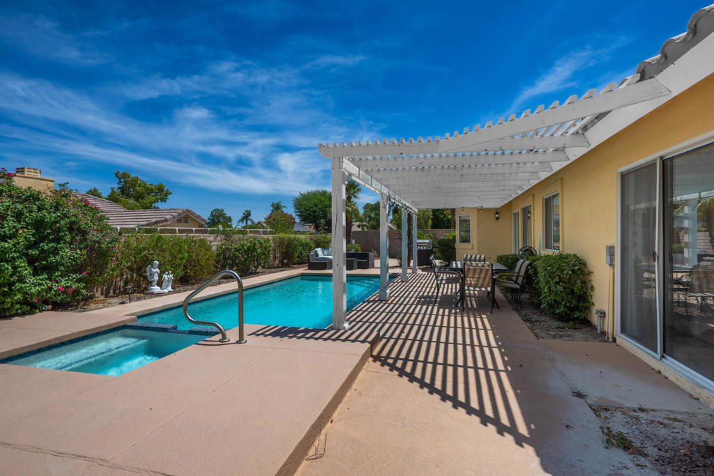
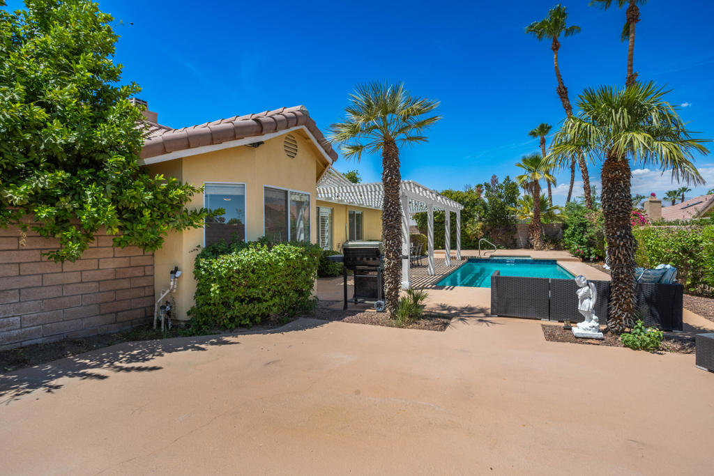
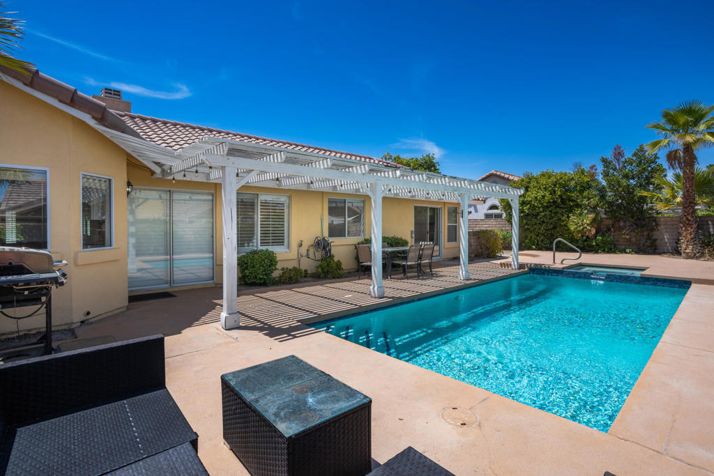
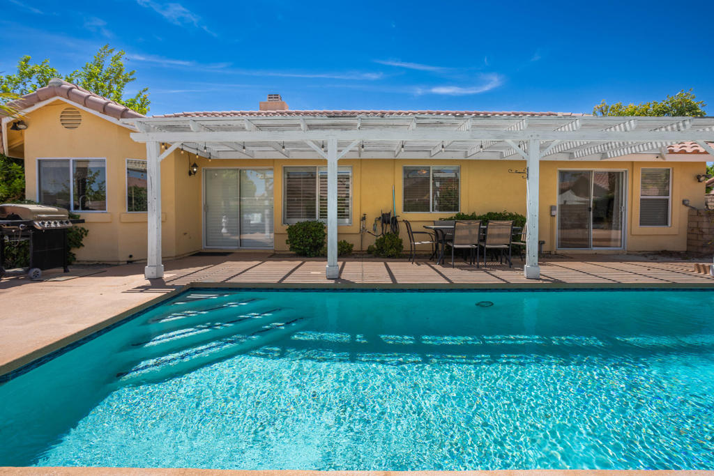
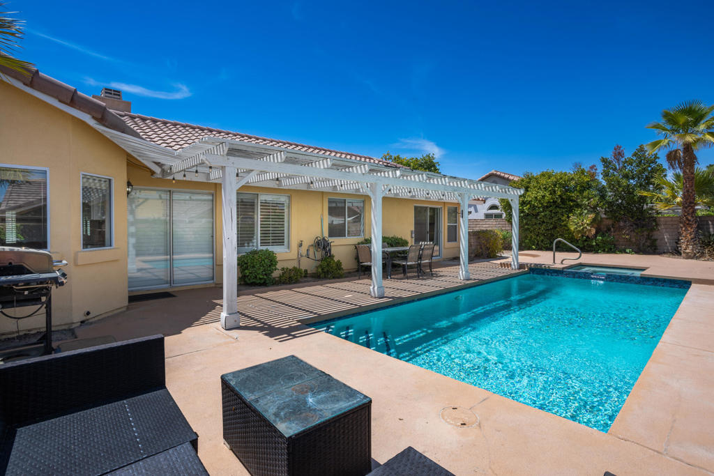
Backyard swimming pool beside a tan home, with a white pergola shading patio furniture.
Backyard pool beside a yellow stucco house, with a white pergola shading the patio.
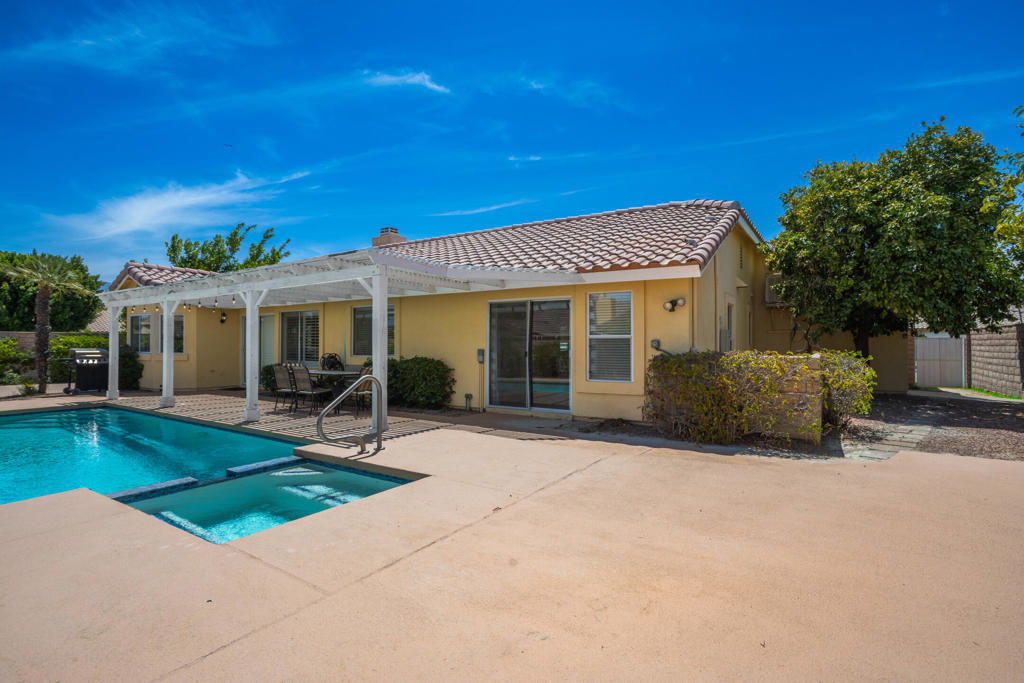
Home’s backyard with a swimming pool, attached spa, and covered patio beneath a white pergola.
Backyard pool beside a tan single-story home with a white pergola-covered patio.
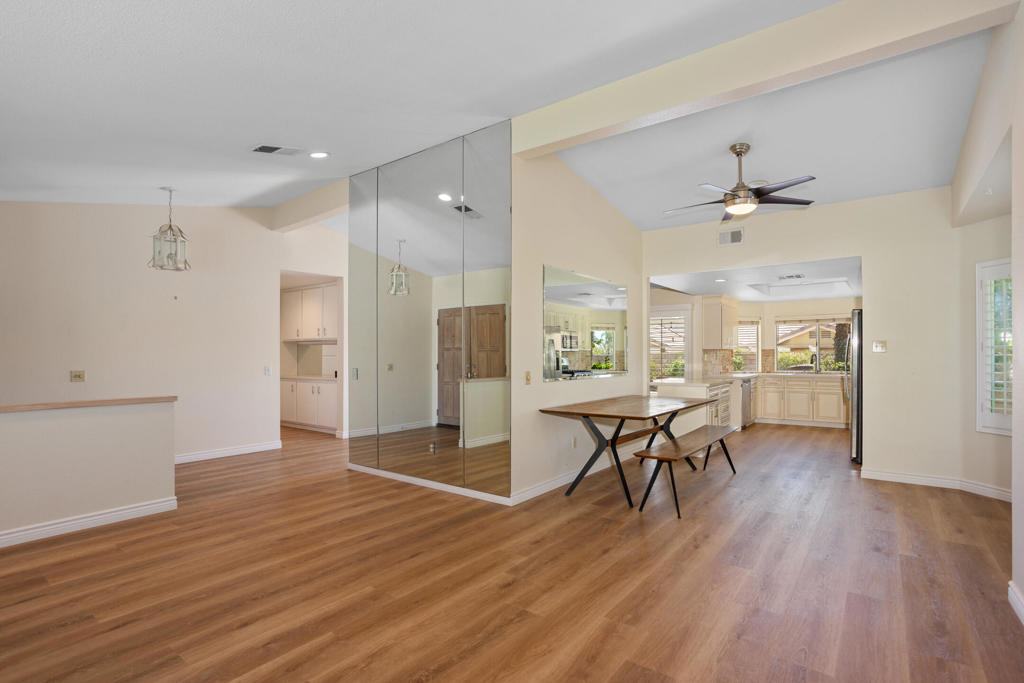
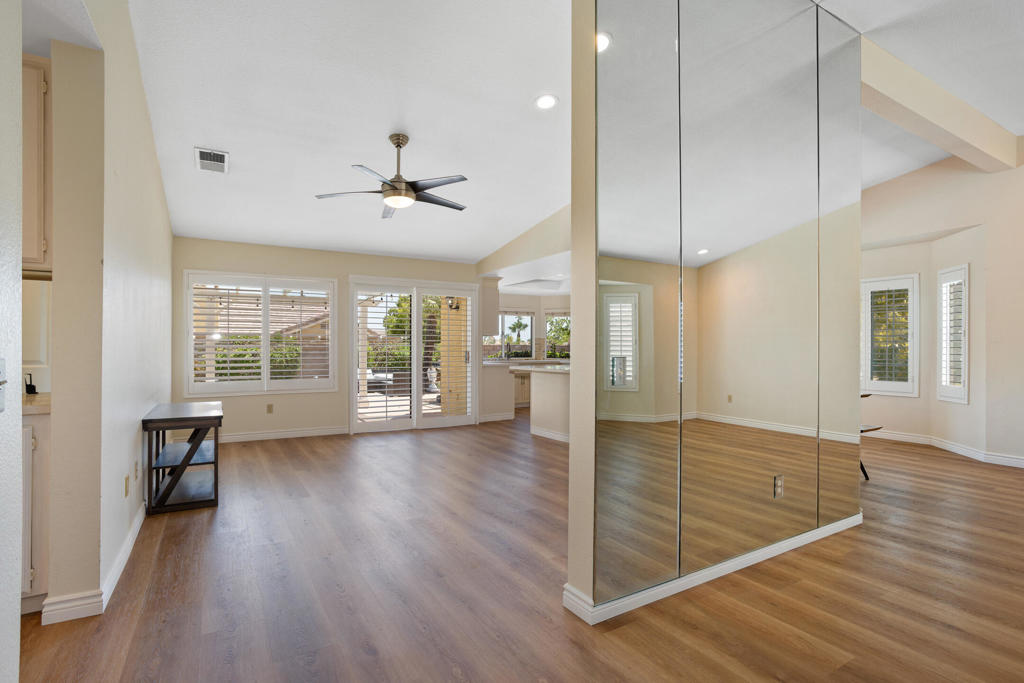
Open dining area with mirrored wall, wood floors, and kitchen beyond.
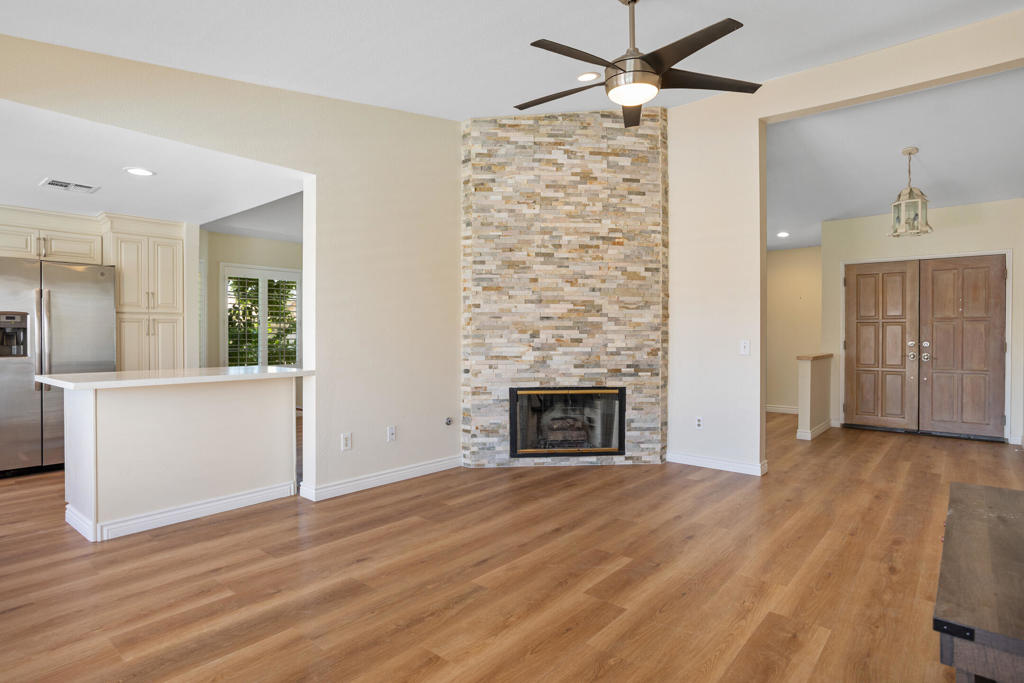
Unfurnished living room with a stacked-stone fireplace, wood floors, and an adjoining kitchen.
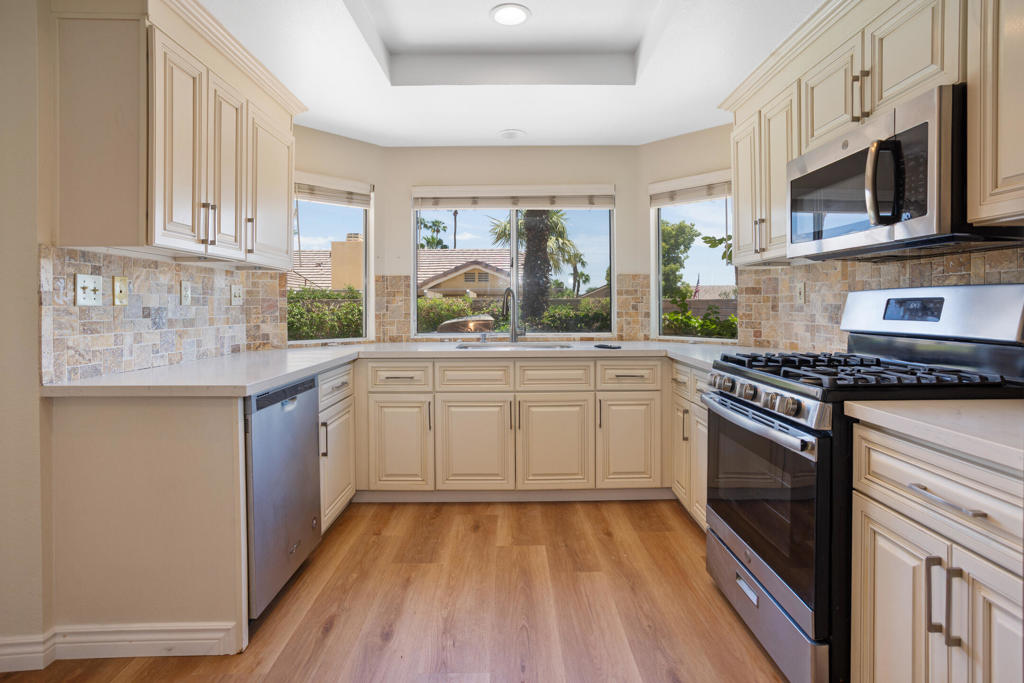
Kitchen with cream cabinetry, stone tile backsplash, stainless steel appliances, and large windows overlooking palm trees.
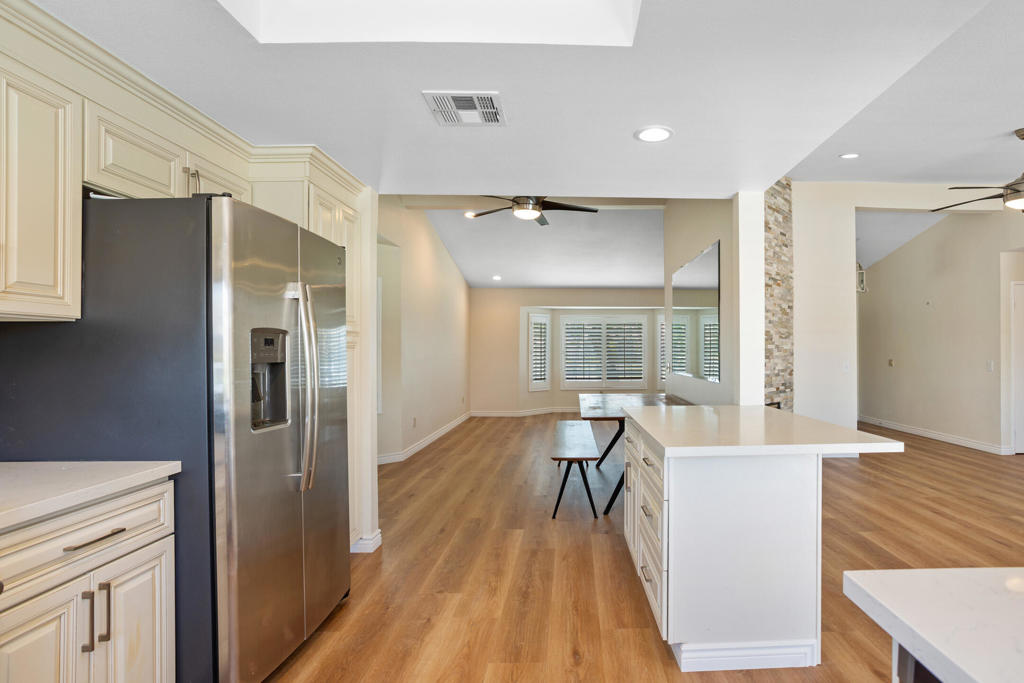
Open kitchen with a white island, stainless steel refrigerator, and wood-look floors.
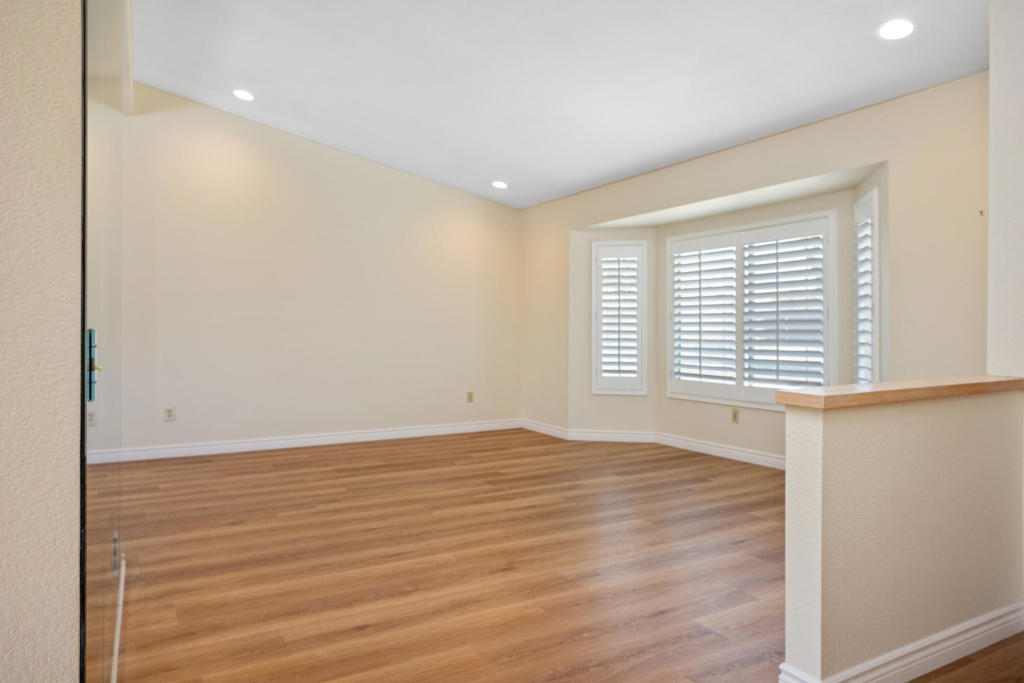
Empty living room with wood-plank floors and a shuttered bay window.
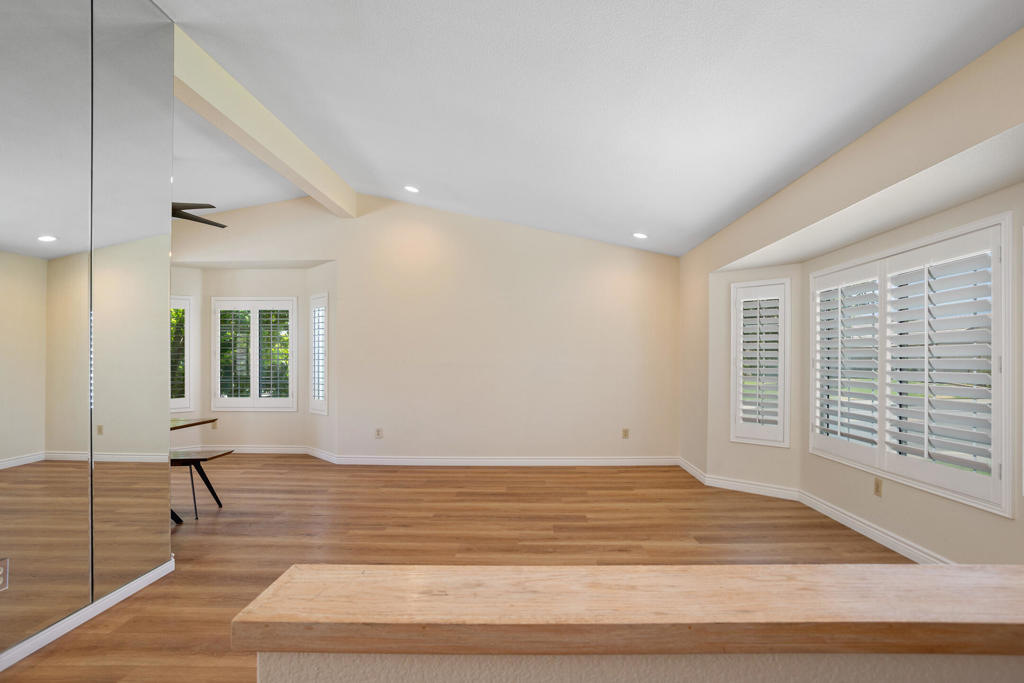
Bright room with wood flooring, shuttered windows, and a stone countertop in the foreground.
Open living room with wood floors, mirrored wall, ceiling fan, and patio doors.
Bedroom with a cream-paneled bed and sliding glass door opening to a sunny patio.
Bedroom with a large bed and sliding glass doors overlooking a pool patio.
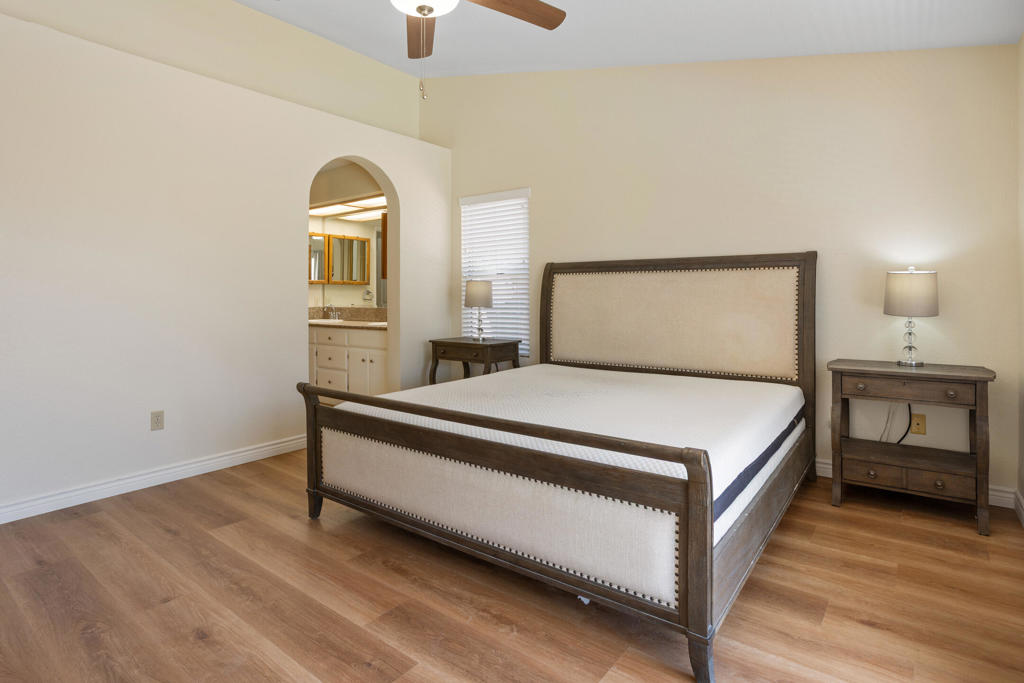
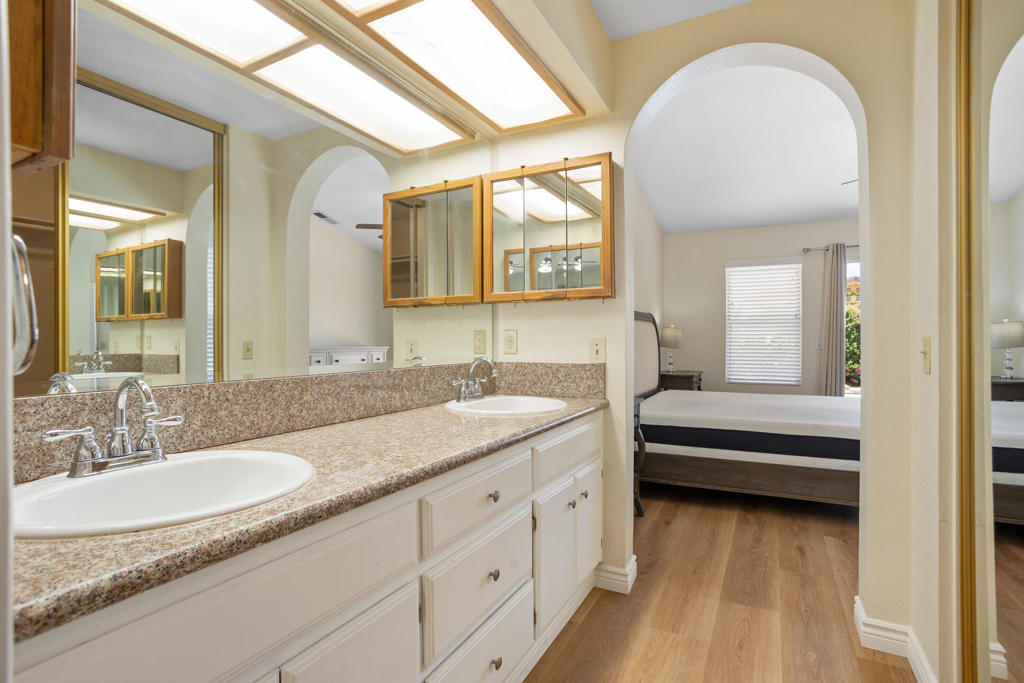
Bedroom with a dark wood bed frame, matching nightstands, wood-look floors, and an arched bathroom doorway.
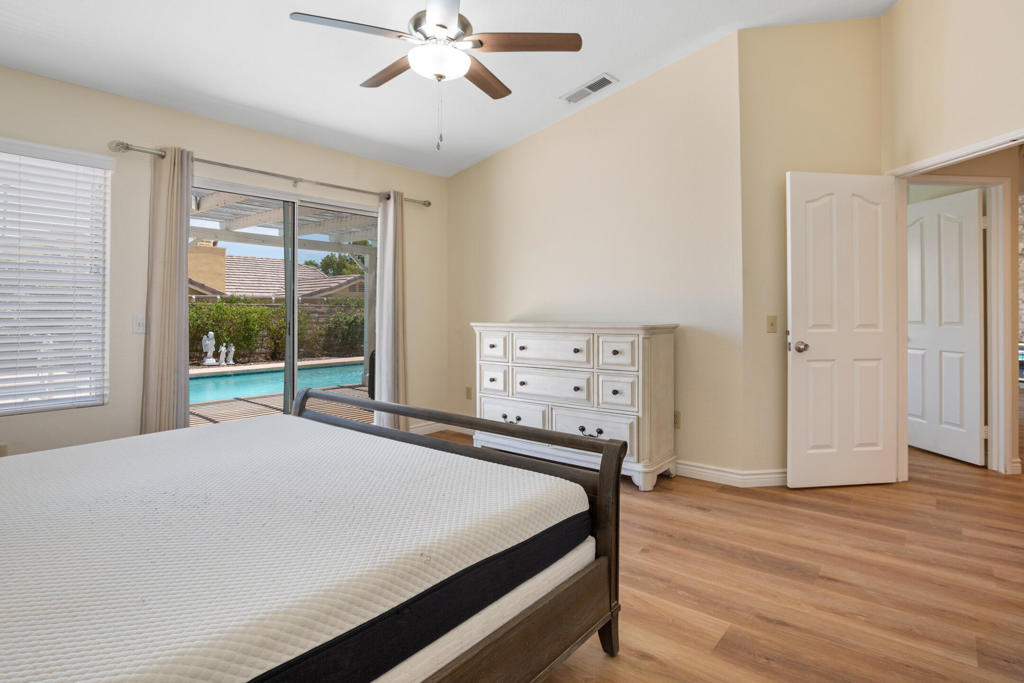
Bedroom with a white dresser and sliding glass doors overlooking a pool.
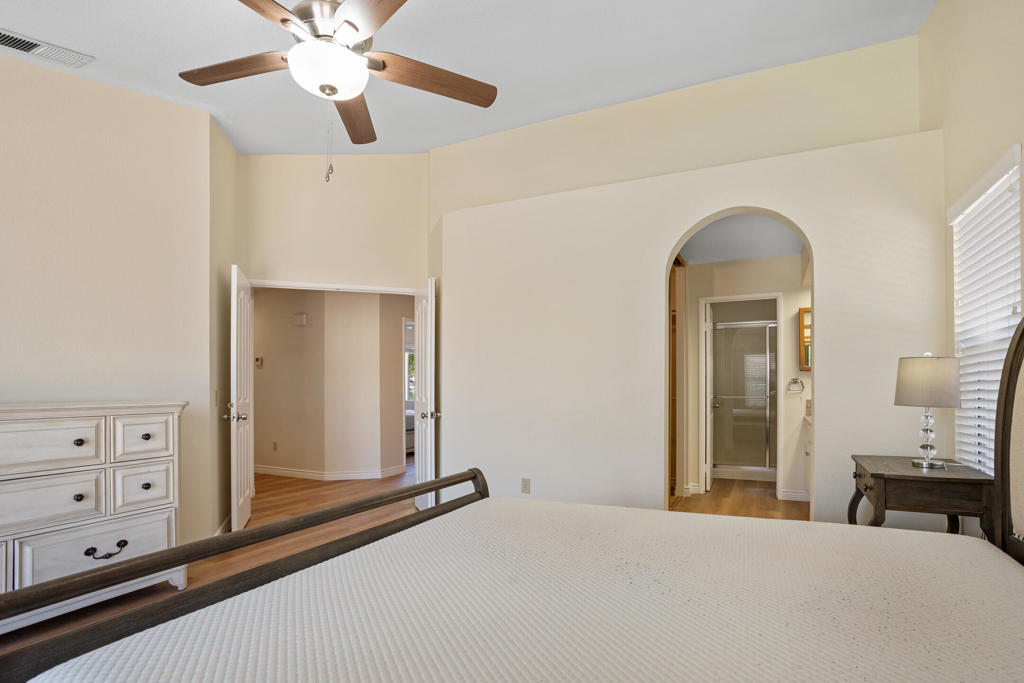
Bedroom with a dark wood ceiling fan and an arched doorway to the bathroom.
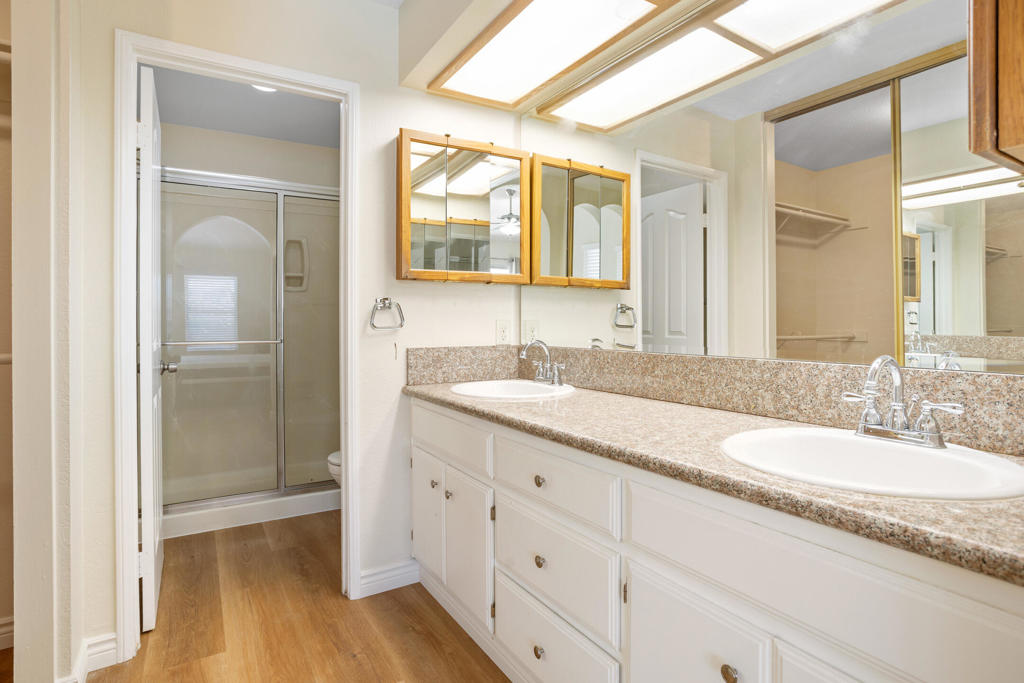
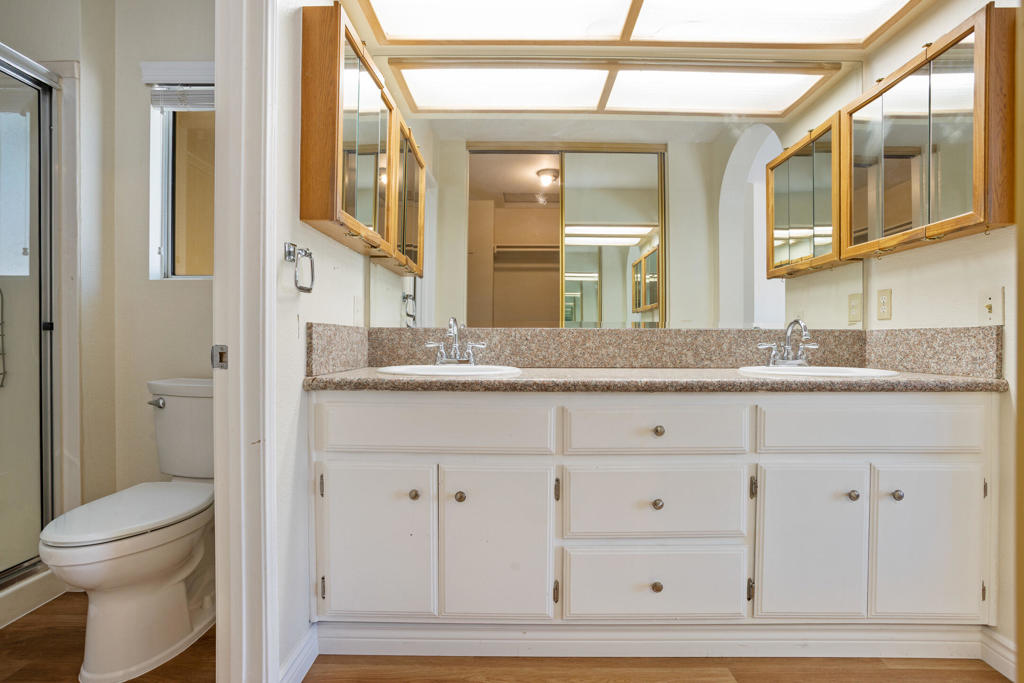
Bathroom with a double-sink vanity, mirrored cabinets, glass shower, and large skylight.
Bathroom vanity with two sinks and mirrored cabinets opening to a bedroom.
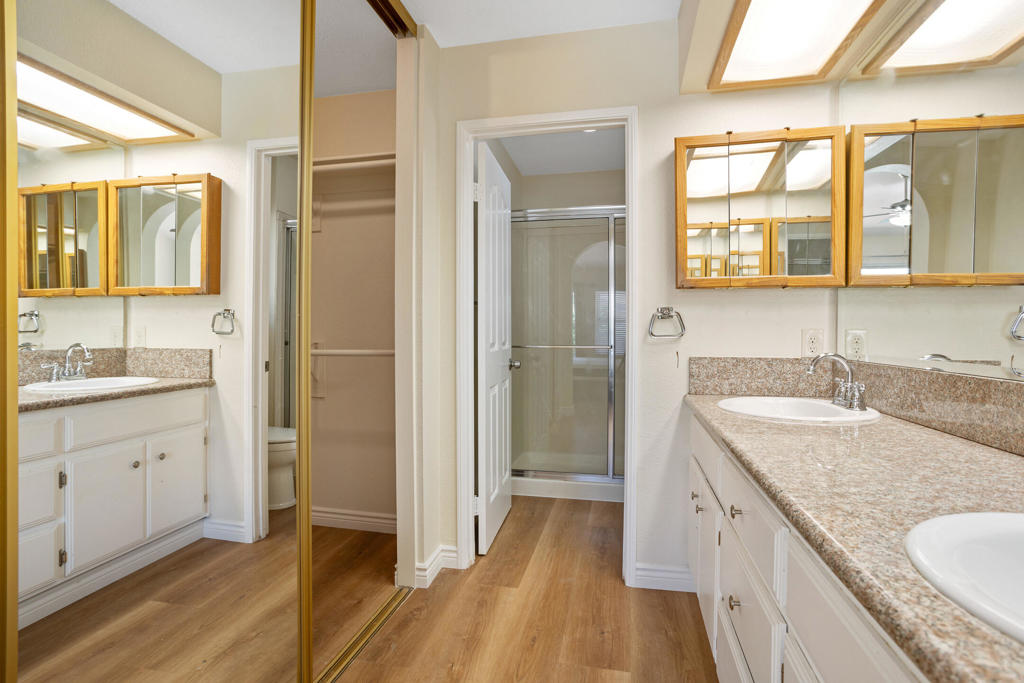
Bathroom with a double-sink vanity, mirrored cabinets, and a glass-enclosed shower.
Bathroom with mirrored cabinets, granite-look counters, wood-look flooring, and a glass-enclosed shower.
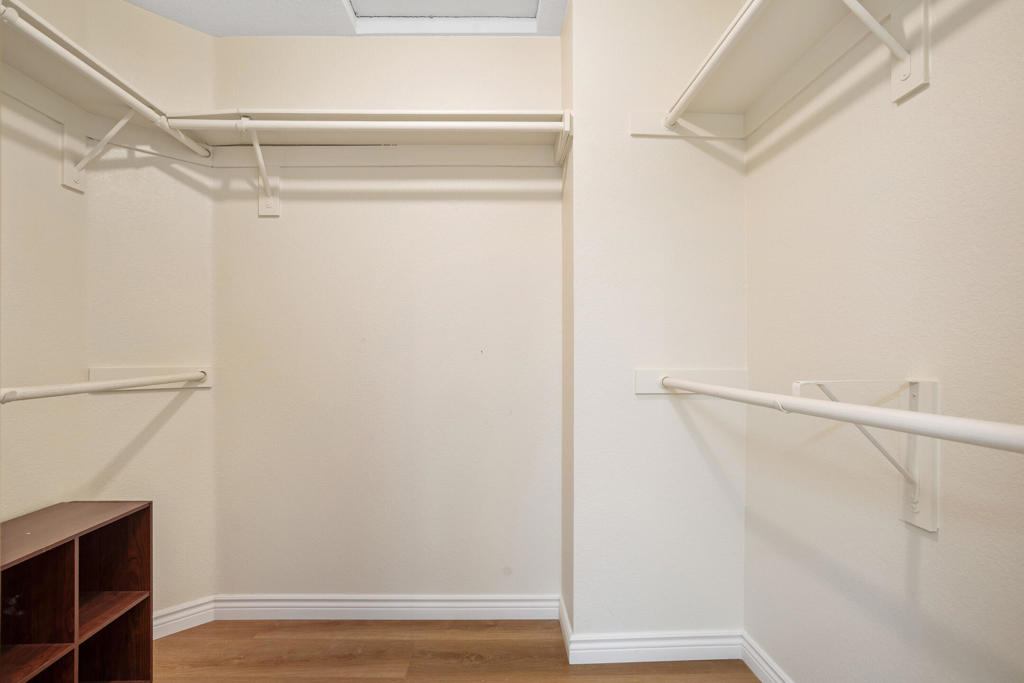
Empty walk-in closet with wraparound hanging rods, upper shelves, and wood-look flooring.
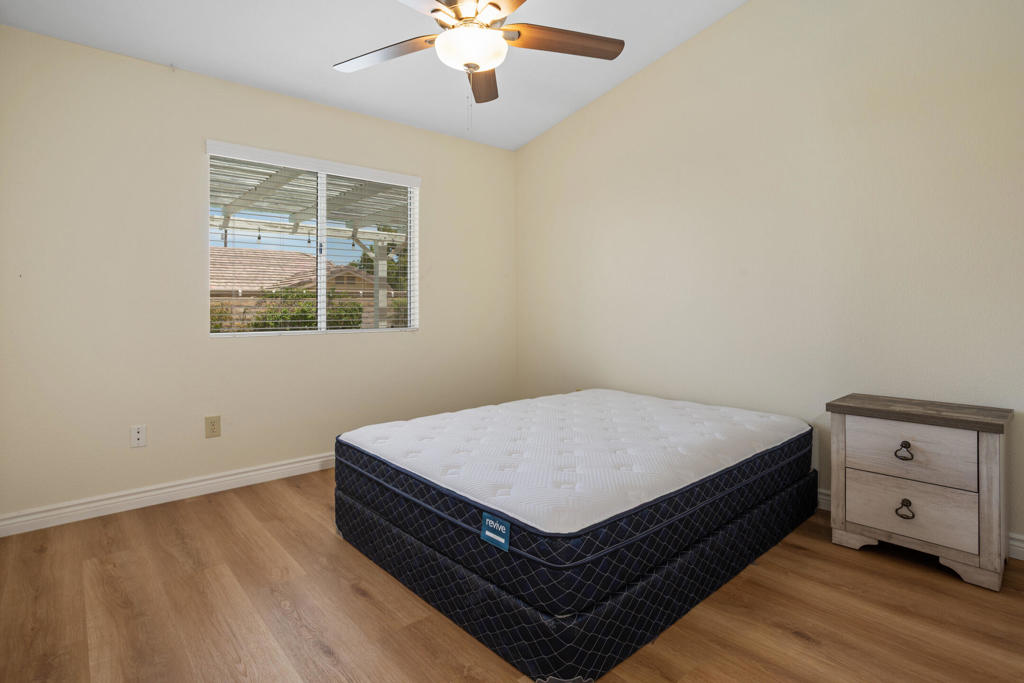
Mostly empty bedroom with a floor mattress, small nightstand, window, and ceiling fan.
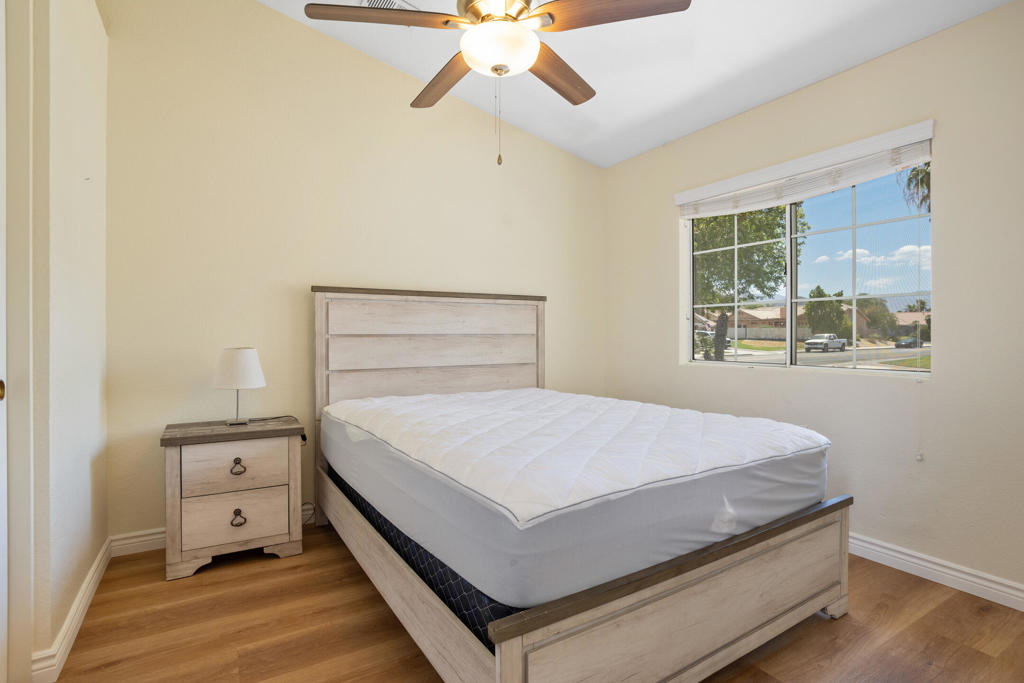
Bedroom with a light wood bed, matching nightstand, ceiling fan, and large street-facing window.
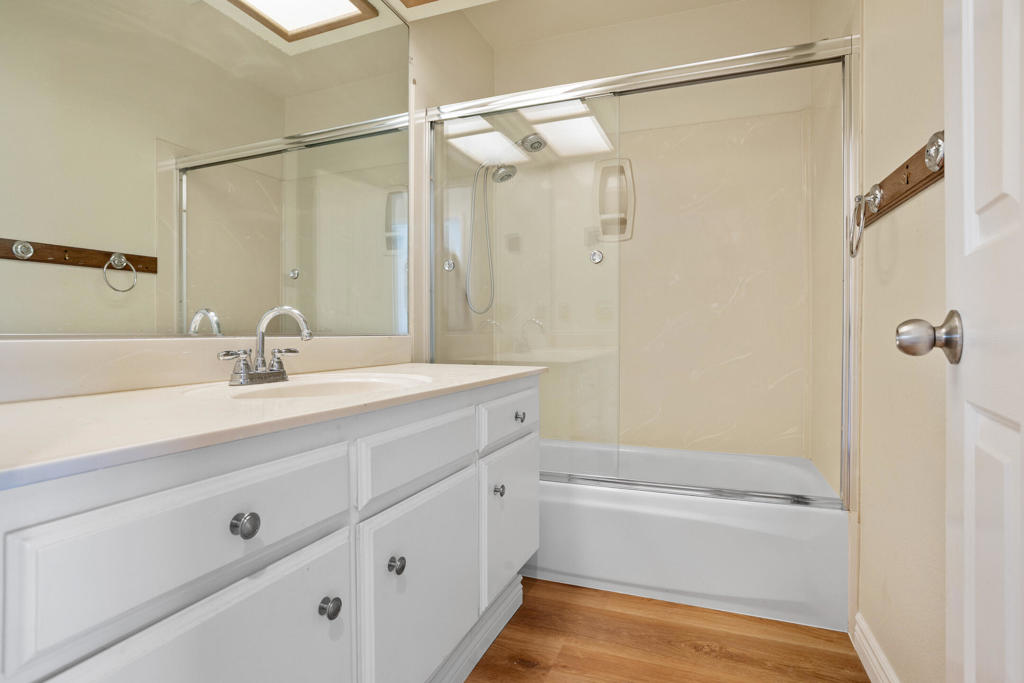
Bathroom with a white vanity, glass-enclosed tub and shower, skylight, and warm wood flooring.
Backyard pool and spa beside a single-story home with a white pergola.
Backyard pool and spa beside a shaded patio under a white pergola.
Backyard pool beside a white pergola, palm trees, and a broad paved patio.
Backyard pool beside a single-story home with a white pergola and patio furniture.
Backyard pool in front of a tan home, with a white pergola shading the patio.
Single-story home's backyard with a white pergola, swimming pool, and attached spa.
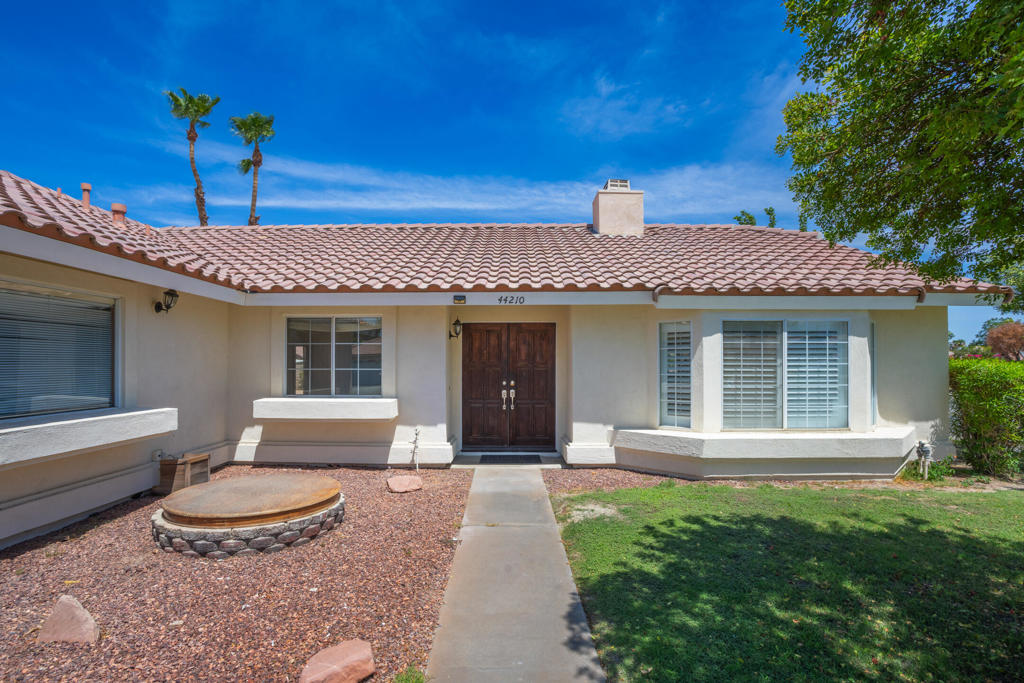
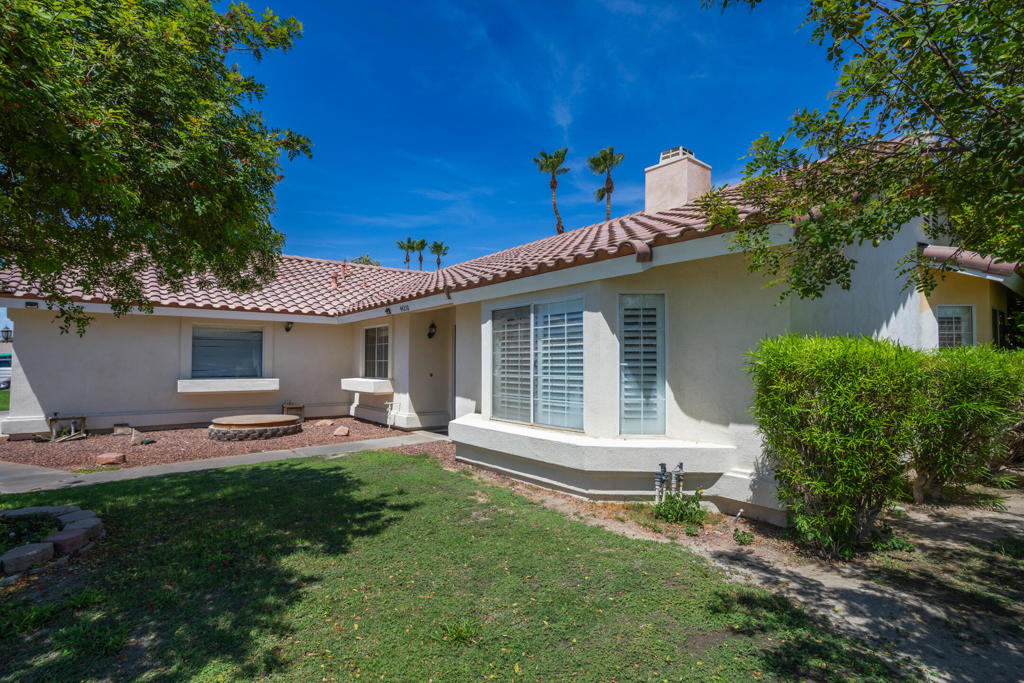
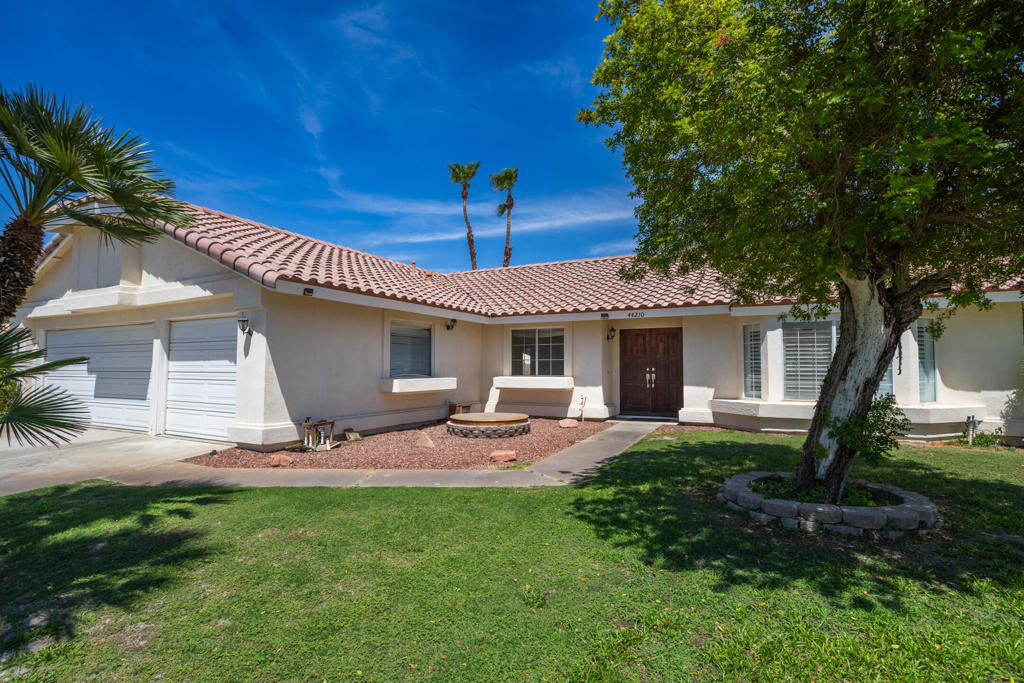
Single-story stucco home with a tile roof, dark double doors, and a landscaped front yard.
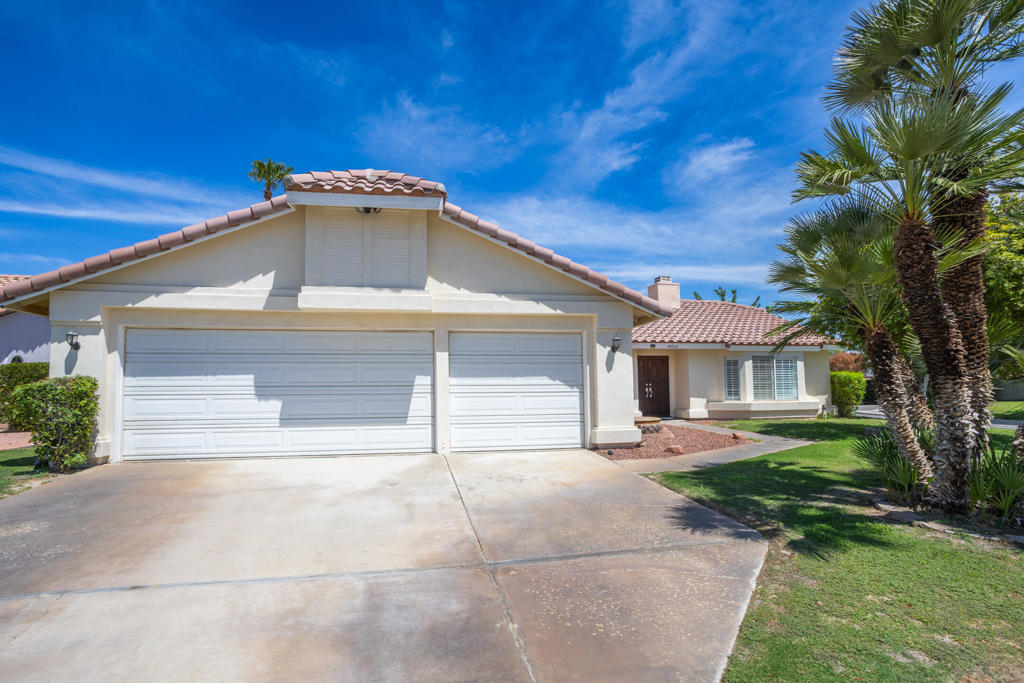
Single-story stucco house with a tiled roof, double garage, and palm trees across the front lawn.
Single-story stucco home with a broad two-car garage, tiled roof, and palm trees.
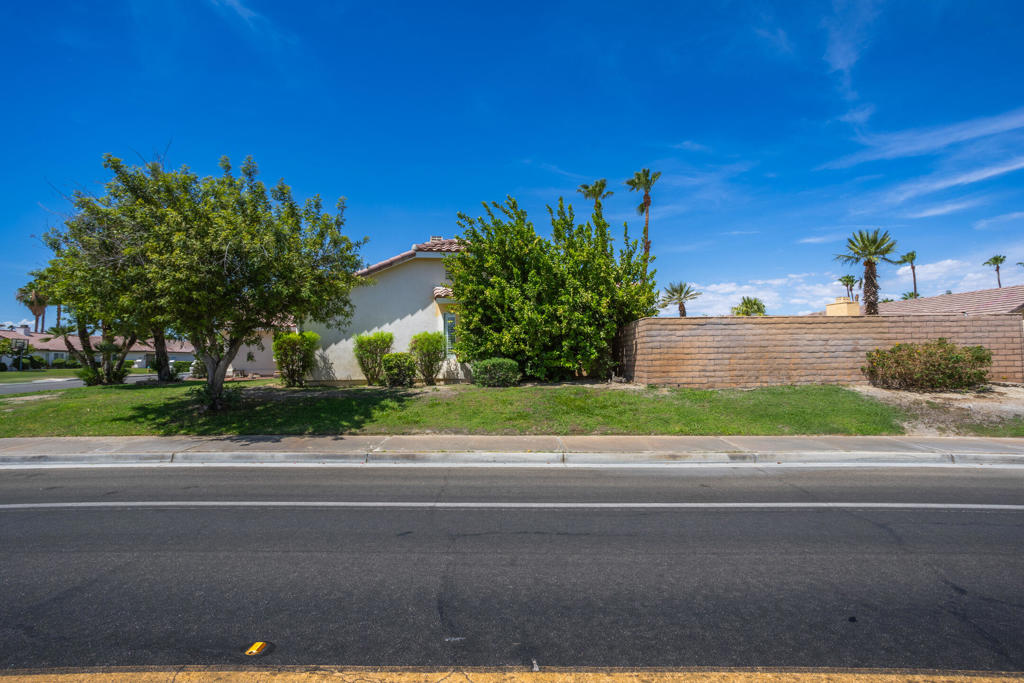
Single-story home partly screened by trees, with a tan block wall and lawn along the street.
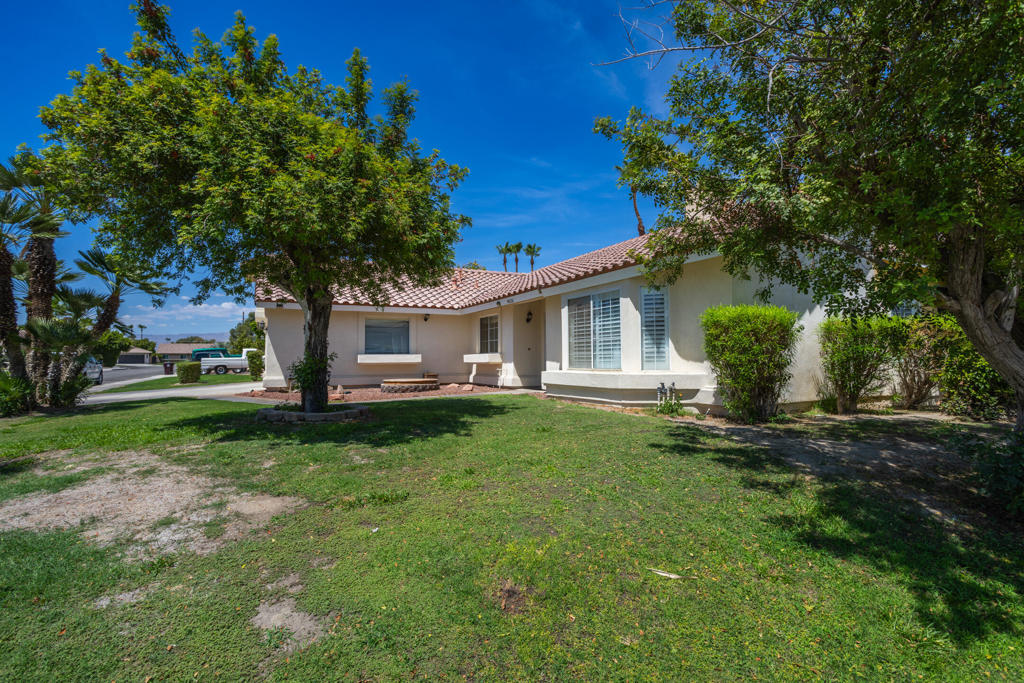
Single-story stucco home with a tiled roof, broad lawn, mature trees, and palms.
Single-story stucco home with a tile roof, bay window, and lawn framed by mature trees.
Single-story home with a two-car garage, palm trees, and a landscaped front lawn.
Single-story stucco home with terracotta roof, attached garage, and mature tree shading the front lawn.
Backyard pool beside a tan home, shaded by a white pergola.
VIEW PHOTOS
$610,000

44210 Mariposa Court

3 Beds 2 Baths 1,621 Sq.Ft. 8,712 Sq.Ft.

Description

Multiple Open Houses! Check the Open House Schedule!Welcome to Cactus Flower - La Quinta!Nestled in the heart of La Quinta, Cactus Flower is one of the area's most sought-after communities -- known for its wide streets, no HOA, and an unbeatable central location near Amelia Earhart, John Glenn, and La Quinta High Schools. You're just minutes from the Highway 111 shopping corridor, with easy commuter access via Fred Waring Drive and Highway 10.44210 Mariposa sits on a corner lot with generous front and rear yards, offering 3 bedrooms and 2 baths, plus a custom pool and spa with an extended patio built for desert living at its best.Step inside and you'll immediately notice the new vinyl plank flooring, updated kitchen, and abundant natural light pouring through the windows -- creating a home that feels bright and inviting every time you walk through the door. The kitchen has been beautifully updated with new cabinetry, countertops, and appliances that enjoys a rear yard and pool view.The primary suite is a true retreat, featuring a private bath with a walk-in shower, a spacious walk-in closet, and a large slider that opens directly to the pool and spa. Two additional bedrooms sit nearby, sharing the second bathroom with the house.Move-in ready and full of charm, this home is the perfect example of why Cactus Flower continues to be one of La Quinta's most popular neighborhoods to call home. Please view the VR tour and schedule a viewing right away. Also offered for lease at $3,300 + utilities, you must move quickly on a home like this!

Share Property

Location

44210 Mariposa Court, La Quinta, CA 92253

Status

For Sale
Chris Casas smiling in a black sweater against a colorful sunset sky.

Chris Casas

TITLE

Broker Associate

LICENSE

01320583

Property Amenities

Interior
Laundry room In Garage
Fireplace Family Room, Gas, Living Room, See Through
Appliances Dishwasher, Gas Range, Microwave
Flooring Vinyl
Total Bedrooms: 3
Full Bathrooms: 2
Other Interior Features Breakfast Bar, Separate/Formal Dining Room, High Ceilings, Primary Suite, Walk-In Closet(s)
Area & Lot
Lot Area 8,712 Sq.Ft.
Living area 1,621 Sq.Ft.
MLS® ID 219150663DA
Year Built 1989
School District Desert Sands Unified
High School La Quinta
Middle School John Glenn
Elementary School Amelia Earhart
Type Residential
Status For Sale
Exterior
Stories 1
Pool Gunite, In Ground, Private
Heat type Forced Air, Fireplace(s), Natural Gas
Garage Space 3.0
Parking Direct Access, Garage, Garage Door Opener
Lot Features Back Yard, Corner Lot, Front Yard, Lawn, Landscaped, Level
Finance
Sales Price $610,000
Single-story home with a two-car garage and palm trees at dusk.

360 Virtual Tour

Take a tour of this property
Single-story home with a two-car garage and palm trees at dusk.

Schedule a Showing

I would love to show you my beautiful property. Please select your preferred date and time below. I will be in touch shortly to confirm your appointment.

Schedule a Showing

I would love to show you my beautiful property. Please select your preferred date and time below. I will be in touch shortly to confirm your appointment.

Thank you for your interest in 44210 Mariposa Court, La Quinta, CA 92253. We are reviewing your request and will be in touch shortly!

Mortgage Calculator

Estimate your monthly mortgage payment, including the principal and interest, property taxes, and HOA. Adjust the values to generate a more accurate rate.

All estimates are provided for informational purposes only. Actual amounts may vary.
$0,000 Your Payment 20 15 65
$0,000 Your Payment

La Quinta

Work With Chris

He has been a full time valley resident for over 20 years. He knows his way around town and in the hills! Not only is he a great resource for real estate, he is a great resource for what to do or where to eat in the Coachella Valley!